Save
Ask
Tour
Hide
Share
$1,699,000
1 Day On Site

10248 Andante Court
Las Vegas, NV 89135

For Sale|Single Family Residence|Active
3
Beds
3
Total Baths
2
Full Baths
1
Partial Bath
2,777
SqFt
$612
/SqFt
2002
Built
Subdivision:
Sun Colony At Summerlin
County:
Clark
Listing courtesy of Boeckle & Co. (702) 300-4349
Call Now: 702-688-3508
Is this the listing for you? We can help make it yours.
702-688-3508
Upcoming Open Houses
Tue, Sep 22, 9:30 AM - 12:00 PM
Wed, Sep 23, 4:30 PM - 7:00 PM
10248 Andante Court10248 Andante Court10248 Andante Court10248 Andante Court
Save
Ask
Tour
Hide
Share

Mortgage Calculator

Monthly Payment (Est.)

$7,752
Calculator powered by Showcase IDX, a Constellation1 Company. Copyright ©2026 Information is deemed reliable but not guaranteed.

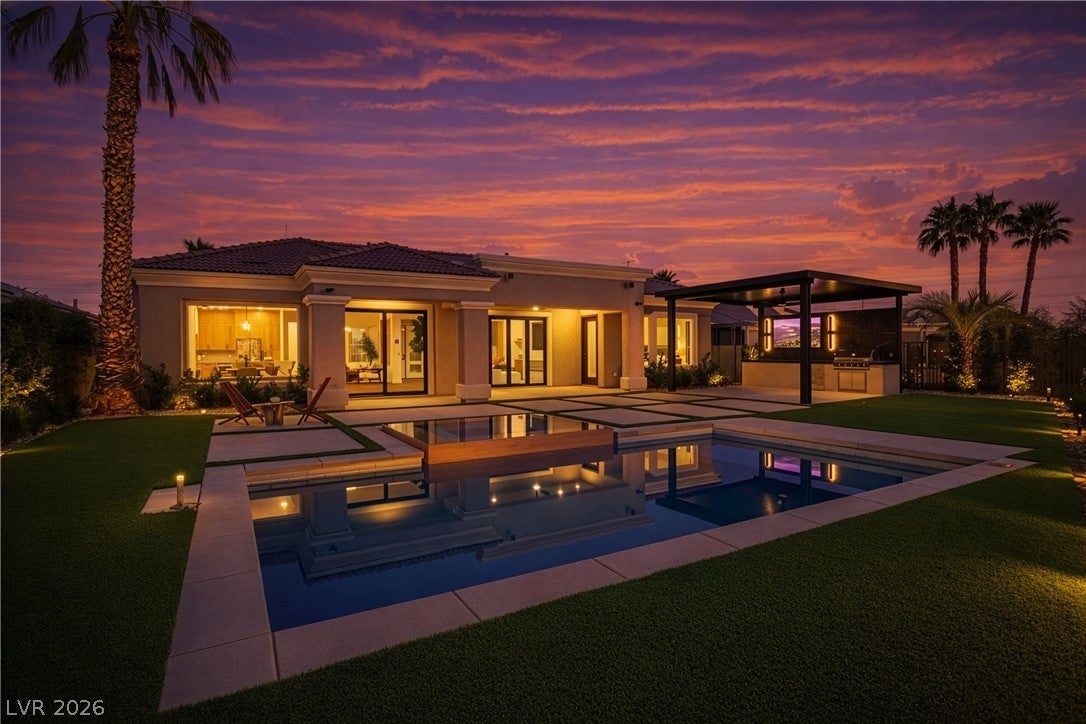
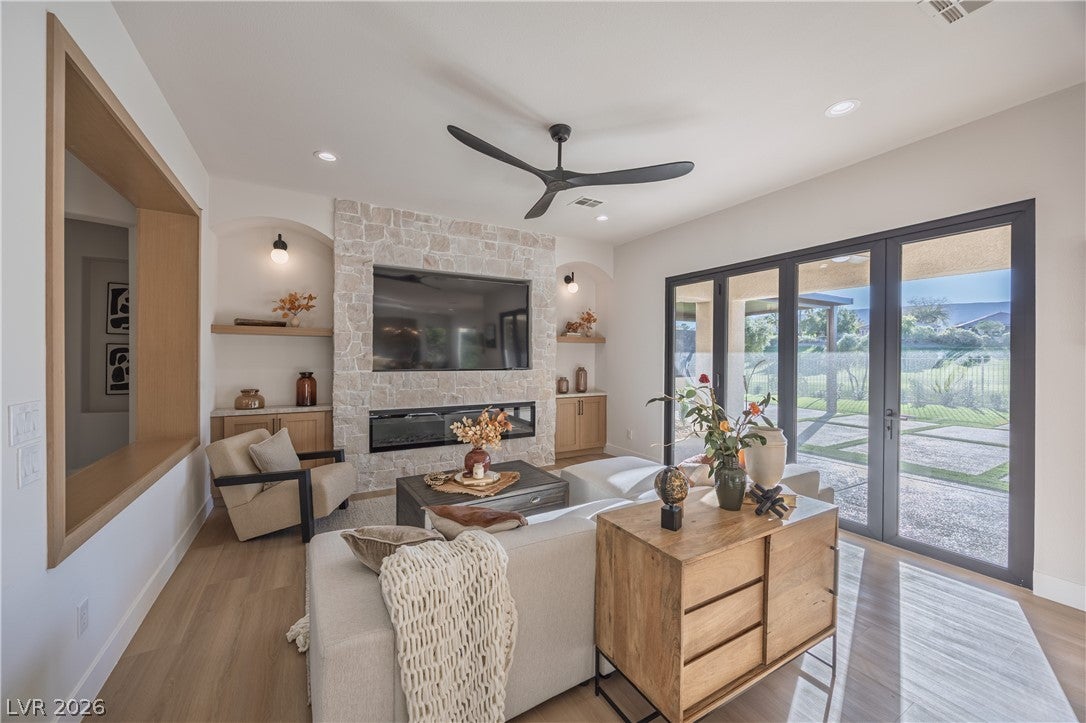
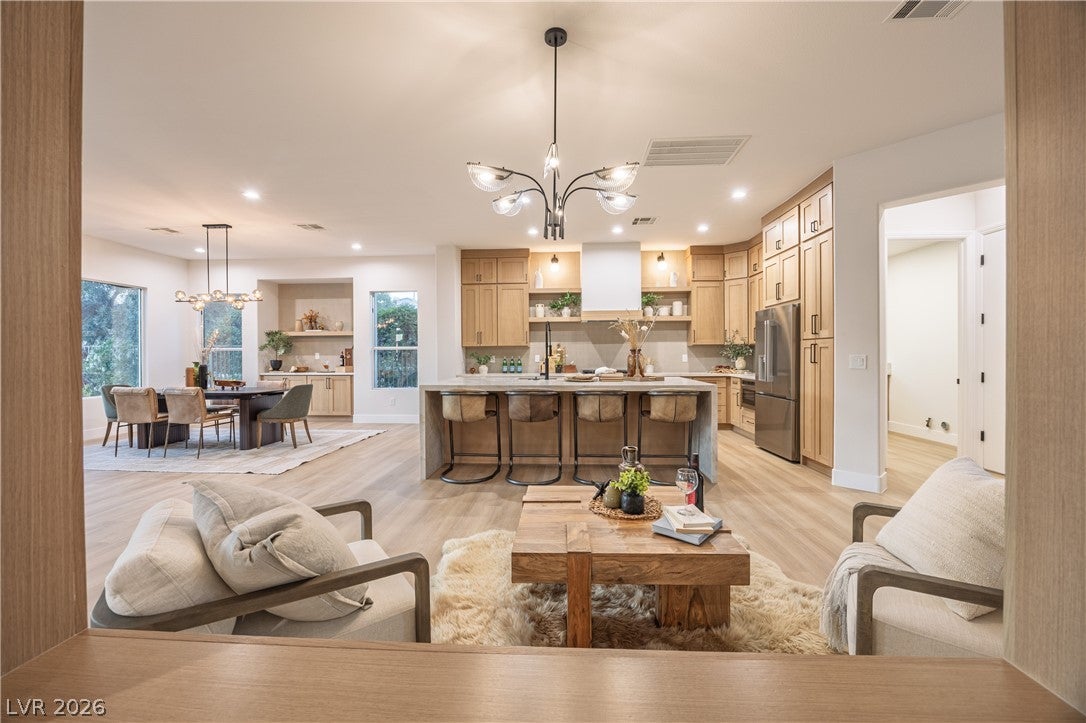
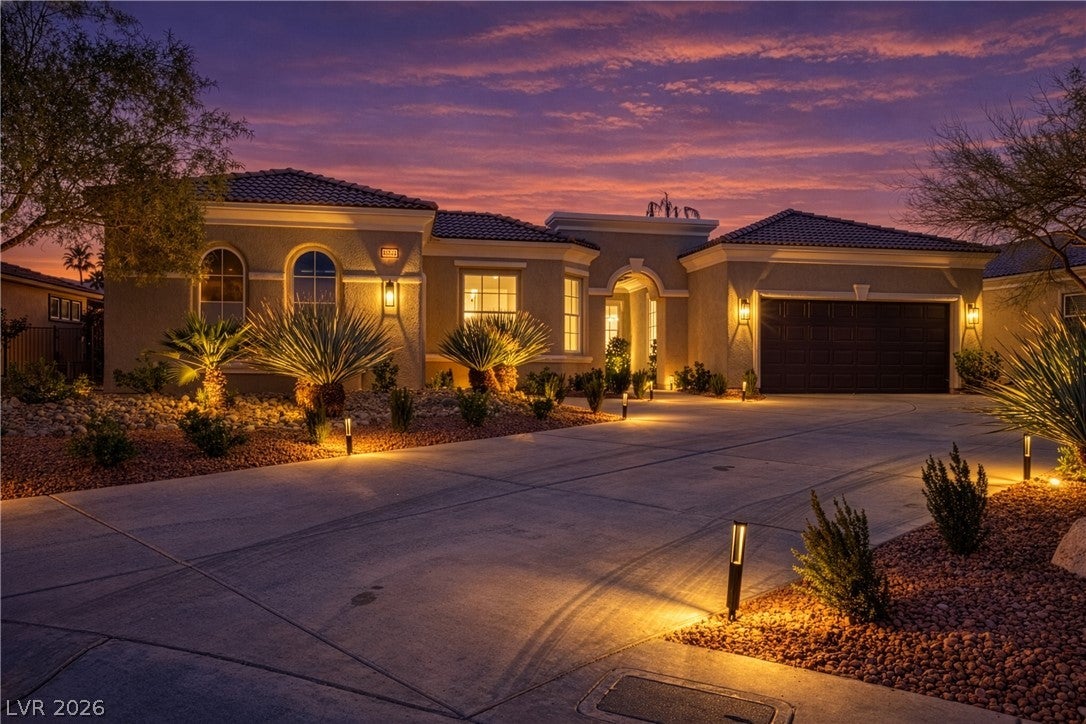
Welcome to an extraordinary expression of luxury living in Siena, one of Las Vegas’ most coveted 55+ communities. Beautifully reimagined from top to bottom, this exceptional residence pairs timeless design with an irreplaceable setting overlooking the lush green fairways and dramatic mountain peaks beyond. Positioned on an expansive .26-acre lot, the home enjoys a rare sense of openness, privacy, and connection to its surroundings. Inside, every detail has been thoughtfully curated with uncompromising attention to quality. Brand-new engineered hardwood floors flow throughout the home, complemented by custom white oak cabinetry, stunning Taj Mahal quartzite countertops, designer fixtures, and elevated finishes that create a sophisticated yet effortlessly livable aesthetic. The beauty continues outdoors, where the backyard has been completely transformed into a private resort-style retreat. A brand-new pool and spa take center stage against the sweeping golf course and mountain backdrop, while an oversized covered patio and newly built outdoor BBQ and lounge area create an incredible setting for entertaining, relaxing, and enjoying the Las Vegas lifestyle year-round. From mornings overlooking the fairway to evenings spent poolside beneath the desert sky, this is indoor-outdoor living at its finest. Set within the prestigious guard-gated Siena community in the heart of Summerlin, this remarkable home offers the rare combination of exceptional design, breathtaking views, resort-style outdoor living, and one of the most desirable 55+ lifestyles in Las Vegas. This isn’t simply a beautifully renovated home—it’s the Siena lifestyle at its very best.

Save
Ask
Tour
Hide
Share
Listing Snapshot
Price 
$1,699,000
Days On Site 
1 Day
Bedrooms 
3
Inside Area (SqFt) 
2,777 sqft
Total Baths 
3
Full Baths 
2
Partial Baths 
1
Lot Size 
0.26 Acres
Year Built 
2002
MLS® Number 
2818756
Status 
Active
Property Tax 
$5,806
HOA/Condo/Coop Fees 
$331 monthly
Sq Ft Source 
N/A
Friends & Family
Recent Activity
yesterdayListing first seen on site
yesterdayListing updated with changes from the MLS®
General Features
Acres 
0.26
Direction Faces 
East
Disclosures 
Principal Is Real Estate Licensed
Garage 
Yes
Garage Spaces 
3
Green Energy Efficient 
Windows
Parking 
GaragePrivate
Property Sub Type 
Single Family Residence
Security 
Gated Community
Sewer 
Public Sewer
SqFt Total 
2777
Style 
OneStory
Utilities 
Underground Utilities
Water Source 
Public
Zoning 
Single Family
Interior Features
Appliances 
Built-In Gas OvenDouble OvenDishwasherENERGY STAR Qualified AppliancesGas CooktopDisposalGas RangeMicrowaveRefrigerator
Cooling 
Ceiling Fan(s)Central AirElectric
Fireplace 
Yes
Fireplace Features 
ElectricLiving RoomMaster Bedroom
Fireplaces 
2
Flooring 
Laminate
Furnished 
Unfurnished
Heating 
Natural GasCentral
Interior 
Ceiling Fan(s)Master Downstairs
Laundry Features 
Electric Dryer HookupGas Dryer HookupMain Level
Spa 
Yes
Window Features 
Double Pane Windows
Bedroom 2 
Dimensions - 17x12Description - Closet
Bedroom 3 
Dimensions - 12x11Description - Closet
Kitchen 
Dimensions - 18x11Description - Island
PrimaryBedroom 
Dimensions - 22x17Description - Closet
Save
Ask
Tour
Hide
Share
Exterior Features
Exterior 
Built-in BarbecueBarbecuePrivate YardFire Pit
Fencing 
FullWrought Iron
Frontage 
Golf Course
Lot Features 
On Golf Course
Patio And Porch 
PatioCovered
Pool Features 
HeatedAssociationCommunity
Private Pool 
Yes
Roof 
Tile
Spa 
Yes
Spa Features 
In Ground
View 
Golf CourseMountain(s)
Waterview 
Golf CourseMountain(s)
Windows/Doors 
Double Pane Windows
Community Features
Association Amenities 
PoolClubhouseFitness CenterGolf CourseGatedIndoor PoolJogging PathBarbecueParkRecreation RoomSpa/Hot TubTennis Court(s)Security
Association Fee 
$331.0
Association Fee Frequency 
Monthly
Community Features 
PoolGated
Senior Community 
Yes
Horse Property 
None
Financing Terms Available 
CashConventionalVA Loan
Schools
School District
Unknown
Elementary School
Abston, Sandra B,Abston, Sandra B
Middle School
Fertitta Frank & Victoria
High School
Durango
Listing courtesy of Boeckle & Co. (702) 300-4349

logo

Listing information is provided by Participants of the Greater Las Vegas Association of Realtors. IDX information is provided exclusively for personal, non-commercial use, and may not be used for any purpose other than to identify prospective properties consumers may be interested in purchasing. Information is deemed reliable but not guaranteed. Copyright 2026, Greater Las Vegas Association of Realtors.
Last checked: 2026-09-19 02:58 AM UTC

Neighborhood & Commute
Source: Walkscore
Save
Ask
Tour
Hide
Share