Save
Ask
Tour
Hide
Share
$1,199,000
2 Days On Site

9125 Las Manaitas Avenue 302
Las Vegas, NV 89144

For Sale|Condominium|Active
3
Beds
3
Total Baths
2
Full Baths
1
Partial Bath
2,333
SqFt
$514
/SqFt
2021
Built
Subdivision:
Mira Villa Condo
County:
Clark
Listing courtesy of Realty ONE Group, Inc (702) 274-2200
Call Now: 702-688-3508
Is this the listing for you? We can help make it yours.
702-688-3508
9125 Las Manaitas Avenue 3029125 Las Manaitas Avenue 3029125 Las Manaitas Avenue 3029125 Las Manaitas Avenue 302
Save
Ask
Tour
Hide
Share

Mortgage Calculator

Monthly Payment (Est.)

$5,470
Calculator powered by Showcase IDX, a Constellation1 Company. Copyright ©2026 Information is deemed reliable but not guaranteed.

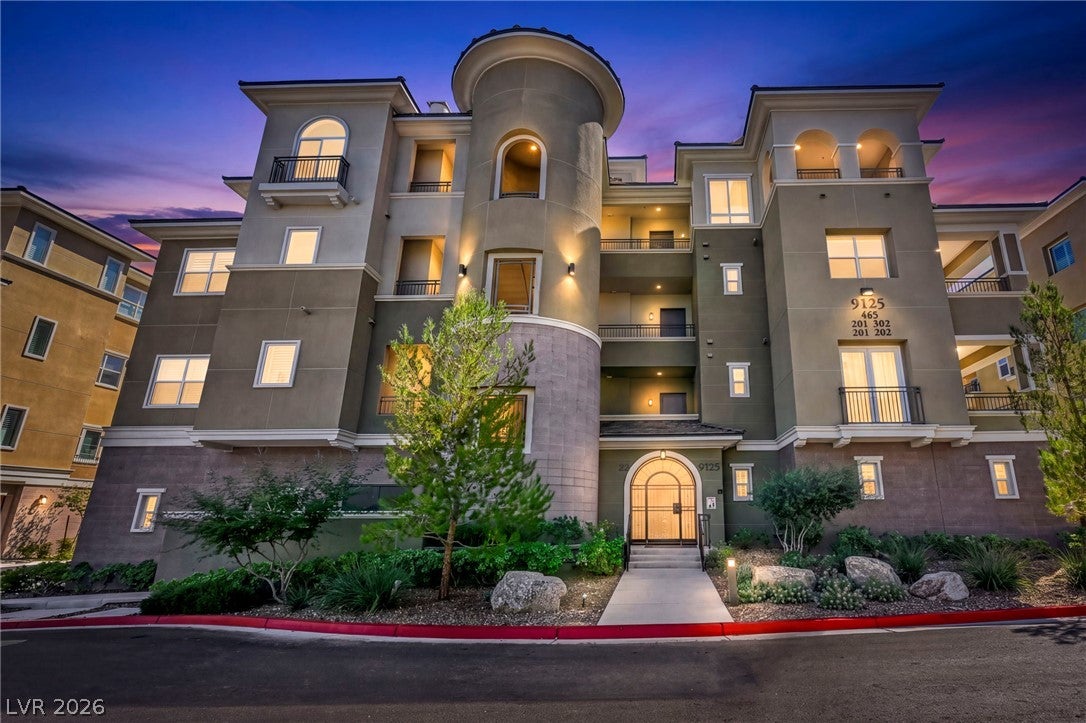
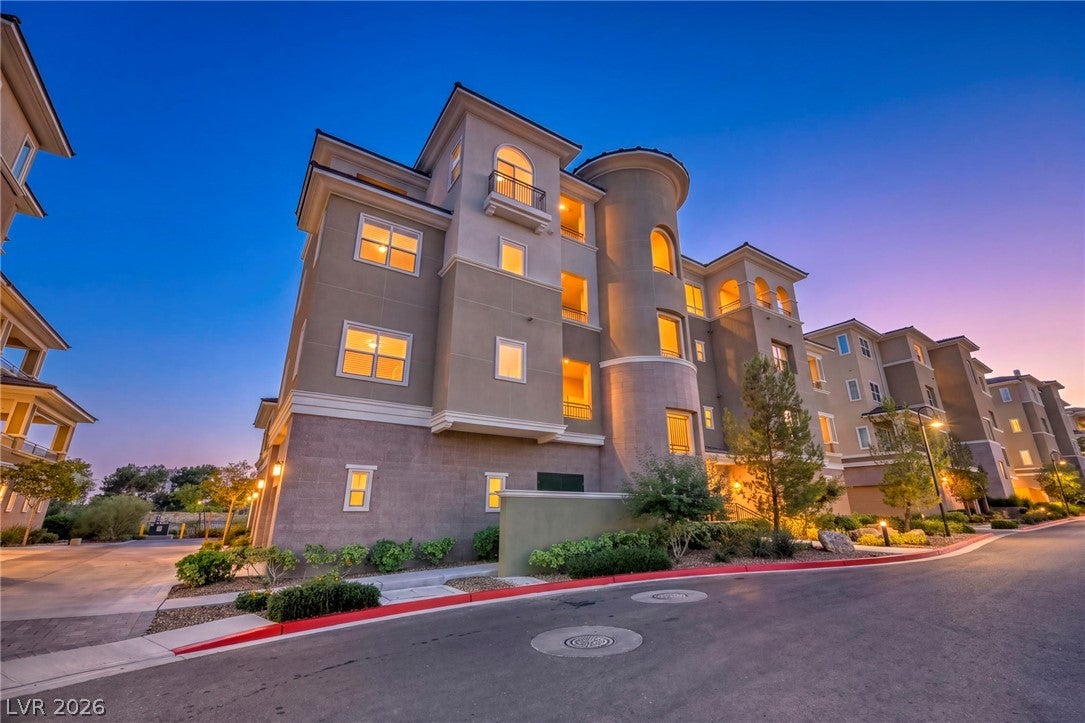
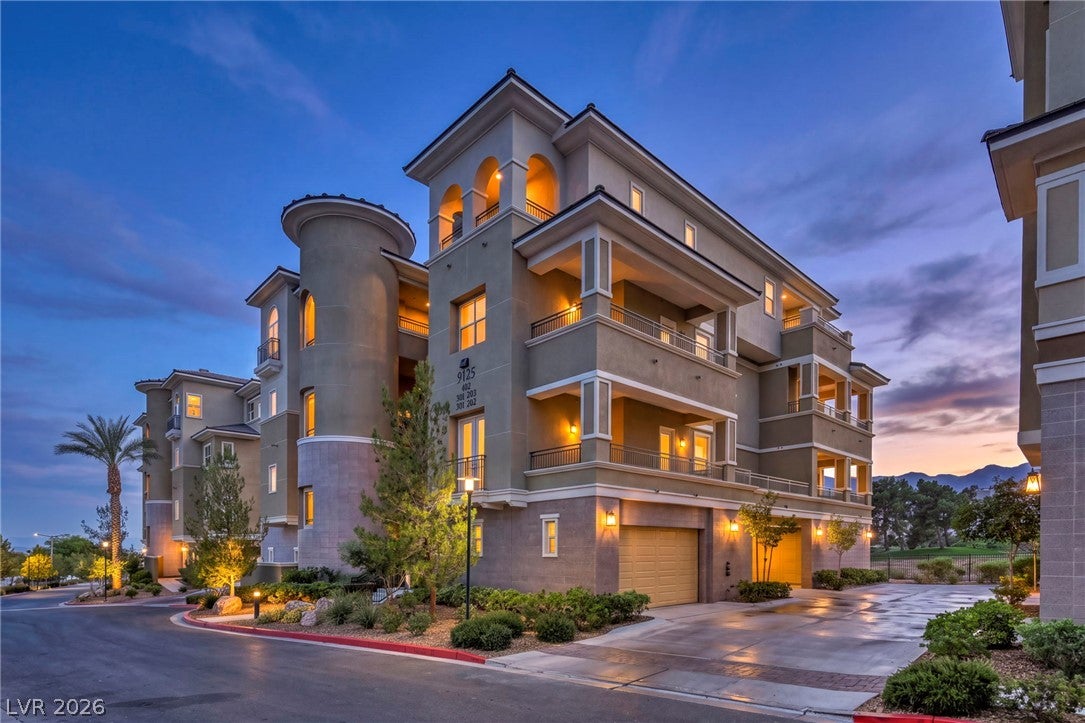
BREATHTAKING GOLF COURSE VIEWS • PRIVATE ELEVATOR • LUXURY LIVING Welcome To Miravilla residence offering 3 bedrooms, 3 bathrooms and 2,333 square feet of spacious, elegant living. Imagine stepping off the elevator and walking straight into your own private residence. The elevator with its own private key fob opens directly into your unit, providing a wonderful sense of privacy, exclusivity and convenience. This is more than a condo — it’s a lifestyle. Then there are the views from enormas great room with — breathtaking golf course and Red Rock views create a beautiful backdrop for this remarkable home. The spacious primary suite features a wraparound balcony overlooking the golf course with breathtaking views, giving you your own private place to relax and take in the spectacular scenery. The luxurious primary bath features a huge walk-in shower with his and her vanities. Extra alrage walk -in closet with new built -ins. Two Large bedrooms with thier access to thier own balcony, they share a convenient Jack-and-Jill bathroom, providing an excellent layout for family or guests or 3rd bedroom could be office. The kitchen is designed for entertaining, with extra large center isle, great for Entertaining & lots of Cabinets-upgraded stainless steel appliances & walk in pantry -Large laundry room with built-in cabinets & sink Close to lots of Restraunts and Golf Course & easy access to freeway. Extra Large 2 car garage with extra space for storage cabinets or Golf cart. This Gorgeous home is absolutely stunning. It would be a shame to not look at it. You will miss a beautiful home that is spectacular it also includes new 100 inch TV and completely furnished.

Save
Ask
Tour
Hide
Share
Listing Snapshot
Price 
$1,199,000
Days On Site 
2 Days
Bedrooms 
3
Inside Area (SqFt) 
2,333 sqft
Total Baths 
3
Full Baths 
2
Partial Baths 
1
Lot Size 
0.187 Acres
Year Built 
2021
MLS® Number 
2818779
Status 
Active
Property Tax 
$8,575
HOA/Condo/Coop Fees 
$875 monthly
Sq Ft Source 
N/A
Friends & Family
Recent Activity
2 days agoListing first seen on site
3 days agoListing updated with changes from the MLS®
General Features
Acres 
0.187
Attached Garage 
Yes
Direction Faces 
West
Disclosures 
Covenants Restrictions Disclosure
Garage 
Yes
Garage Spaces 
2
Green Energy Efficient 
Windows
Parking 
AttachedGarageGolf Cart GarageGarage Door OpenerPrivateGuest
Property Sub Type 
Condominium
Sewer 
Public Sewer
SqFt Total 
2333
Style 
ThreeStory
Utilities 
Cable AvailableUnderground Utilities
Water Source 
Public
Zoning 
Single Family
Interior Features
Appliances 
Built-In Gas OvenDryerDishwasherGas CooktopDisposalMicrowaveRefrigeratorWater Softener OwnedWasher
Cooling 
Ceiling Fan(s)Central AirElectric
Flooring 
CarpetCeramic TileTile
Furnished 
Furnished
Heating 
Natural GasCentral
Interior 
Ceiling Fan(s)Master Downstairs
Laundry Features 
Gas Dryer HookupMain LevelLaundry RoomSink
Spa 
Yes
Window Features 
Window CoveringsBlindsDouble Pane WindowsDrapesLow Emissivity Windows
Bedroom 2 
Dimensions - 12X12Description - Ceiling Fan,Closet,Downstairs
Bedroom 3 
Dimensions - 11X11Description - Ceiling Fan,Closet,Downstairs
Great Room 
Dimensions - 20X18Description - None
Kitchen 
Dimensions - 20X14Description - Breakfast Bar/Counter,Custom Cabinets,Pantry,Quartz Countertops,Walk-in Pantry
PrimaryBedroom 
Dimensions - 17X14Description - Balcony,Bedroom With Bath Downstairs,Pbr Separate From Other,Walk-In Closet(s)
Save
Ask
Tour
Hide
Share
Exterior Features
Exterior 
Balcony
Fencing 
None
Lot Features 
Landscaped
Pool Features 
AssociationCommunity
Roof 
Tile
Spa 
Yes
Windows/Doors 
Window CoveringsBlindsDouble Pane WindowsDrapesLow Emissivity Windows
Community Features
Association Amenities 
ClubhouseFitness CenterGatedBarbecuePoolSpa/Hot TubElevator(s)
Association Fee 
$65.0
Association Fee Frequency 
Monthly
Additional Association Fee 
$810.0
Additional Association Fee Frequency 
Monthly
Community Features 
Pool
Horse Property 
None
Financing Terms Available 
CashConventional
Schools
School District
Unknown
Elementary School
Bonner, John W.,Bonner, John W.
Middle School
Rogich Sig
High School
Palo Verde
Listing courtesy of Realty ONE Group, Inc (702) 274-2200

logo

Listing information is provided by Participants of the Greater Las Vegas Association of Realtors. IDX information is provided exclusively for personal, non-commercial use, and may not be used for any purpose other than to identify prospective properties consumers may be interested in purchasing. Information is deemed reliable but not guaranteed. Copyright 2026, Greater Las Vegas Association of Realtors.
Last checked: 2026-09-18 04:56 AM UTC

Neighborhood & Commute
Source: Walkscore
Save
Ask
Tour
Hide
Share