Save
Ask
Tour
Hide
Share
$394,999
13 Days On Site

4700 Honey Locust Drive
Pahrump, NV 89061

For Sale|Single Family Residence|Active
3
Beds
2
Total Baths
2
Full Baths
1,625
SqFt
$243
/SqFt
2006
Built
Subdivision:
Artesiahafen Ranch Phs#4
County:
Nye
Listing courtesy of Top Dog Real Estate (405) 834-4255
Call Now: 702-688-3508
Is this the listing for you? We can help make it yours.
702-688-3508
4700 Honey Locust Drive4700 Honey Locust Drive4700 Honey Locust Drive4700 Honey Locust Drive
Save
Ask
Tour
Hide
Share

Mortgage Calculator

Monthly Payment (Est.)

Enter an interest rate to see your estimated monthly payment.
Calculator powered by Showcase IDX, a Constellation1 Company. Copyright ©2026 Information is deemed reliable but not guaranteed.

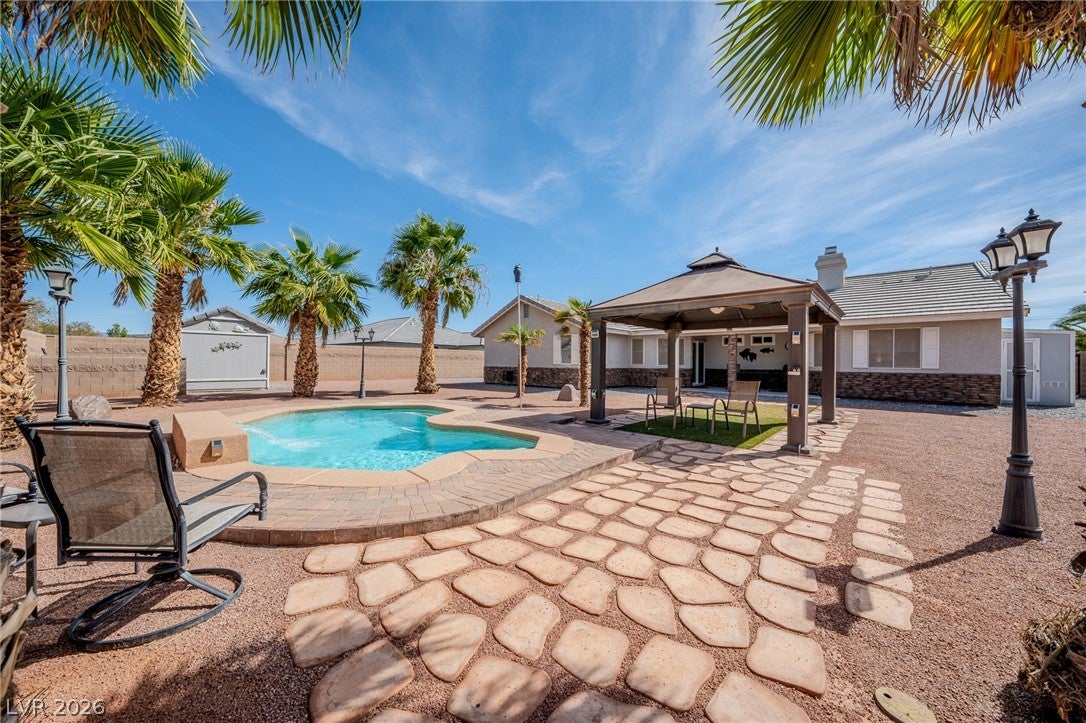
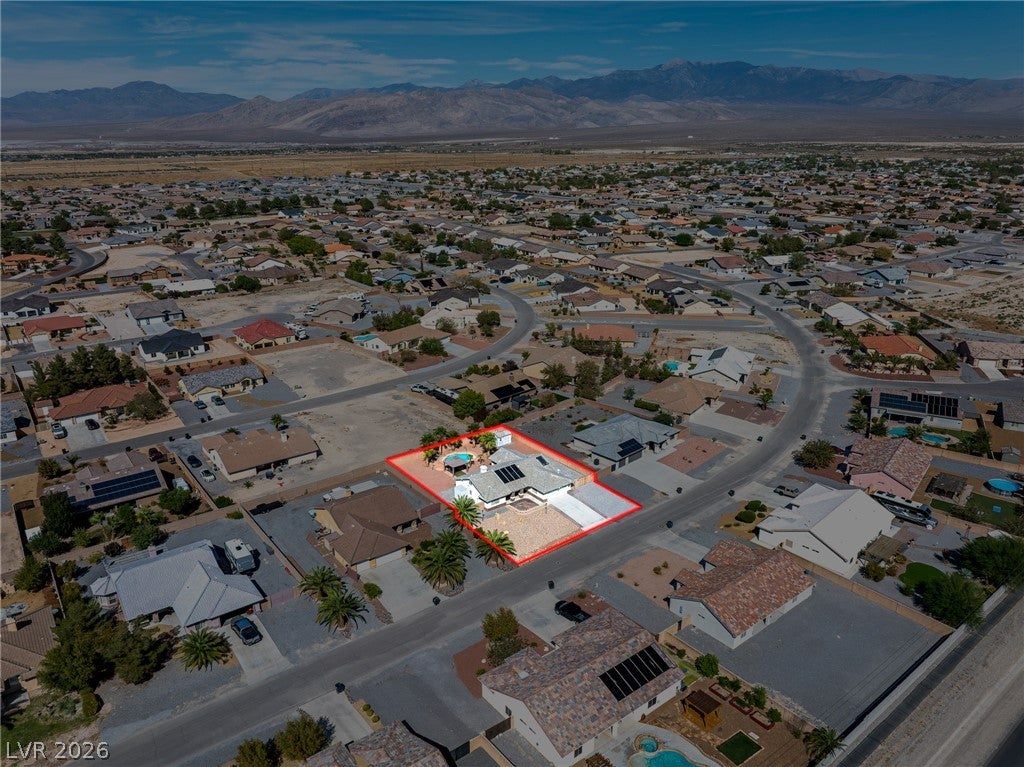
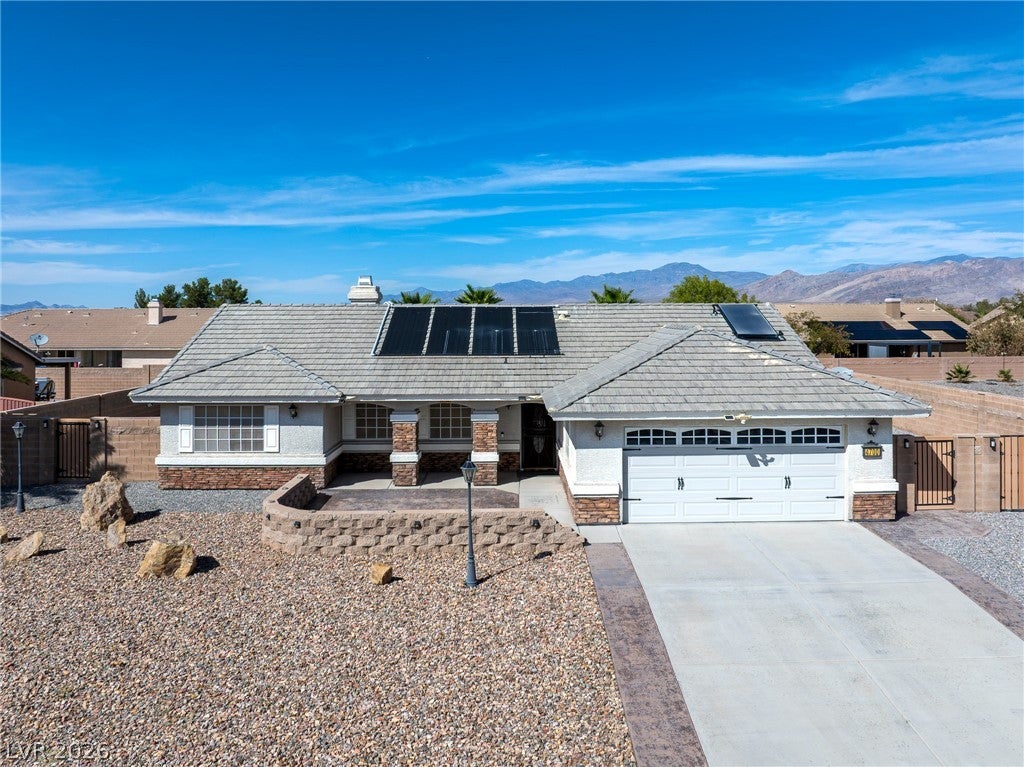
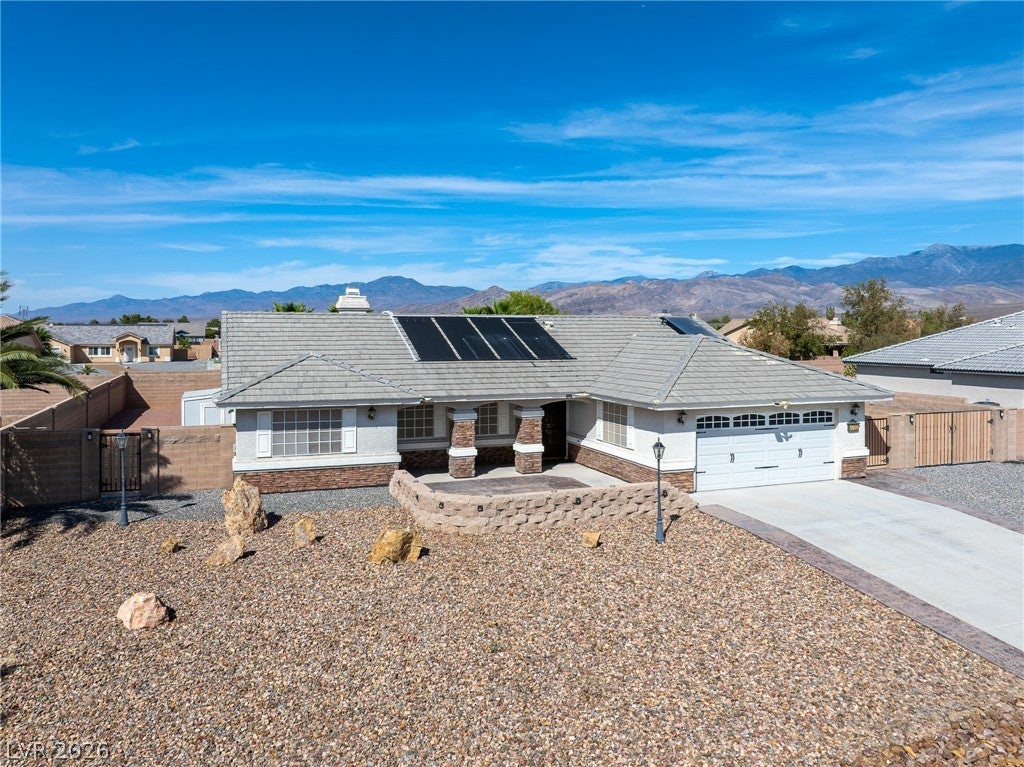
Pride of ownership shines throughout this beautifully maintained, exceptionally clean, move-in-ready home! This unique 1,625 sq. ft. split-floor-plan features 3 bedrooms, 2 full baths, gorgeous, engineered wood flooring in the main living areas, crown molding throughout, and solar shades throughout the home. The primary suite offers French doors opening directly to the backyard, creating an easy connection to the incredible outdoor living space, plus a mini split in the primary bedroom for those who prefer additional cooling. The spacious kitchen features on-demand hot water at the sink, while the living room offers a wood-burning fireplace and beautiful finishes. But the real magic is outside! Enjoy your private backyard with a sparkling 14x21 Gunite pool with waterfall, installed in 2014, solar heating for the pool, covered patio, gazebo, mature palms, and plenty of room to relax and entertain. RV parking includes full hookups with sewer and 50-amp service. A 14x12 workshop/shed provides excellent storage, while extra-height block walls offer wonderful privacy. One-owner home, lovingly cared for by snowbirds and occupied only part-time. Super clean, exceptionally well maintained, and truly a must-see! Furniture is negotiable and may be included with a fair offer, providing an option for a fully furnished purchase.

Save
Ask
Tour
Hide
Share
Listing Snapshot
Price 
$394,999
Days On Site 
13 Days
Bedrooms 
3
Inside Area (SqFt) 
1,625 sqft
Total Baths 
2
Full Baths 
2
Partial Baths 
N/A
Lot Size 
0.3 Acres
Year Built 
2006
MLS® Number 
2818787
Status 
Active
Property Tax 
$1,129
HOA/Condo/Coop Fees 
$23 monthly
Sq Ft Source 
N/A
Friends & Family
Recent Activity
2 weeks agoListing first seen on site
2 weeks agoListing updated with changes from the MLS®
General Features
Acres 
0.3
Attached Garage 
Yes
Direction Faces 
South
Disclosures 
Covenants Restrictions Disclosure
Garage 
Yes
Garage Spaces 
2
Parking 
AttachedGarageRV GatedRV Access/ParkingStorage
Property Sub Type 
Single Family Residence
Sewer 
Public Sewer
SqFt Total 
1625
Style 
OneStory
Utilities 
Electricity Available
Water Source 
Public
Zoning 
Single Family
Interior Features
Appliances 
DryerDishwasherElectric RangeDisposalMicrowaveRefrigeratorWasher
Cooling 
Ceiling Fan(s)Central AirElectric
Electric 
Photovoltaics Seller Owned
Fireplace 
Yes
Fireplace Features 
Living RoomWood Burning
Fireplaces 
1
Flooring 
CarpetHardwoodVinyl
Heating 
CentralElectricWall Furnace
Interior 
Ceiling Fan(s)Master Downstairs
Laundry Features 
Electric Dryer HookupMain Level
Window Features 
Window CoveringsBlindsDrapes
Bedroom 2 
Dimensions - 12x10Description - Ceiling Fan,Ceiling Light,Closet,Mirrored Door
Bedroom 3 
Dimensions - 12x12Description - Ceiling Fan,Ceiling Light,Closet,Mirrored Door
Dining Room 
Dimensions - 11x9Description - Breakfast Nook/Eating Area
Kitchen 
Description - Breakfast Bar/Counter,Pantry,Quartz Countertops,Walk-in Pantry
Living Room 
Dimensions - 23x16Description - Entry Foyer,Front,Vaulted Ceiling
PrimaryBedroom 
Dimensions - 16x15Description - Bedroom With Bath Downstairs,Ceiling Fan,Ceiling Light,Closet,Walk-In Closet(s)
Save
Ask
Tour
Hide
Share
Exterior Features
Exterior 
Private YardRV Hookup
Fencing 
BlockBack Yard
Lot Features 
Landscaped
Other Structures 
Shed(s)Outbuilding
Patio And Porch 
PatioCovered
Pool Features 
In GroundPrivate
Private Pool 
Yes
Roof 
Slate
Windows/Doors 
Window CoveringsBlindsDrapes
Community Features
Accessibility Features 
Accessible Entrance
Association Fee 
$23.0
Association Fee Frequency 
Monthly
Horse Property 
None
Financing Terms Available 
CashConventionalFHAVA Loan
Schools
School District
Unknown
Elementary School
Hafen,Hafen
Middle School
Rosemary Clarke
High School
Pahrump Valley
Listing courtesy of Top Dog Real Estate (405) 834-4255

logo

Listing information is provided by Participants of the Greater Las Vegas Association of Realtors. IDX information is provided exclusively for personal, non-commercial use, and may not be used for any purpose other than to identify prospective properties consumers may be interested in purchasing. Information is deemed reliable but not guaranteed. Copyright 2026, Greater Las Vegas Association of Realtors.
Last checked: 2026-10-10 11:47 PM UTC

Neighborhood & Commute
Source: Walkscore
Save
Ask
Tour
Hide
Share