Save
Ask
Tour
Hide
Share
$2,450
1 Day On Site

11450 Contour Avenue
Las Vegas, NV 89138

For Rent|Townhouse|Active
3
Beds
3
Total Baths
1
Full Bath
2
Partial Baths
1,560
SqFt
$2
/SqFt
2025
Built
Subdivision:
Summerlin Village 26 Parcel L
County:
Clark
Listing courtesy of Foster Realty (702) 552-0120
Call Now: 702-688-3508
Is this the listing for you? We can help make it yours.
702-688-3508
11450 Contour Avenue11450 Contour Avenue11450 Contour Avenue11450 Contour Avenue
Save
Ask
Tour
Hide
Share

Mortgage Calculator

Monthly Payment (Est.)

$11
Calculator powered by Showcase IDX, a Constellation1 Company. Copyright ©2026 Information is deemed reliable but not guaranteed.

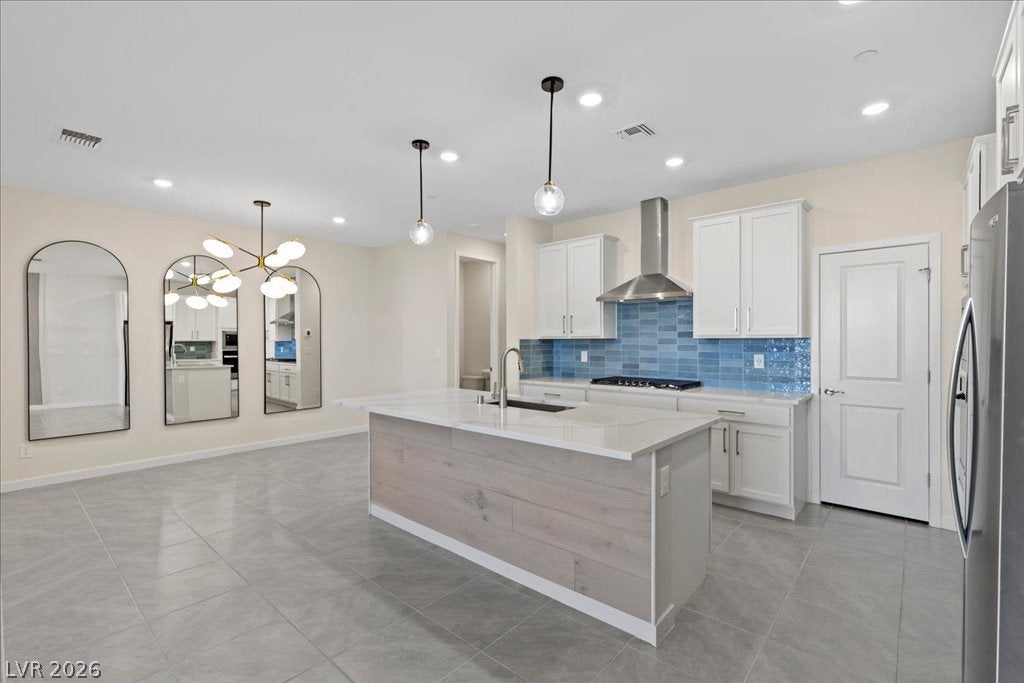
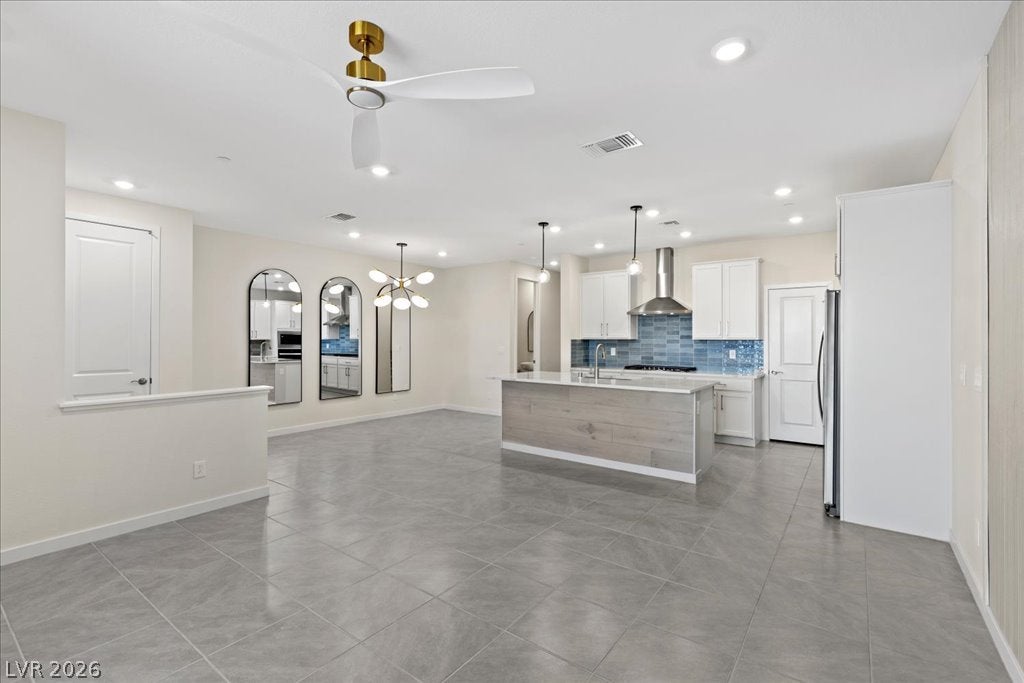
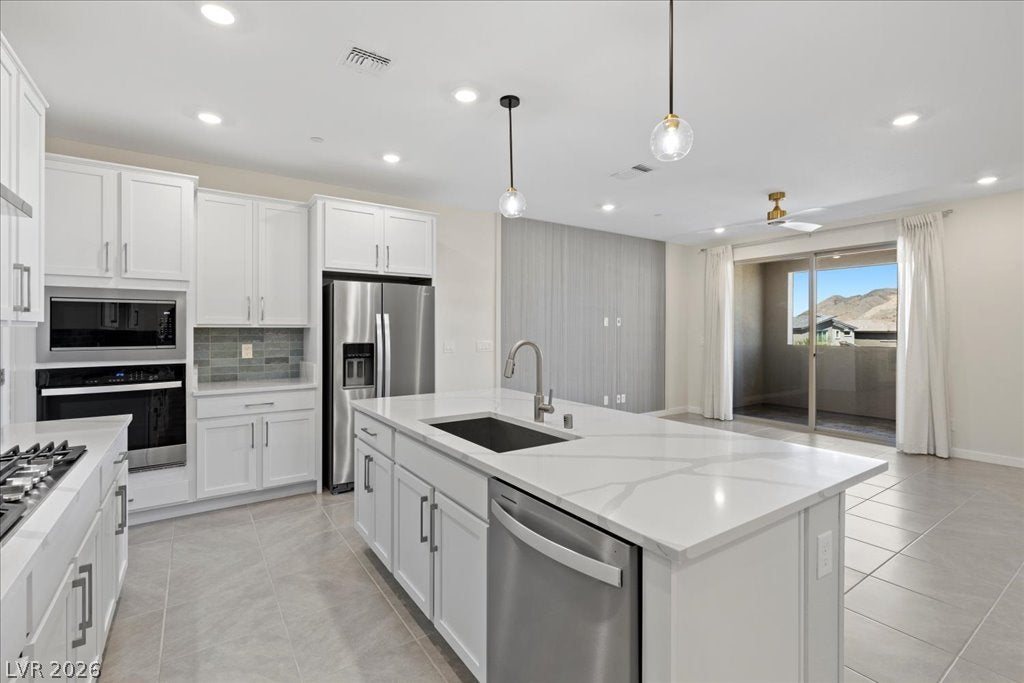
Treat yourself to this stunning modern community in the continuously sought after Summerlin West. This like-new home includes a beautiful centerpiece kitchen with a central quartz counter top island, stainless steel appliances, built in oven and microwave, gas cooktop with range hood, and a customized backsplash for added flair. The kitchen seamlessly transfers to the great room as the heart of the home, leading to the enclosed patio with mountain views. All three bedrooms are located upstairs, where the primary suite overlooks panoramic city and mountain views on the private balcony. Paint and hardware customizations provide a warm and elegant feel to the home. Other household conveniences include a laundry room and two car garage. Located within a gated community, residents have access to a community pool community park, strolling areas, and relaxation zones under pergolas. Dramatic mountain and desert views frame the surrounding valley landscape. Schedule a viewing today to experience this modern residence.

Save
Ask
Tour
Hide
Share
Listing Snapshot
Price 
$2,450
Days On Site 
1 Day
Bedrooms 
3
Inside Area (SqFt) 
1,560 sqft
Total Baths 
3
Full Baths 
1
Partial Baths 
2
Lot Size 
0.04 Acres
Year Built 
2025
MLS® Number 
2818800
Status 
Active
Property Tax 
N/A
HOA/Condo/Coop Fees 
N/A
Sq Ft Source 
N/A
Friends & Family
Recent Activity
yesterdayListing first seen on site
yesterdayListing updated with changes from the MLS®
General Features
Acres 
0.04
Available on 
2026-09-15
Direction Faces 
South
Disclosures 
Covenants Restrictions Disclosure
Garage 
Yes
Garage Spaces 
2
Parking 
GaragePrivateGuest
Pets 
Yes
Property Sub Type 
Townhouse
SqFt Total 
1560
Style 
TwoStory
Utilities 
Cable Available
Zoning 
Single Family
Interior Features
Appliances 
Built-In Gas OvenDryerDishwasherDisposalMicrowaveRefrigeratorWasher/DryerWasher
Cooling 
Central AirElectric
Flooring 
CarpetTile
Furnished 
Unfurnished
Heating 
Natural GasCentral
Laundry Features 
Gas Dryer HookupLaundry Closet
Window Features 
Window CoveringsBlinds
Bedroom 2 
Dimensions - 12x10Description - Closet
Bedroom 3 
Dimensions - 11x10Description - Closet
Great Room 
Dimensions - 20x17Description - Downstairs
Kitchen 
Description - Breakfast Bar/Counter,Island,Quartz Countertops,Stainless Steel Appliances
PrimaryBathroom 
Description - Double Sink,Shower Only
PrimaryBedroom 
Dimensions - 14x14Description - Balcony,Ceiling Fan,Ceiling Light,Walk-In Closet(s)
Save
Ask
Tour
Hide
Share
Exterior Features
Construction Details 
FrameStucco
Fencing 
None
Pool Features 
Community
Roof 
Tile
Windows/Doors 
Window CoveringsBlinds
Community Features
Association Amenities 
GatedParkPool
Community Features 
Pool
Schools
School District
Unknown
Elementary School
Lummis, William,Lummis, William
Middle School
Becker
High School
Palo Verde
Listing courtesy of Foster Realty (702) 552-0120

logo

Listing information is provided by Participants of the Greater Las Vegas Association of Realtors. IDX information is provided exclusively for personal, non-commercial use, and may not be used for any purpose other than to identify prospective properties consumers may be interested in purchasing. Information is deemed reliable but not guaranteed. Copyright 2026, Greater Las Vegas Association of Realtors.
Last checked: 2026-09-16 08:24 PM UTC

Neighborhood & Commute
Source: Walkscore
Save
Ask
Tour
Hide
Share