Save
Ask
Tour
Hide
Share
$535,000
11 Days On Site

3710 Maverick Street
Las Vegas, NV 89108

For Sale|Single Family Residence|Active Under Contract
3
Beds
2
Total Baths
1
Full Bath
1
Partial Bath
1,774
SqFt
$302
/SqFt
1977
Built
Subdivision:
None
County:
Clark
Listing courtesy of Redfin (702) 467-2247
Call Now: 702-688-3508
Is this the listing for you? We can help make it yours.
702-688-3508
3710 Maverick Street3710 Maverick Street3710 Maverick Street3710 Maverick Street
Save
Ask
Tour
Hide
Share

Mortgage Calculator

Monthly Payment (Est.)

Enter an interest rate to see your estimated monthly payment.
Calculator powered by Showcase IDX, a Constellation1 Company. Copyright ©2026 Information is deemed reliable but not guaranteed.

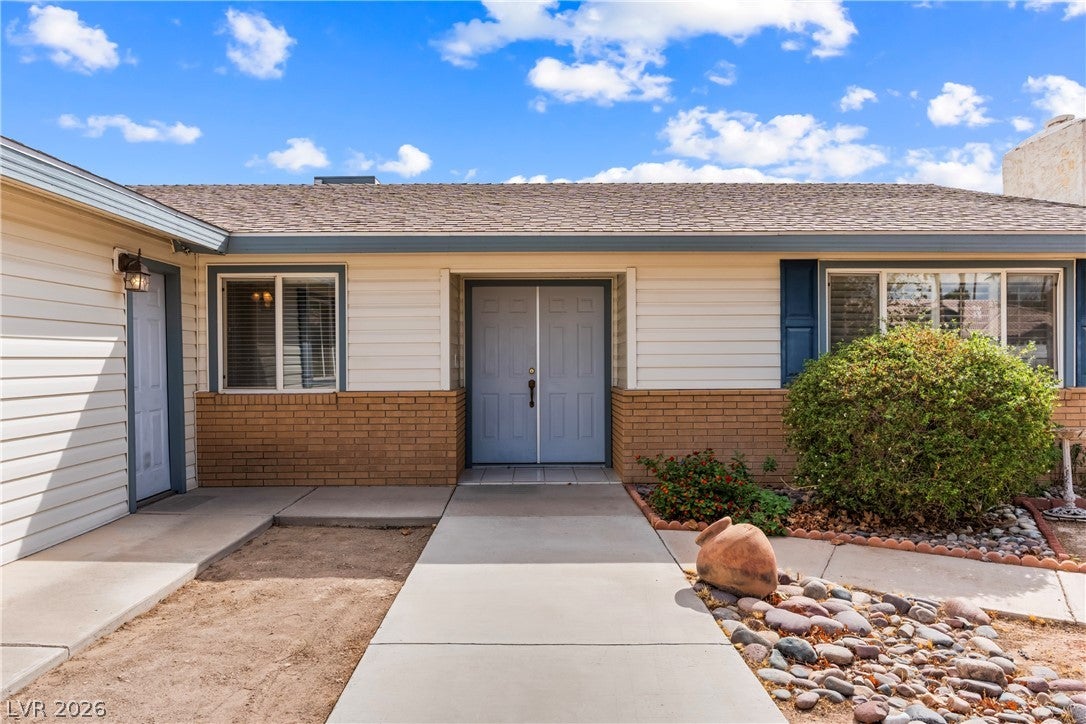
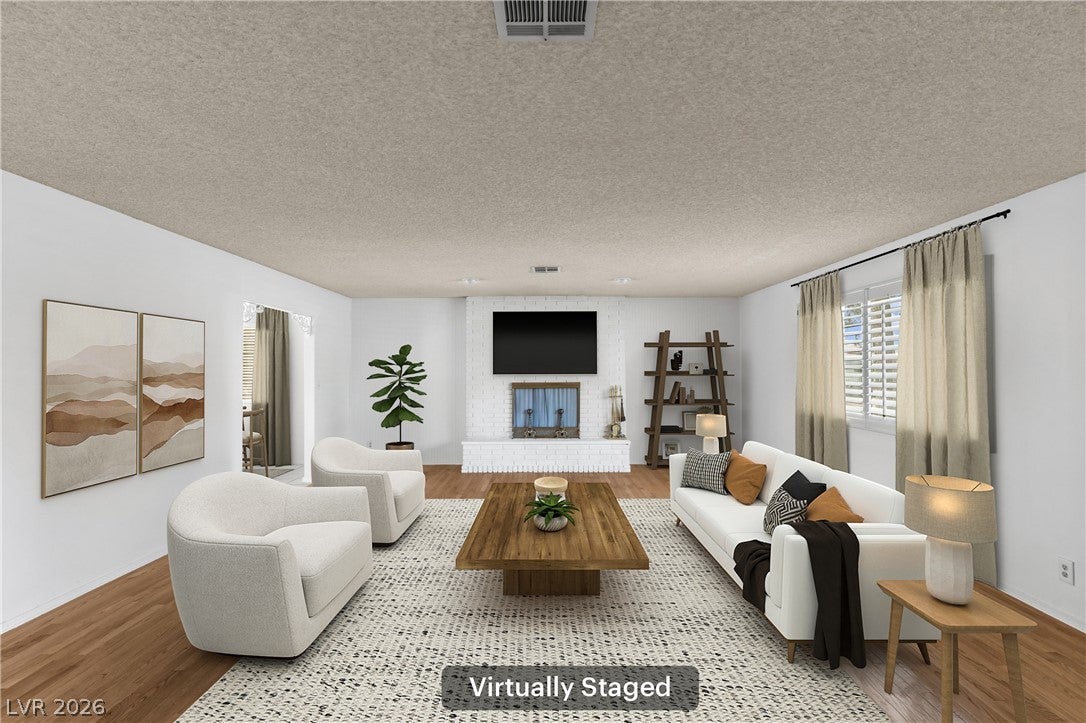
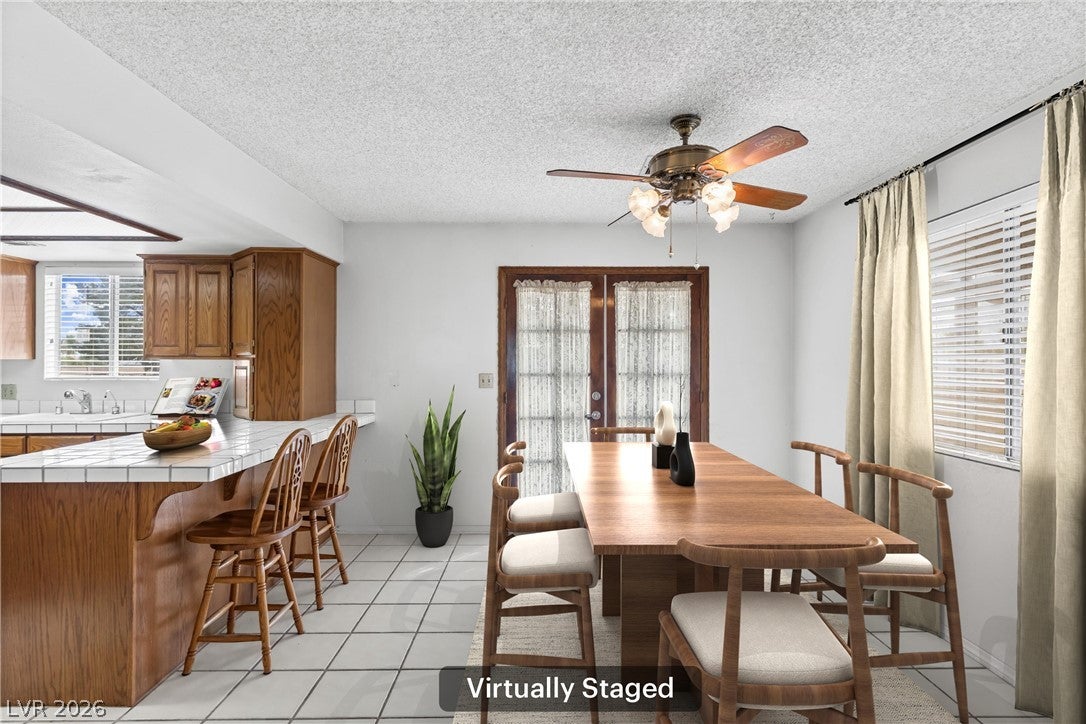
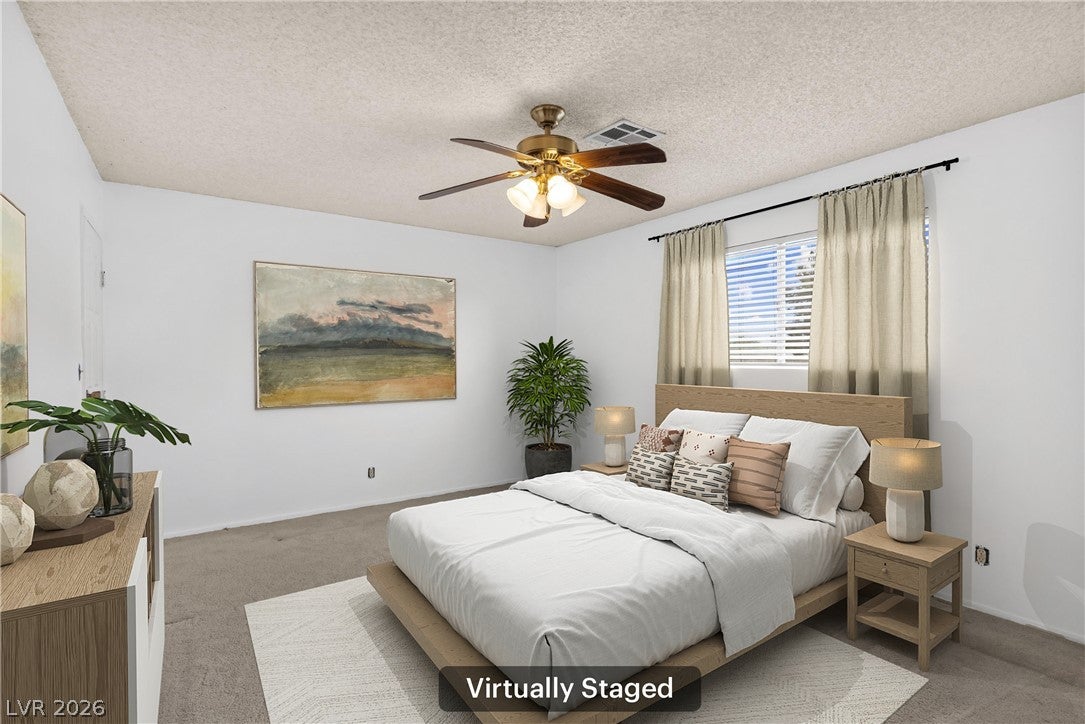
Step into this charming, well-maintained single-story home that is filled with classic details and opportunity! Nestled on a spacious corner lot of over half an acre, this home offers plenty of room to enjoy outdoor living with the freedom of no HOA. Inside, the established layout features a welcoming front living room with hardwood flooring, a comfortable kitchen with wood cabinets and an inviting eat-in dining area, with a separate laundry room for added convenience. The large primary bedroom offers a relaxing retreat with an ensuite bathroom featuring a walk-in shower. Two additional bedrooms share a conveniently located hall bathroom, providing comfortable space for family, guests, or a home office. Located in unincorporated Clark County, this property is zoned for horses. Whether you're looking to create a fresh, modern feel or preserve some of its original character, this home is priced to sell and gives a solid foundation for those looking to make it their own, update over time, or simply enjoy the charm of a home that has been loved through the years.

Save
Ask
Tour
Hide
Share
Listing Snapshot
Price 
$535,000
Days On Site 
11 Days
Bedrooms 
3
Inside Area (SqFt) 
1,774 sqft
Total Baths 
2
Full Baths 
1
Partial Baths 
1
Lot Size 
0.64 Acres
Year Built 
1977
MLS® Number 
2818831
Status 
Active Under Contract
Property Tax 
$1,532
HOA/Condo/Coop Fees 
N/A
Sq Ft Source 
N/A
Friends & Family
Recent Activity
a week agoStatus changed to Active Under Contract
a week agoListing updated with changes from the MLS®
2 weeks agoListing first seen on site
General Features
Acres 
0.64
Attached Garage 
Yes
Direction Faces 
West
Garage 
Yes
Garage Spaces 
2
Parking 
AttachedGarageGarage Door OpenerPrivateRV GatedRV Access/Parking
Property Sub Type 
Single Family Residence
Sewer 
Septic Tank
SqFt Total 
1774
Style 
OneStory
Utilities 
Electricity AvailableNatural Gas Not Available
Water Source 
Public
Zoning 
Single Family
Interior Features
Appliances 
DryerDishwasherElectric RangeDisposalRefrigeratorWater PurifierWasher
Cooling 
Ceiling Fan(s)Central AirElectric
Fireplace 
Yes
Fireplace Features 
Living RoomWood Burning
Fireplaces 
1
Flooring 
CarpetLaminateTile
Furnished 
Unfurnished
Heating 
CentralElectric
Interior 
Ceiling Fan(s)Master Downstairs
Laundry Features 
Electric Dryer HookupLaundry Room
Window Features 
Window CoveringsBlinds
Bedroom 2 
Dimensions - 13x11Description - Ceiling Fan,Ceiling Light,Closet
Bedroom 3 
Dimensions - 15x12Description - Ceiling Fan,Ceiling Light,Closet
Dining Room 
Dimensions - 12x10Description - Dining Area
Kitchen 
Dimensions - 13x12Description - Breakfast Bar/Counter,Tile Countertops,Tile Flooring
Living Room 
Dimensions - 19x18Description - Entry Foyer
PrimaryBathroom 
Dimensions - 10x4Description - Shower Only
PrimaryBedroom 
Dimensions - 16x12Description - Ceiling Fan,Ceiling Light,Walk-In Closet(s)
Save
Ask
Tour
Hide
Share
Exterior Features
Exterior 
Private Yard
Fencing 
BlockBack YardWood
Lot Features 
Landscaped
Patio And Porch 
Patio
Roof 
Shake
Windows/Doors 
Window CoveringsBlinds
Community Features
Association Amenities 
None
Horse Property 
None
Financing Terms Available 
CashConventionalFHAVA Loan
Schools
School District
Unknown
Elementary School
Tobler, R. E.,Tobler, R. E.
Middle School
Molasky I
High School
Cheyenne
Listing courtesy of Redfin (702) 467-2247

logo

Listing information is provided by Participants of the Greater Las Vegas Association of Realtors. IDX information is provided exclusively for personal, non-commercial use, and may not be used for any purpose other than to identify prospective properties consumers may be interested in purchasing. Information is deemed reliable but not guaranteed. Copyright 2026, Greater Las Vegas Association of Realtors.
Last checked: 2026-10-10 09:38 AM UTC

Neighborhood & Commute
Source: Walkscore
Save
Ask
Tour
Hide
Share