
1129 E Ponderosa RoadMammoth Creek, UT 84735
Mortgage Calculator
Monthly Payment (Est.)
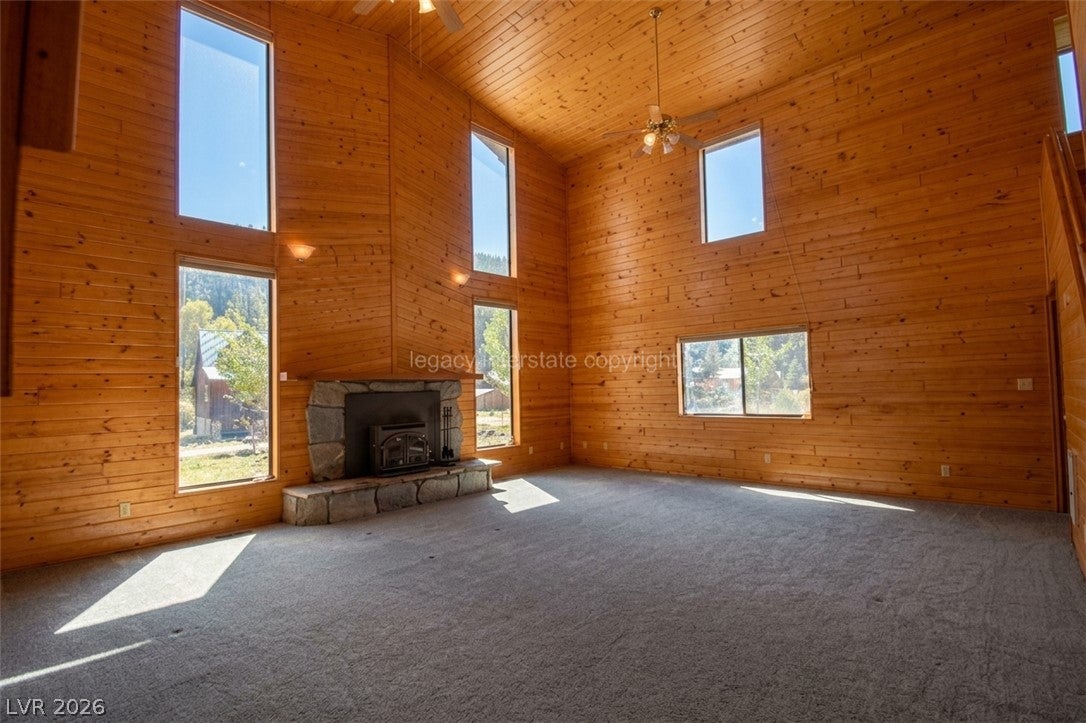
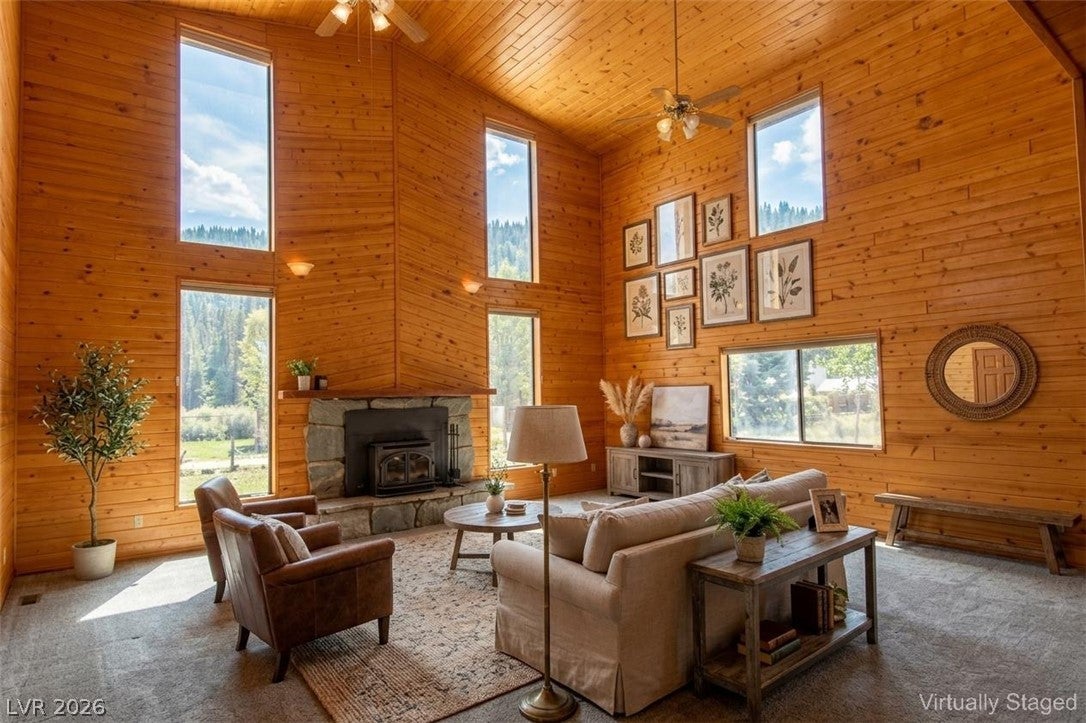
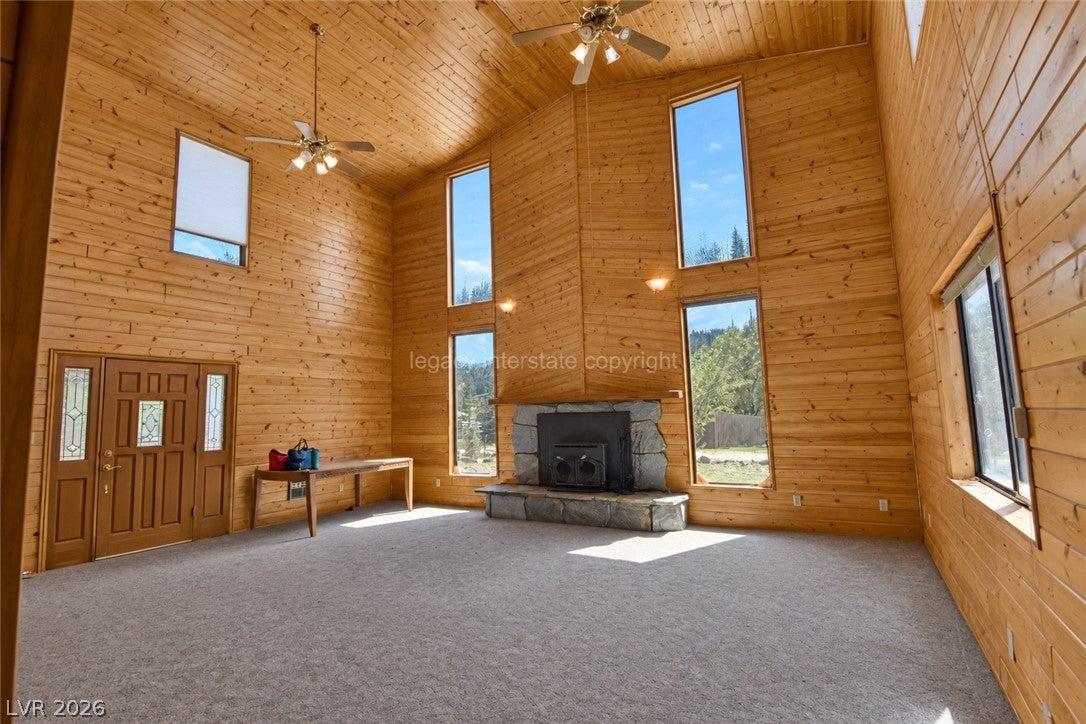
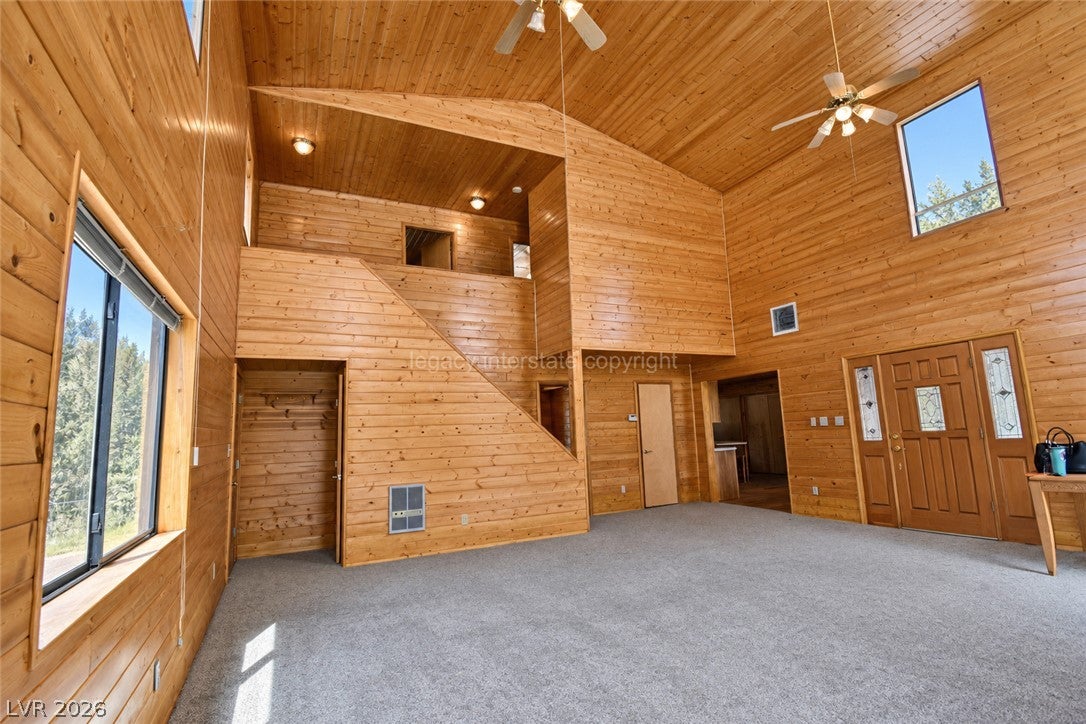
Enter an interest rate to see your estimated monthly payment.Welcome home to your private mountain sanctuary nestled in the heart of the desirable Aspen Highlands subdivision of Mammoth Creek. Set on a prime .51-acre lot framed by whispering, seasonal pine trees, this charming log cabin home offers the ultimate alpine living experience. The exterior & interior have been freshly painted, offering a clean, refreshed feel that is completely turn-key & ready for memories. Step inside to discover authentic, warm log construction paired with dramatic sweeping glass windows that seamlessly bring the outside indoors. The impressive living room features soaring vaulted ceilings & a cozy wood-burning fireplace, perfect for gathering on cool high-country evenings while flooding the interior with natural light & framing serene forest views. Designed for comfort, the layout boasts 3 spacious bedrooms & 2.5 bathrooms, providing generous space for family & guests. Outdoor living spaces are tailored specifically for peaceful mountain living. Relax on the spacious deck, soak in the mountain air, & listen to the crisp mountain breeze through the trees. Practicality meets passion with the attached 2-car garage, featuring a main garage door plus a convenient side rolling door—ideal for easy loading, ATV storage, workshop space, or recreational gear access. Beyond your driveway lies a year-round paradise. Mammoth Creek is renowned for world-class fly fishing for brown & rainbow trout right in your backyard. Adventure surrounds you with endless ATV, UTV, & mountain biking trails weaving through Dixie National Forest. Take short trips to nearby Brian Head Resort for mountain biking & summer festivals, or winter skiing & snowboarding. Explore pristine hiking, snowshoeing, & scenic landscapes at nearby Panguitch Lake, Duck Creek Village, & Bryce Canyon National Park. Whether seeking a serene retreat, a family getaway, or an outdoor enthusiast’s basecamp, this Mammoth Creek cabin delivers high-country charm, modern convenience, & endless adventure.
| 5 days ago | Status changed to Active Under Contract | |
| 5 days ago | Listing updated with changes from the MLS® | |
| 2 weeks ago | Price changed to $535,000 | |
| 2 weeks ago | Listing first seen on site |

Listing information is provided by Participants of the Greater Las Vegas Association of Realtors. IDX information is provided exclusively for personal, non-commercial use, and may not be used for any purpose other than to identify prospective properties consumers may be interested in purchasing. Information is deemed reliable but not guaranteed. Copyright 2026, Greater Las Vegas Association of Realtors.
Last checked: 2026-10-10 02:49 PM UTC
Did you know? You can invite friends and family to your search. They can join your search, rate and discuss listings with you.