Save
Ask
Tour
Hide
Share
$979,900
2 Days On Site

11724 Hatchling Avenue
Las Vegas, NV 89138

For Sale|Single Family Residence|Active
3
Beds
3
Total Baths
2
Full Baths
1
Partial Bath
2,148
SqFt
$456
/SqFt
2023
Built
Subdivision:
Falcon Crest Summerlin V22 Parcels C & D
County:
Clark
Listing courtesy of Huntington & Ellis, A Real Est (702) 348-9664
Call Now: 702-688-3508
Is this the listing for you? We can help make it yours.
702-688-3508
11724 Hatchling Avenue11724 Hatchling Avenue11724 Hatchling Avenue11724 Hatchling Avenue
Save
Ask
Tour
Hide
Share

Mortgage Calculator

Monthly Payment (Est.)

$4,471
Calculator powered by Showcase IDX, a Constellation1 Company. Copyright ©2026 Information is deemed reliable but not guaranteed.

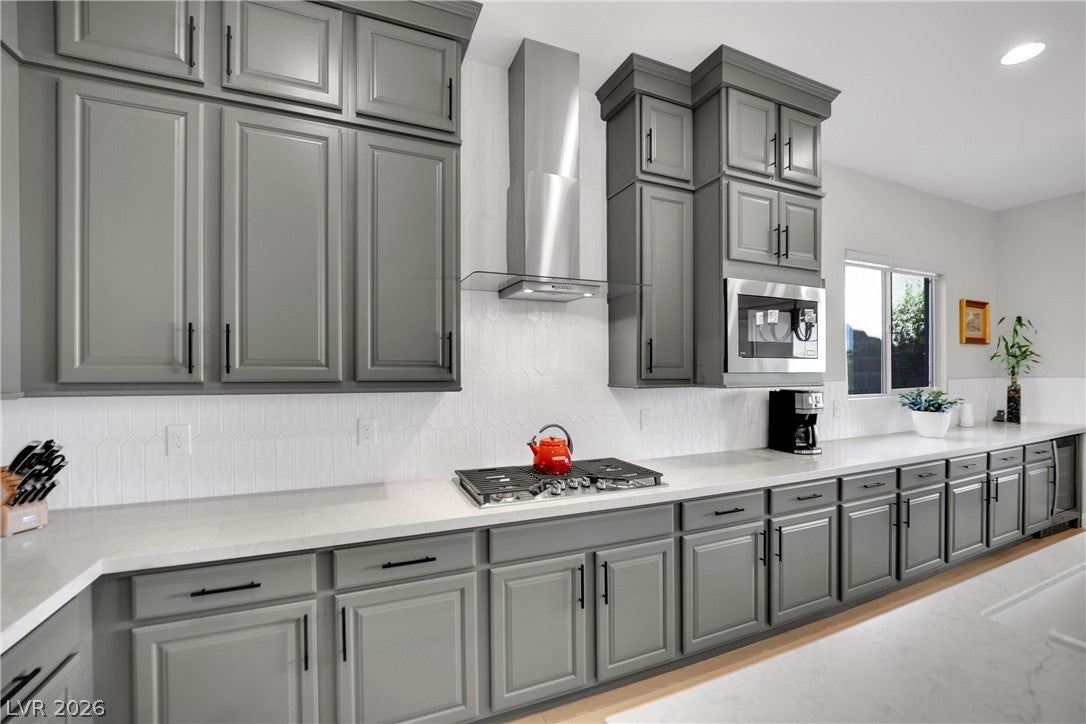
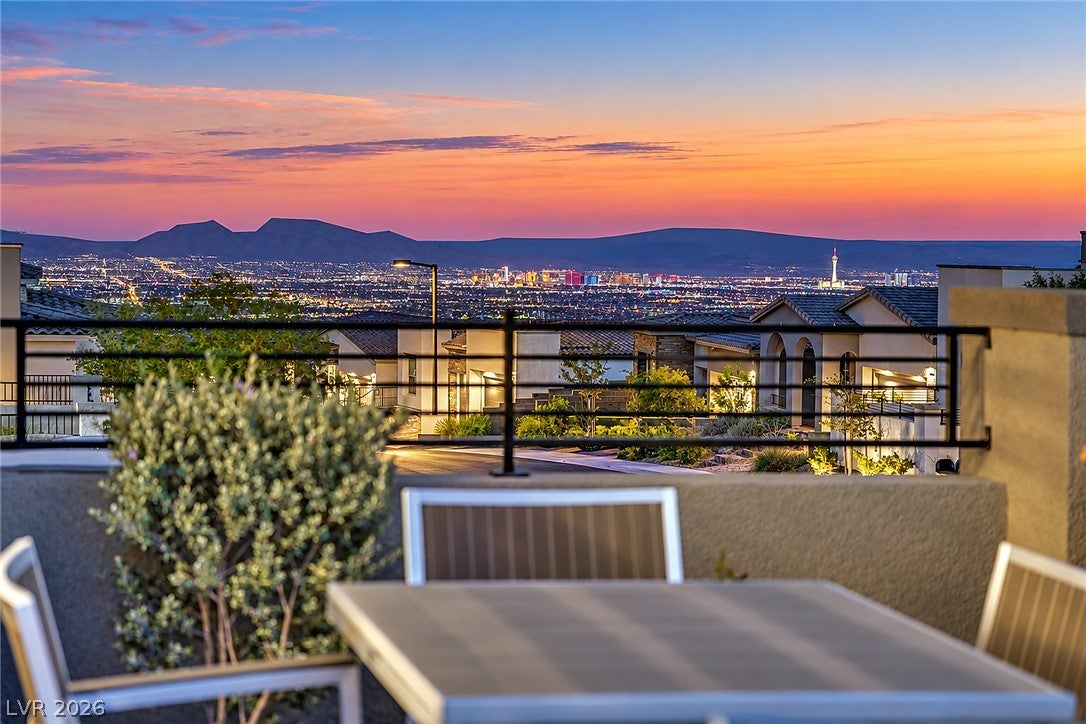
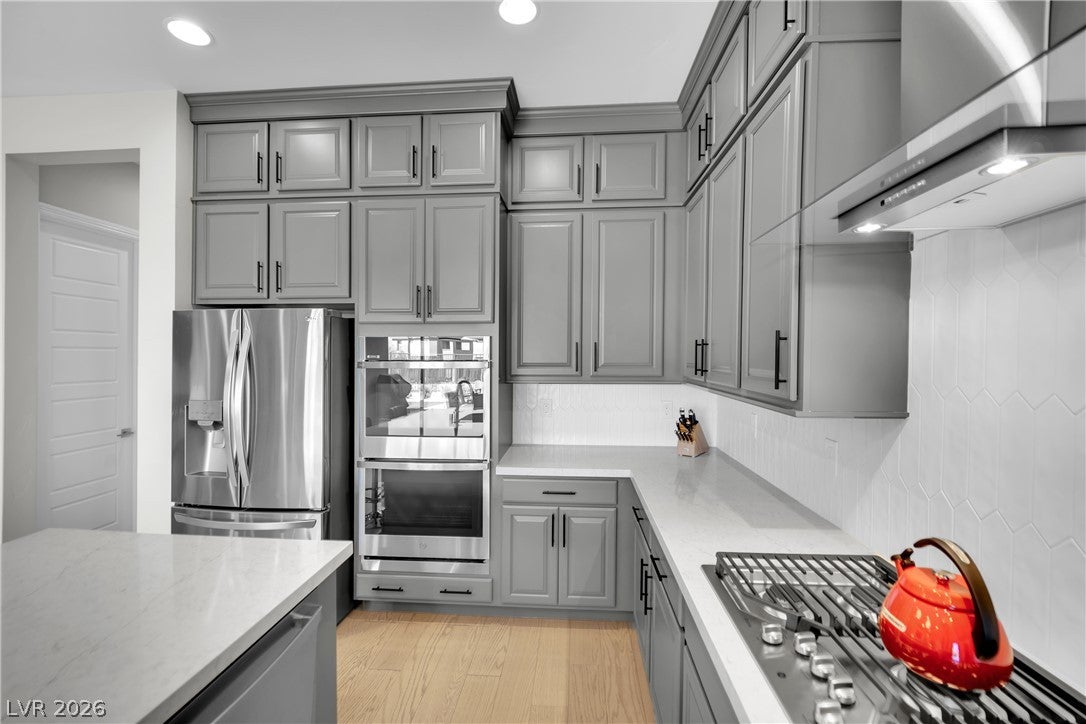
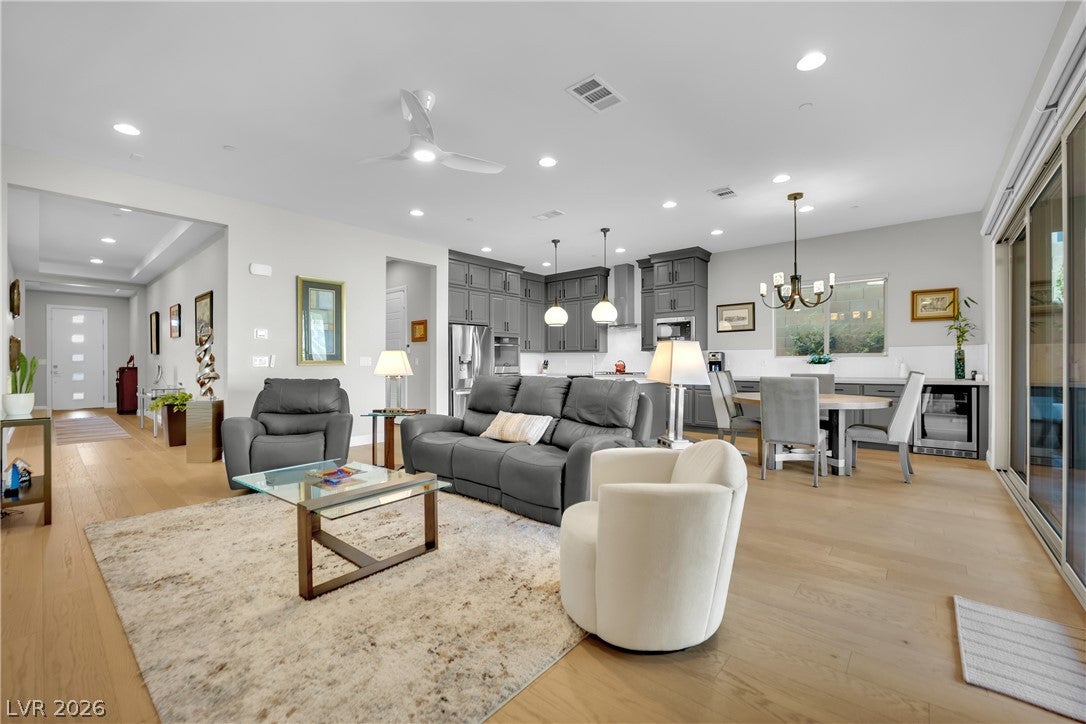
Stunning single-story home showcasing dramatic mountain and Las Vegas Strip views from a beautifully designed private homesite with no rear neighbor. Offering 2,148 sq. ft., 3 bedrooms, 2.5 baths and a 3-car tandem garage, this residence blends contemporary finishes with effortless indoor-outdoor living. Real Hardwood flooring extends throughout the main living areas, complemented by plantation shutters, designer lighting and upgraded Fans. The open kitchen features an extended island, quartz countertops, soft-close cabinetry, extended uppers, GE Profile appliances with double wall ovens and a beverage center. The spacious great room is anchored by a striking stone accent wall with a 60" linear Heat N Glo fireplace, while expansive sliding doors open to the covered patio. The primary suite features a zero-entry shower and dual vanities. Outside, enjoy a professionally landscaped private backyard with artificial turf, low-voltage lighting, gas fire pit and grill connection—all framed by spectacular mountain views and view fencing. Additional upgrades include epoxy garage flooring, Safe Racks storage, whole-home water softener, power shades and a 220V EV outlet. A beautifully upgraded home with exceptional views and thoughtful finishes throughout.

Save
Ask
Tour
Hide
Share
Listing Snapshot
Price 
$979,900
Days On Site 
2 Days
Bedrooms 
3
Inside Area (SqFt) 
2,148 sqft
Total Baths 
3
Full Baths 
2
Partial Baths 
1
Lot Size 
0.15 Acres
Year Built 
2023
MLS® Number 
2818907
Status 
Active
Property Tax 
$8,314
HOA/Condo/Coop Fees 
$162 monthly
Sq Ft Source 
N/A
Friends & Family
Recent Activity
2 days agoListing first seen on site
2 days agoListing updated with changes from the MLS®
General Features
Acres 
0.15
Direction Faces 
South
Disclosures 
Covenants Restrictions Disclosure
Garage 
Yes
Garage Spaces 
3
Green Energy Efficient 
DoorsWindowsHVAC
Parking 
Electric Vehicle Charging Station(s)GarageGarage Door OpenerInside EntrancePrivateTandemGuest
Property Sub Type 
Single Family Residence
Security 
Security System OwnedGated Community
Sewer 
Public Sewer
SqFt Total 
2148
Style 
OneStory
Utilities 
Cable AvailableUnderground Utilities
Water Source 
Public
Zoning 
Single Family
Interior Features
Appliances 
Built-In Electric OvenDouble OvenDishwasherGas CooktopDisposalMicrowaveRefrigeratorWater Softener Owned
Cooling 
Ceiling Fan(s)Central AirElectricENERGY STAR Qualified Equipment
Fireplace 
Yes
Fireplace Features 
GasLiving Room
Fireplaces 
1
Flooring 
CarpetHardwood
Furnished 
Unfurnished
Heating 
Natural GasCentral
Interior 
Ceiling Fan(s)Smart ThermostatMaster Downstairs
Laundry Features 
Gas Dryer HookupMain LevelLaundry RoomSink
Window Features 
Window CoveringsInsulated WindowsPlantation ShuttersWindow Treatments
Bedroom 2 
Dimensions - 14x11Description - Ceiling Fan,Ceiling Light,Closet,Downstairs
Bedroom 3 
Dimensions - 13x11Description - Ceiling Fan,Ceiling Light,Closet,Downstairs
Den 
Dimensions - 20x12Description - Ceiling Fan,Ceiling Light
Dining Room 
Dimensions - 13x12Description - Dining Area
Kitchen 
Dimensions - 12x13Description - Custom Cabinets,Island,Luxury Vinyl Plank,Pantry,Quartz Countertops
Living Room 
Dimensions - 17x23Description - Formal
PrimaryBathroom 
Dimensions - 13x17Description - Double Sink,Shower Only
PrimaryBedroom 
Dimensions - 17x15Description - Ceiling Fan,Ceiling Light,Custom Closet,Downstairs,Walk-In Closet(s)
Save
Ask
Tour
Hide
Share
Exterior Features
Exterior 
BarbecueCourtyardPrivate Yard
Fencing 
BrickBack Yard
Lot Features 
Landscaped
Patio And Porch 
PatioPorchCovered
Roof 
Tile
View 
CityMountain(s)
Waterview 
CityMountain(s)
Windows/Doors 
Window CoveringsInsulated WindowsPlantation ShuttersWindow Treatments
Community Features
Association Amenities 
GatedPark
Association Fee 
$69.0
Association Fee Frequency 
Monthly
Additional Association Fee 
$93.0
Additional Association Fee Frequency 
Monthly
Community Features 
Gated
Horse Property 
None
Financing Terms Available 
CashConventional
Schools
School District
Unknown
Elementary School
Lummis, William,Lummis, William
Middle School
Becker
High School
Palo Verde
Listing courtesy of Huntington & Ellis, A Real Est (702) 348-9664

logo

Listing information is provided by Participants of the Greater Las Vegas Association of Realtors. IDX information is provided exclusively for personal, non-commercial use, and may not be used for any purpose other than to identify prospective properties consumers may be interested in purchasing. Information is deemed reliable but not guaranteed. Copyright 2026, Greater Las Vegas Association of Realtors.
Last checked: 2026-09-18 12:07 AM UTC

Neighborhood & Commute
Source: Walkscore
Save
Ask
Tour
Hide
Share