Save
Ask
Tour
Hide
Share
$369,000
New Listing

2684 San Lago
Las Vegas, NV 89121

For Sale|Townhouse|Active
3
Beds
2
Total Baths
1
Full Bath
1
Partial Bath
1,700
SqFt
$217
/SqFt
1979
Built
Subdivision:
Sunrise Villas 8
County:
Clark
Listing courtesy of Keller Williams MarketPlace (702) 326-9997
Call Now: 702-688-3508
Is this the listing for you? We can help make it yours.
702-688-3508
2684 San Lago2684 San Lago2684 San Lago2684 San Lago
Save
Ask
Tour
Hide
Share

Mortgage Calculator

Monthly Payment (Est.)

$1,684
Calculator powered by Showcase IDX, a Constellation1 Company. Copyright ©2026 Information is deemed reliable but not guaranteed.

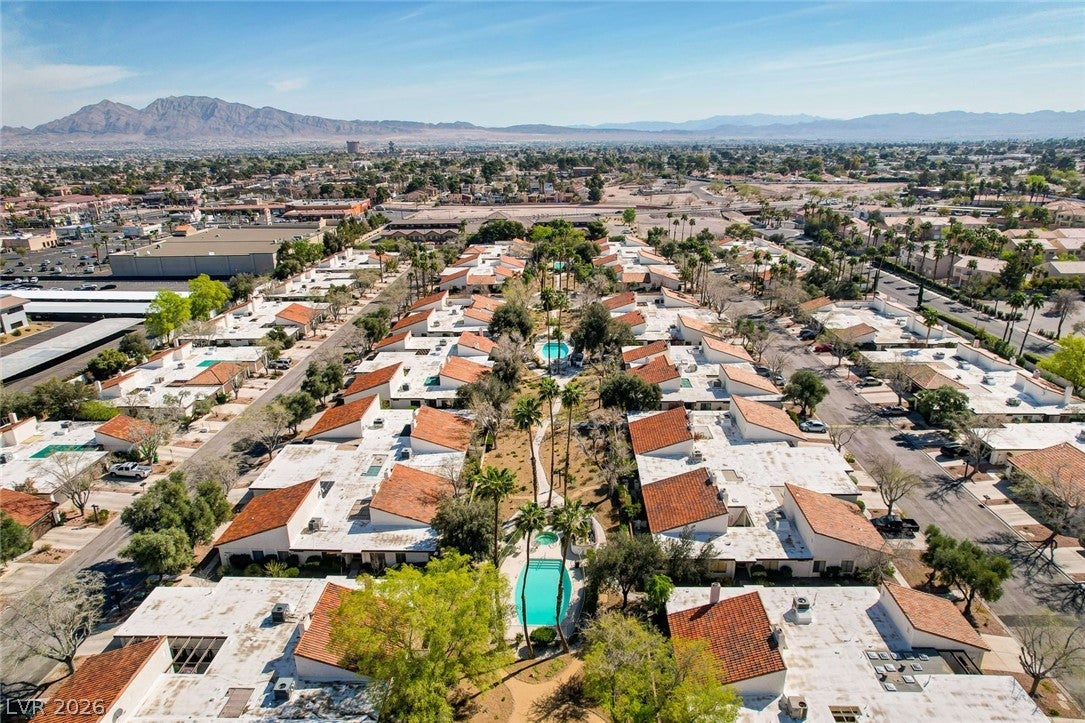
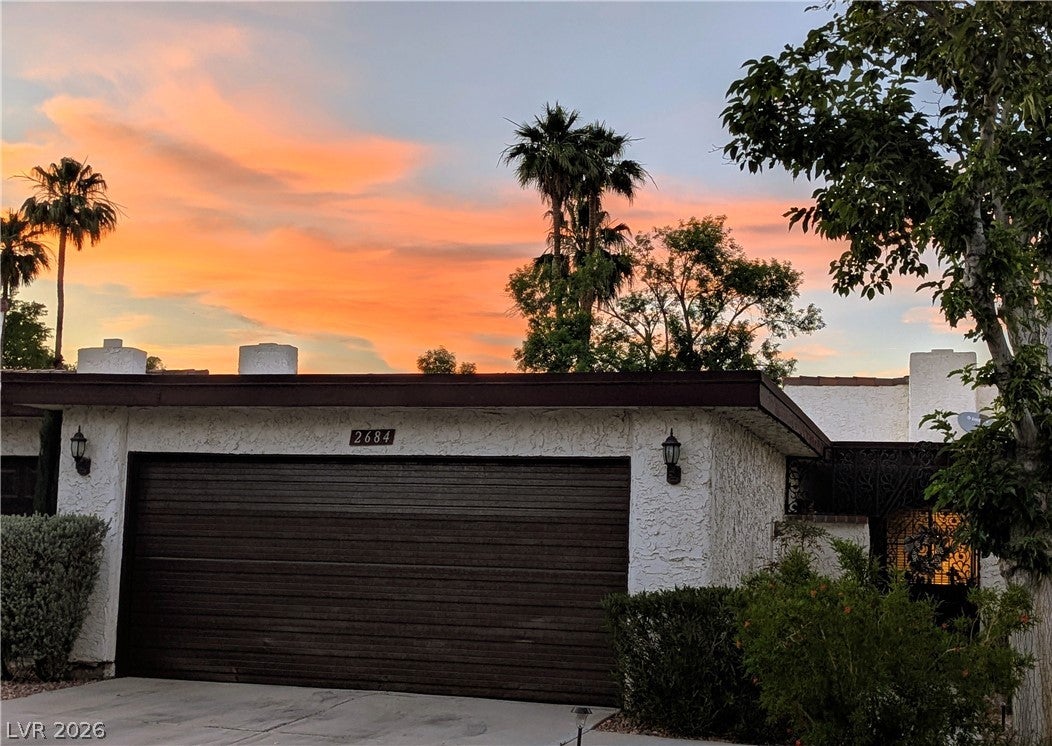
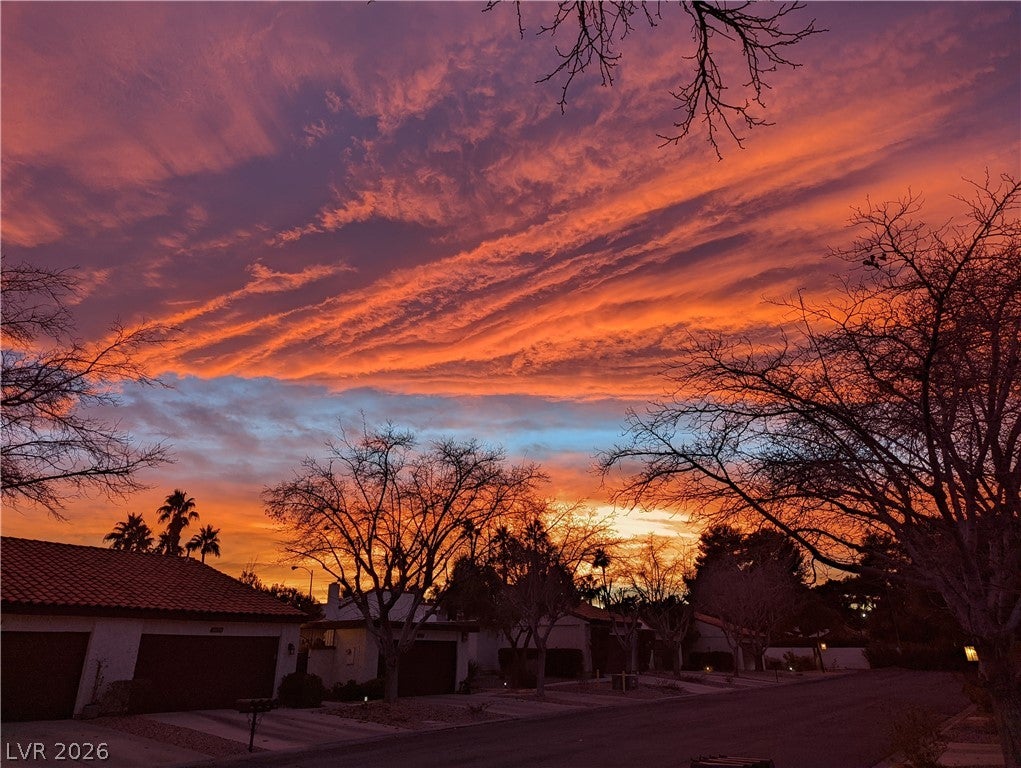
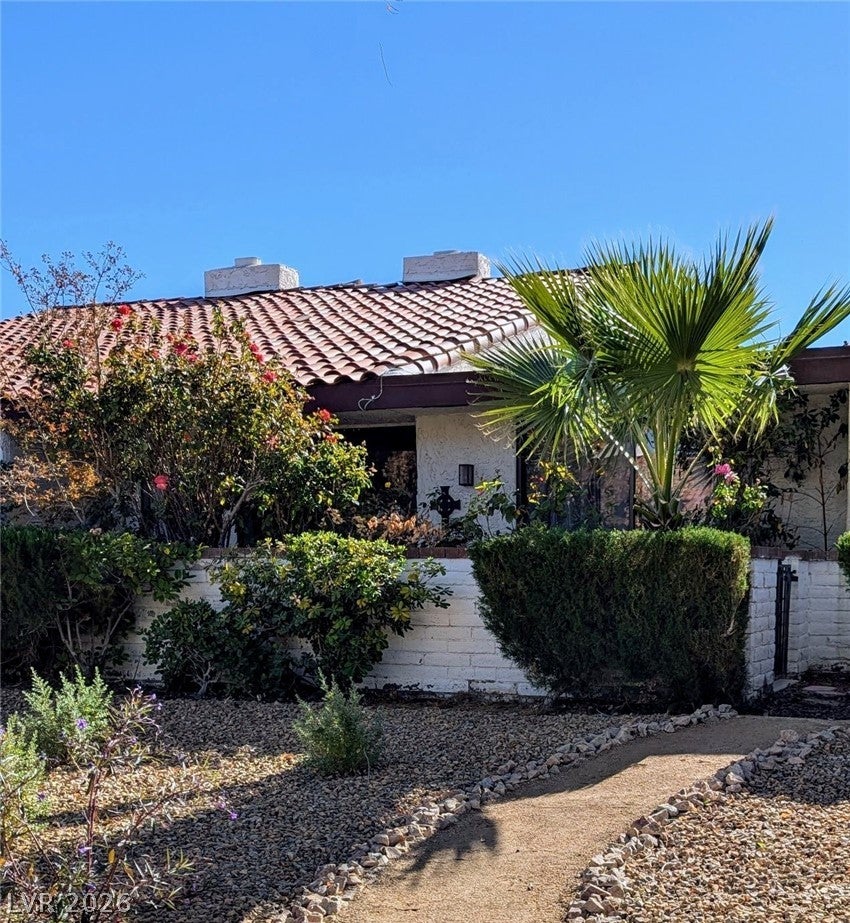
Uniquely Step free and pet-free home. Low VOC paint and flooring for the remodel, for the healthiest of living, including regular professional non-toxic cleaning. Interior tranquil homesite along the community path & pool. Courtyard entry extends the living and entertaining from front to back with an enclosed patio and gate that leads to the community garden areas, pools & spas. Gated community, tucked in charming area, easy access from Eastern Ave/Pecos corridors. Shops, minutes from Las Vegas Strip, UNLV, & International airport. Sunrise Villas~vintage Vegas: shaded paths, well-maintained resort-style grounds, pools, tennis courts, Championship Las Vegas National Golf Club and the nearby 2900 acre Wetland Park with 7 hiking trails with a 210-acre Nature Preserve and five Trailheads. 2.4 miles to Paradise-McLeod Park & Recreation Center. Lounge & entertain on your patio-breathtaking sunsets. Spacious living room: vaulted ceilings, flows to designated dining (fit any size table/buffet). Kitchen updates~style & functionality: semi-custom cabinetry, granite counters, all appliances can be included. Gated courtyard entry, covered with bbq stub (outdoor kitchen option) extends living space. Primary en-suite: large easy access shower (grab bars for support) and oversized slider to enclosed courtyard (could be a separate entrance for the late nights or impressive office/creative space). Rear retreat suite- door to 2nd bath-tub/shower combo. Oversized center bedroom: skylight. Full 2-car garage (20x24) & driveway. Wide halls & doorways for easy access- no steps! Shuffle, roll or cha-cha in your primary or snow-bird second home. Vegas vintage community with 3 pools, 2 spas, tennis courts & mature trees, your shady hide-away. Not age-restricted community and no HOA pet restrictions. Original woodburning fireplace chimney inspected and currently set as gas insert for holiday ambiance without the embers.

Save
Ask
Tour
Hide
Share
Listing Snapshot
Price 
$369,000
Days On Site 
0 Days
Bedrooms 
3
Inside Area (SqFt) 
1,700 sqft
Total Baths 
2
Full Baths 
1
Partial Baths 
1
Lot Size 
N/A
Year Built 
1979
MLS® Number 
2818925
Status 
Active
Property Tax 
$1,189
HOA/Condo/Coop Fees 
$459 monthly
Sq Ft Source 
N/A
Friends & Family
Recent Activity
4 hours agoListing first seen on site
12 hours agoListing updated with changes from the MLS®
General Features
Attached Garage 
Yes
Direction Faces 
South
Disclosures 
Covenants Restrictions Disclosure
Garage 
Yes
Garage Spaces 
2
Green Energy Efficient 
Windows
Parking 
AttachedGarageGarage Door OpenerGuestPrivateStorage
Property Sub Type 
Townhouse
Security 
Gated Community
Sewer 
Public Sewer
SqFt Total 
1700
Style 
OneStoryPatioHome
Utilities 
Cable AvailableUnderground Utilities
Water Source 
Public
Zoning 
Single Family
Interior Features
Appliances 
Convection OvenDryerDishwasherDisposalGas Water HeaterMicrowaveRefrigeratorWater HeaterOven
Cooling 
Central AirElectric
Fireplace 
Yes
Fireplace Features 
GasLiving Room
Fireplaces 
1
Flooring 
CarpetTileVinyl
Furnished 
Unfurnished
Heating 
Natural GasCentral
Interior 
Master Downstairs
Laundry Features 
Gas Dryer HookupMain Level
Spa 
Yes
Window Features 
Double Pane Windows
Bedroom 2 
Dimensions - 14x12Description - Built In Shelves,Ceiling Fan,Ceiling Light,Closet,Downstairs,TV/ Cable
Bedroom 3 
Dimensions - 17x12Description - Ceiling Fan,Ceiling Light,Closet,Mirrored Door,TV/ Cable,With Bath
Dining Room 
Dimensions - 12x9Description - Formal Dining Room
Kitchen 
Dimensions - 12x9Description - Granite Countertops,Lighting Recessed,Stainless Steel Appliances,Tile Flooring,Vaulted Ceiling
PrimaryBathroom 
Description - Shower Only
PrimaryBedroom 
Dimensions - 15x13Description - Bedroom With Bath Downstairs,Ceiling Fan,Ceiling Light,Closet,Downstairs,Mirrored Door,Pbr Separate From Other
Save
Ask
Tour
Hide
Share
Exterior Features
Construction Details 
FrameStucco
Exterior 
BarbecueCourtyardPrivate Yard
Fencing 
BlockPartialWrought Iron
Lot Features 
Landscaped
Pool Features 
FencedCommunity
Roof 
FlatFoam
Spa 
Yes
Spa Features 
In Ground
Windows/Doors 
Double Pane Windows
Community Features
Accessibility Features 
Accessible EntranceAccessible Full BathAccessible ClosetsAccessible Approach with RampAccessible DoorsAccessible Hallway(s)Grip-Accessible Features
Association Amenities 
GatedPoolSpa/Hot TubTennis Court(s)
Association Fee 
$459.0
Association Fee Frequency 
Monthly
Community Features 
PoolGated
Horse Property 
None
Financing Terms Available 
CashConventionalFHAVA Loan
Schools
School District
Unknown
Elementary School
Harris, George E.,Harris, George E.
Middle School
Orr William E.
High School
Valley
Listing courtesy of Keller Williams MarketPlace (702) 326-9997

logo

Listing information is provided by Participants of the Greater Las Vegas Association of Realtors. IDX information is provided exclusively for personal, non-commercial use, and may not be used for any purpose other than to identify prospective properties consumers may be interested in purchasing. Information is deemed reliable but not guaranteed. Copyright 2026, Greater Las Vegas Association of Realtors.
Last checked: 2026-09-18 03:22 AM UTC

Neighborhood & Commute
Source: Walkscore
Save
Ask
Tour
Hide
Share