Save
Ask
Tour
Hide
Share
$465,000
2 Days On Site

10127 Yellow Canary Avenue
Las Vegas, NV 89117

For Sale|Single Family Residence|Active
4
Beds
3
Total Baths
2
Full Baths
1
Partial Bath
2,147
SqFt
$217
/SqFt
1998
Built
Subdivision:
Pineridge Crossing #46-Lewis Homes
County:
Clark
Listing courtesy of Huntington & Ellis, A Real Est (702) 372-8891
Call Now: 702-688-3508
Is this the listing for you? We can help make it yours.
702-688-3508
10127 Yellow Canary Avenue10127 Yellow Canary Avenue10127 Yellow Canary Avenue10127 Yellow Canary Avenue
Save
Ask
Tour
Hide
Share

Mortgage Calculator

Monthly Payment (Est.)

Enter an interest rate to see your estimated monthly payment.
Calculator powered by Showcase IDX, a Constellation1 Company. Copyright ©2026 Information is deemed reliable but not guaranteed.

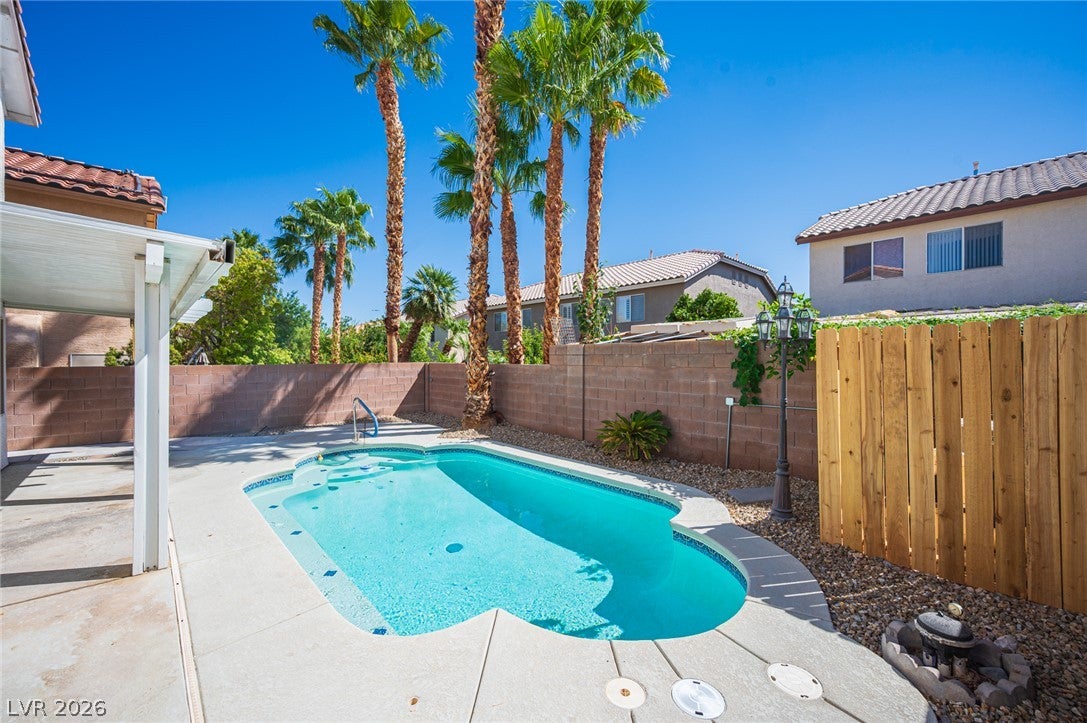
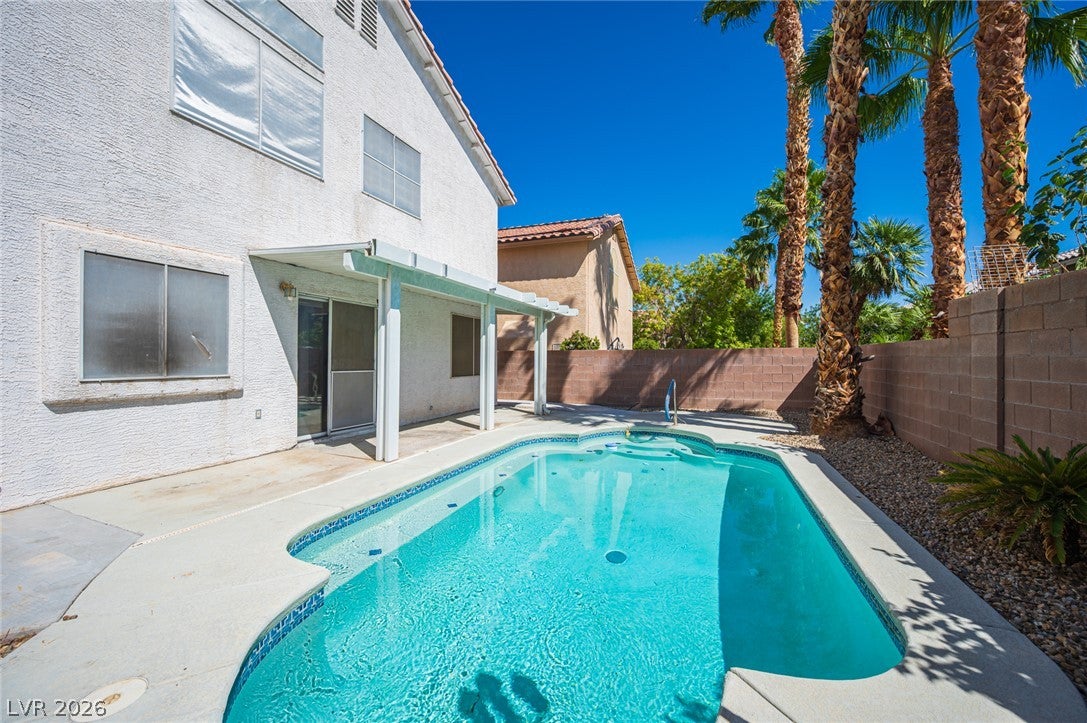
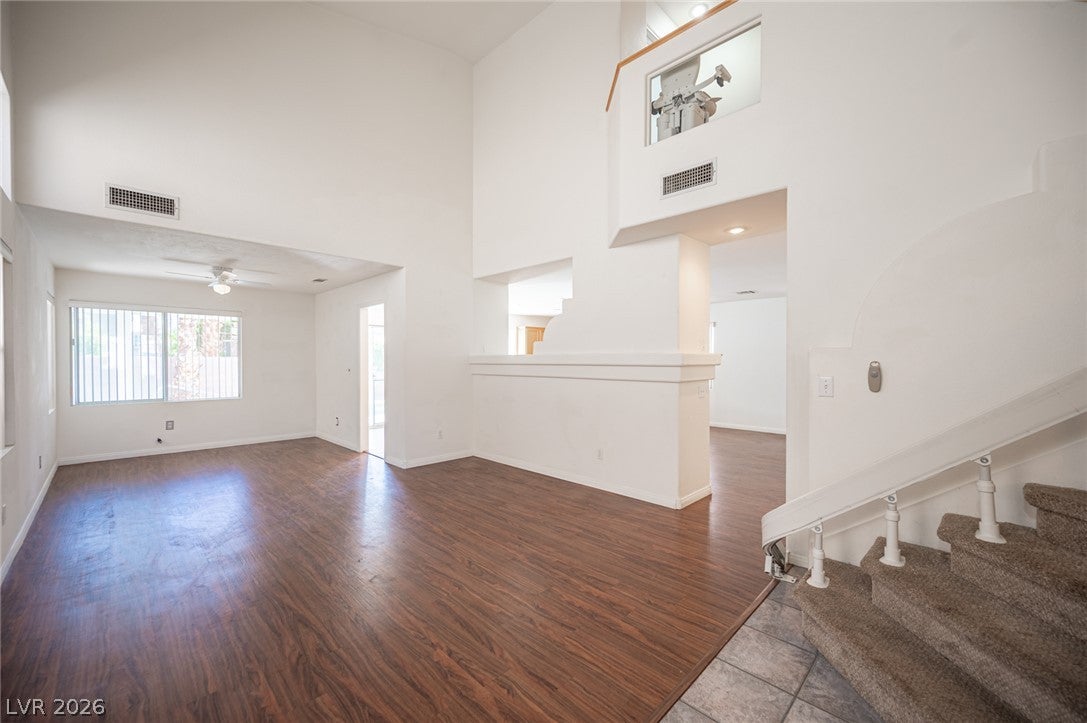
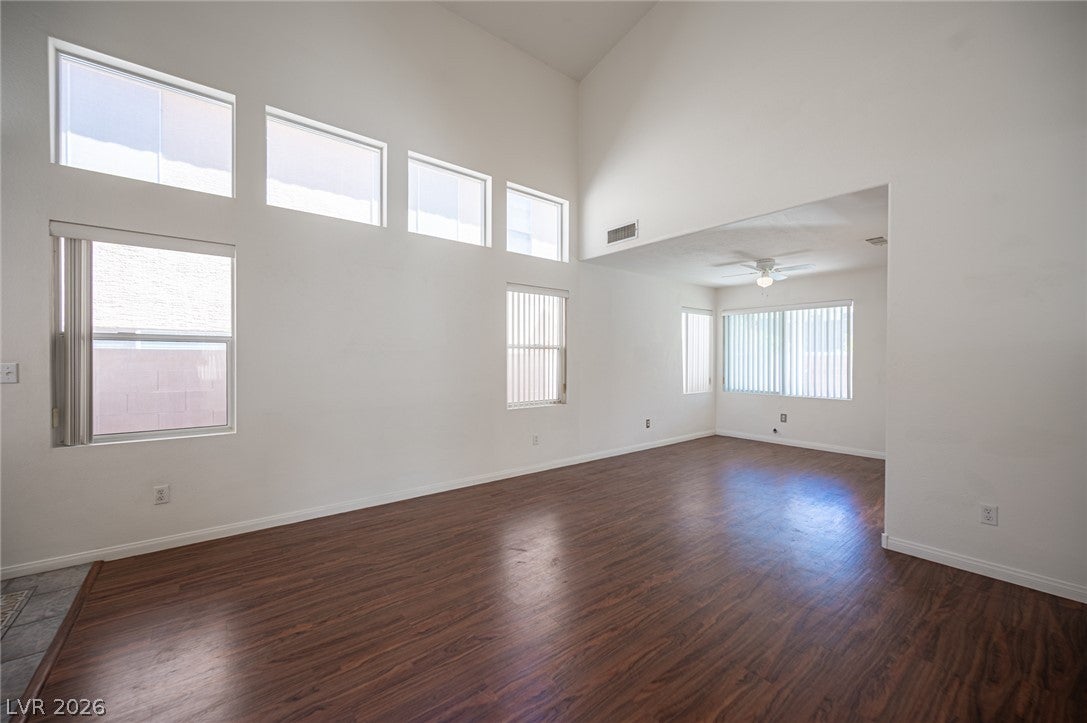
Welcome home to this spacious 4 bedroom residence perfectly positioned in a highly desirable, convenient location near Summerlin! Featuring no HOA, this home offers exceptional flexibility and lifestyle freedom in a great neighborhood. The main level boasts bright, expansive open living areas designed for effortless living and entertaining. Head upstairs to find all four bedrooms, including an impressive primary suite complete with its own private retreat, which serves as the perfect space for a quiet home office, gym, cozy reading nook, or personal relaxation lounge. Step outside into your private backyard, featuring a sparkling swimming pool ready for refreshing swims and gatherings. Ideally situated close to premier shopping, dining, parks, and major transit routes, this home offers an incredible opportunity to settle into one of the most sought-after locations in the area.

Save
Ask
Tour
Hide
Share
Listing Snapshot
Price 
$465,000
Days On Site 
2 Days
Bedrooms 
4
Inside Area (SqFt) 
2,147 sqft
Total Baths 
3
Full Baths 
2
Partial Baths 
1
Lot Size 
0.09 Acres
Year Built 
1998
MLS® Number 
2819015
Status 
Active
Property Tax 
$2,242
HOA/Condo/Coop Fees 
N/A
Sq Ft Source 
N/A
Friends & Family
Recent Activity
2 days agoListing first seen on site
2 days agoListing updated with changes from the MLS®
General Features
Acres 
0.09
Attached Garage 
Yes
Direction Faces 
North
Garage 
Yes
Garage Spaces 
2
Green Energy Efficient 
Windows
Parking 
AttachedGaragePrivate
Property Sub Type 
Single Family Residence
Sewer 
Public Sewer
SqFt Total 
2147
Style 
TwoStory
Utilities 
Cable AvailableUnderground Utilities
Water Source 
Public
Zoning 
Single Family
Interior Features
Appliances 
DishwasherDisposalGas Range
Cooling 
Ceiling Fan(s)Central AirElectric
Fireplace 
Yes
Fireplace Features 
Family RoomGas
Fireplaces 
1
Flooring 
CarpetConcrete
Furnished 
Unfurnished
Heating 
Natural GasCentral
Interior 
Ceiling Fan(s)
Laundry Features 
Electric Dryer HookupGas Dryer HookupMain LevelLaundry Room
Window Features 
Window CoveringsBlindsDouble Pane Windows
Bedroom 2 
Dimensions - 12x12Description - Ceiling Fan,Closet
Bedroom 3 
Dimensions - 11x11Description - Ceiling Fan,Closet
Bedroom 4 
Dimensions - 11x11Description - Ceiling Fan,Closet
Dining Room 
Dimensions - 12x12Description - Formal Dining Room
Family Room 
Dimensions - 14x16Description - Ceiling Fan,Downstairs,Separate Family Room
Kitchen 
Description - Breakfast Bar/Counter,Breakfast Nook/Eating Area,Garden Window,Island,Tile Countertops
Living Room 
Dimensions - 14x12Description - Entry Foyer
PrimaryBathroom 
Description - Double Sink,Separate Shower,Separate Tub
PrimaryBedroom 
Dimensions - 15x13Description - Ceiling Fan,Ceiling Light,Closet
Save
Ask
Tour
Hide
Share
Exterior Features
Exterior 
Private Yard
Fencing 
BlockFull
Patio And Porch 
PatioCovered
Pool Features 
In GroundPrivate
Private Pool 
Yes
Roof 
Tile
View 
None
Waterview 
None
Windows/Doors 
Window CoveringsBlindsDouble Pane Windows
Community Features
Association Amenities 
None
Horse Property 
None
Financing Terms Available 
CashConventionalFHAVA Loan
Schools
School District
Unknown
Elementary School
Hayes, Keith C. & Karen W.,Hayes, Keith C. & Karen
Middle School
Fertitta Frank & Victoria
High School
Spring Valley HS
Listing courtesy of Huntington & Ellis, A Real Est (702) 372-8891

logo

Listing information is provided by Participants of the Greater Las Vegas Association of Realtors. IDX information is provided exclusively for personal, non-commercial use, and may not be used for any purpose other than to identify prospective properties consumers may be interested in purchasing. Information is deemed reliable but not guaranteed. Copyright 2026, Greater Las Vegas Association of Realtors.
Last checked: 2026-09-23 11:29 PM UTC

Neighborhood & Commute
Source: Walkscore
Save
Ask
Tour
Hide
Share