Save
Ask
Tour
Hide
Share
$642,000
2 Days On Site

3075 Misty Moon Avenue
Henderson, NV 89052

For Sale|Single Family Residence|Active
3
Beds
2
Total Baths
2
Full Baths
1,718
SqFt
$374
/SqFt
1997
Built
Subdivision:
Seven Hills
County:
Clark
Listing courtesy of LIFE Realty District (702) 526-8224
Call Now: 702-688-3508
Is this the listing for you? We can help make it yours.
702-688-3508
3075 Misty Moon Avenue3075 Misty Moon Avenue3075 Misty Moon Avenue3075 Misty Moon Avenue
Save
Ask
Tour
Hide
Share

Mortgage Calculator

Monthly Payment (Est.)

$2,929
Calculator powered by Showcase IDX, a Constellation1 Company. Copyright ©2026 Information is deemed reliable but not guaranteed.

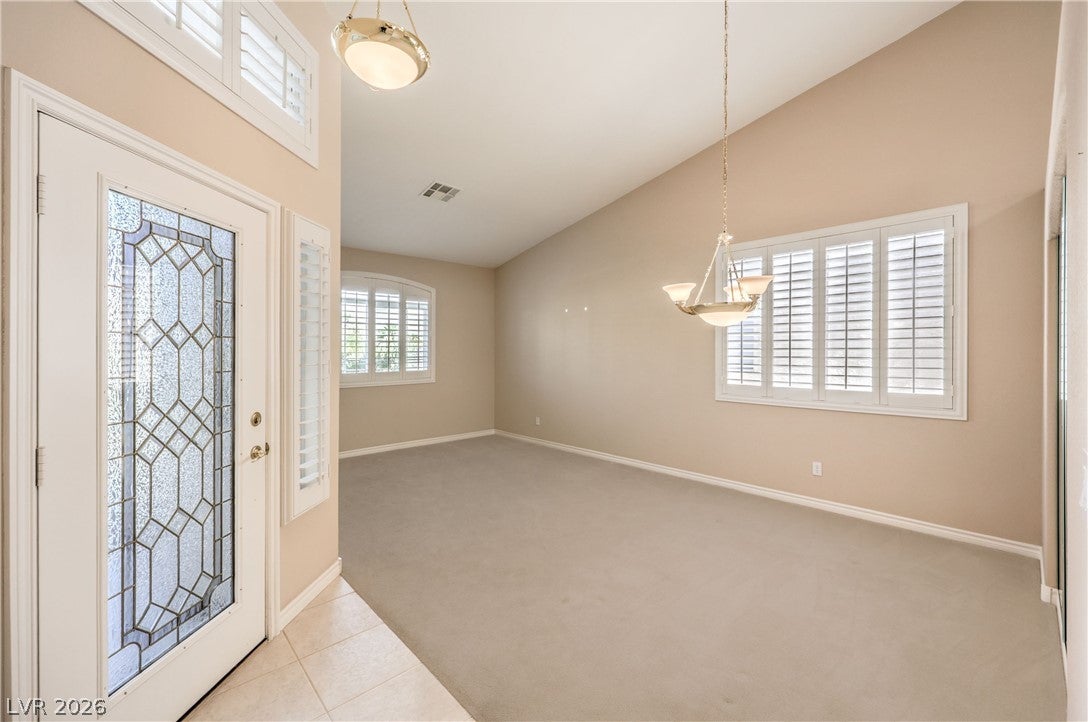
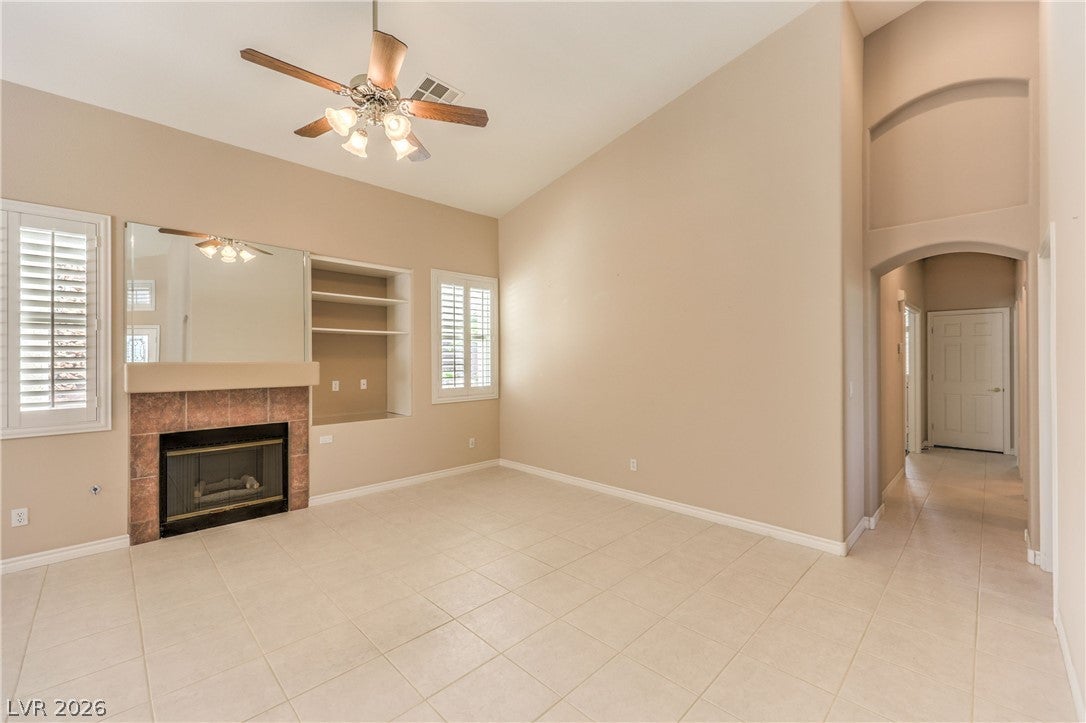
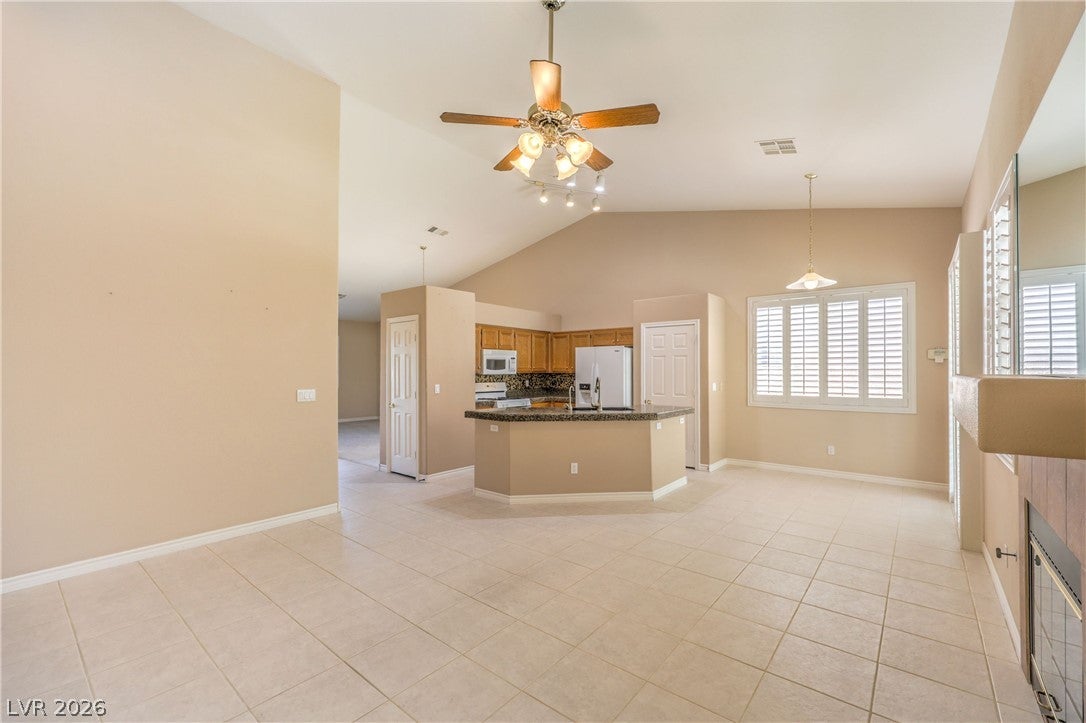
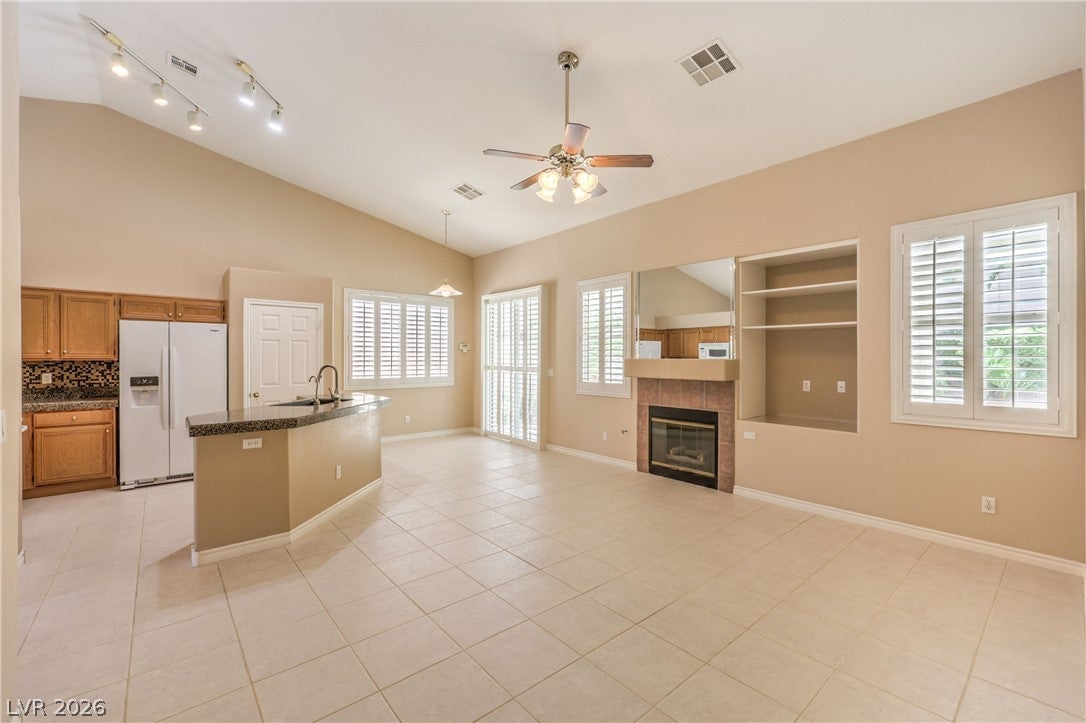
Discover an exceptional lifestyle in this meticulously maintained single-story residence, perfectly situated in Henderson. This cared-for home offers 1718 square feet of living space, featuring three bedrooms and two full bathrooms, all designed for comfort and modern living. The interior is enhanced with elegant blinds and shutters, providing both privacy and light control, alongside practical pot shelves for displaying cherished items. The seamless flow between living areas creates an inviting atmosphere for everyday life and entertaining. The kitchen, equipped with a microwave and an owned water conditioner, effortlessly connects to the dining and living spaces. Step outside to a fantastic desert-landscaped yard, an oasis featuring a private pool for refreshing dips on warm days. Enjoy outdoor gatherings with convenient backyard access and a built-in barbecue stub. This property offers a unique blend of indoor elegance and outdoor relaxation, promising a serene retreat. SELLER IS OFFERING A LARGE DISCOUNT FOR UPGRADES /MAKE IT YOUR OWN

Save
Ask
Tour
Hide
Share
Listing Snapshot
Price 
$642,000
Days On Site 
2 Days
Bedrooms 
3
Inside Area (SqFt) 
1,718 sqft
Total Baths 
2
Full Baths 
2
Partial Baths 
N/A
Lot Size 
0.18 Acres
Year Built 
1997
MLS® Number 
2819131
Status 
Active
Property Tax 
$2,871
HOA/Condo/Coop Fees 
$133 monthly
Sq Ft Source 
N/A
Friends & Family
Recent Activity
2 days agoListing first seen on site
2 days agoListing updated with changes from the MLS®
General Features
Acres 
0.18
Attached Garage 
Yes
Direction Faces 
North
Disclosures 
Covenants Restrictions Disclosure
Garage 
Yes
Garage Spaces 
3
Parking 
AttachedGaragePrivate
Property Sub Type 
Single Family Residence
Security 
Gated Community
Sewer 
Public Sewer
SqFt Total 
1718
Style 
OneStory
Utilities 
Cable Available
Water Source 
Public
Zoning 
Single Family
Interior Features
Appliances 
DryerGas CooktopDisposalMicrowaveRefrigeratorWater Softener OwnedWasher
Cooling 
Central AirGas
Fireplace 
Yes
Fireplace Features 
Family RoomGas
Fireplaces 
1
Flooring 
CarpetVinyl
Furnished 
Unfurnished
Heating 
Electric
Interior 
Master Downstairs
Laundry Features 
Gas Dryer HookupMain Level
Spa 
Yes
Window Features 
Window CoveringsBlindsPlantation Shutters
Bedroom 3 
Dimensions - 11x11Description - Walk-In Closet(s)
Dining Room 
Dimensions - 11x10Description - Dining Area
Family Room 
Dimensions - 16x15Description - Downstairs
Kitchen 
Description - Breakfast Bar/Counter
Save
Ask
Tour
Hide
Share
Exterior Features
Exterior 
BarbecuePrivate Yard
Fencing 
BlockBack Yard
Lot Features 
Landscaped
Pool Features 
In GroundPrivateSolar HeatPool/Spa Combo
Private Pool 
Yes
Roof 
Tile
Spa 
Yes
Windows/Doors 
Window CoveringsBlindsPlantation Shutters
Community Features
Association Fee 
$133.0
Association Fee Frequency 
Monthly
Community Features 
Gated
Horse Property 
None
Financing Terms Available 
CashConventionalFHAVA Loan
Schools
School District
Unknown
Elementary School
Wolff, Elise L.,Wolff, Elise L.
Middle School
Webb, Del E.
High School
Coronado High
Listing courtesy of LIFE Realty District (702) 526-8224

logo

Listing information is provided by Participants of the Greater Las Vegas Association of Realtors. IDX information is provided exclusively for personal, non-commercial use, and may not be used for any purpose other than to identify prospective properties consumers may be interested in purchasing. Information is deemed reliable but not guaranteed. Copyright 2026, Greater Las Vegas Association of Realtors.
Last checked: 2026-09-18 06:46 PM UTC

Neighborhood & Commute
Source: Walkscore
Save
Ask
Tour
Hide
Share