Save
Ask
Tour
Hide
Share
$2,314
19 Days On Site

79 Kind Avenue
Henderson, NV 89002

For Rent|Single Family Residence|Active
3
Beds
3
Total Baths
2
Full Baths
1
Partial Bath
2,246
SqFt
$1
/SqFt
2007
Built
Subdivision:
Paradise Point
County:
Clark
Listing courtesy of Prominent Realty Group LLC (330) 328-6265
Call Now: 702-688-3508
Is this the listing for you? We can help make it yours.
702-688-3508
79 Kind Avenue79 Kind Avenue79 Kind Avenue79 Kind Avenue
Save
Ask
Tour
Hide
Share

Mortgage Calculator

Monthly Payment (Est.)

Enter an interest rate to see your estimated monthly payment.
Calculator powered by Showcase IDX, a Constellation1 Company. Copyright ©2026 Information is deemed reliable but not guaranteed.

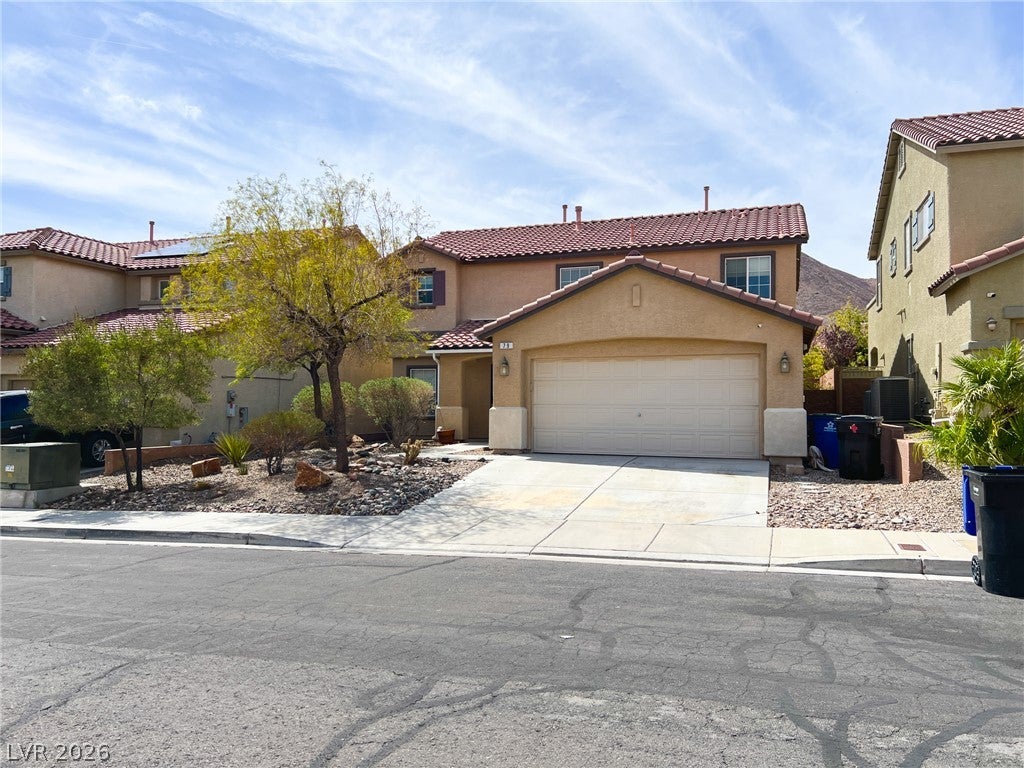
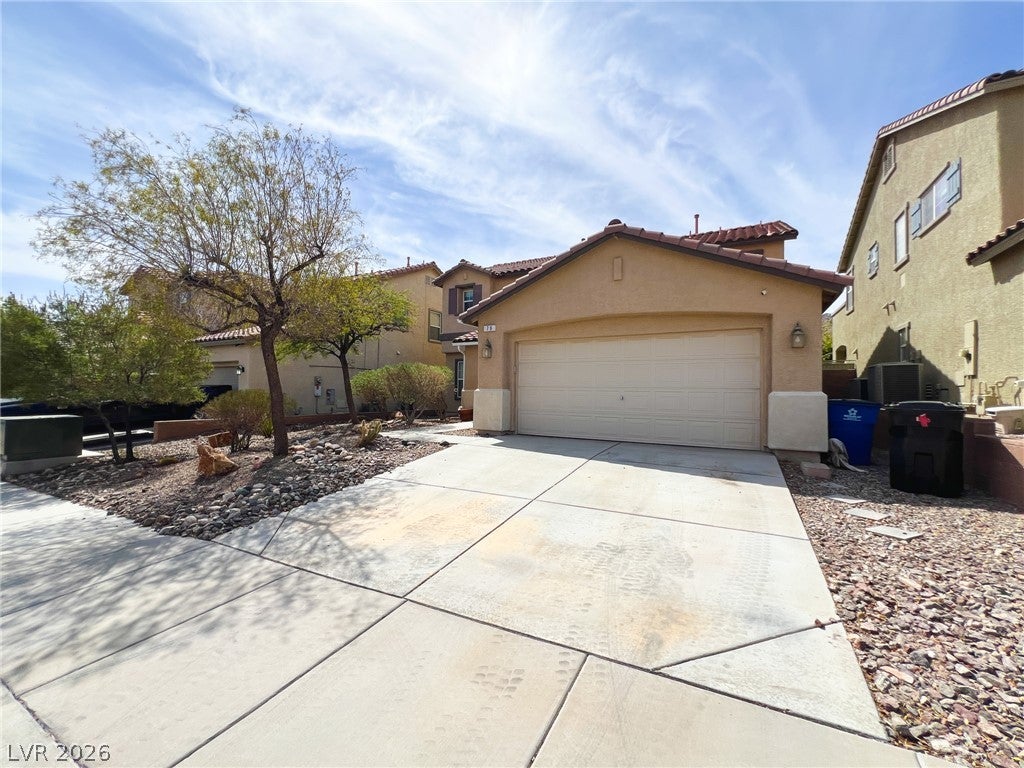
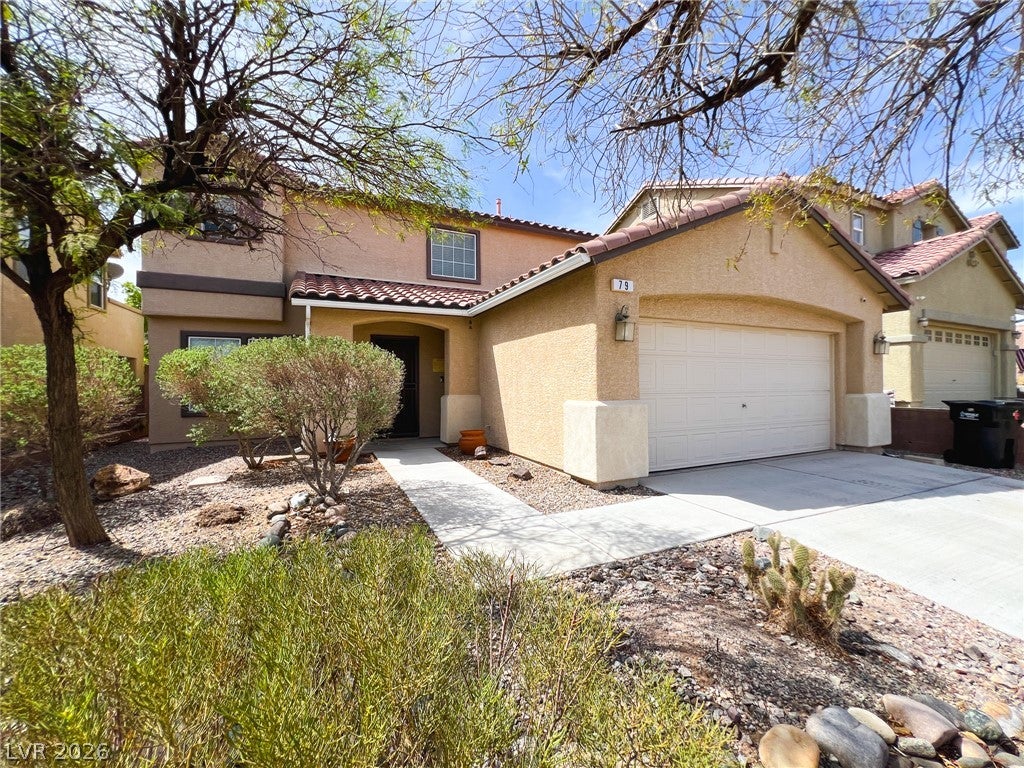
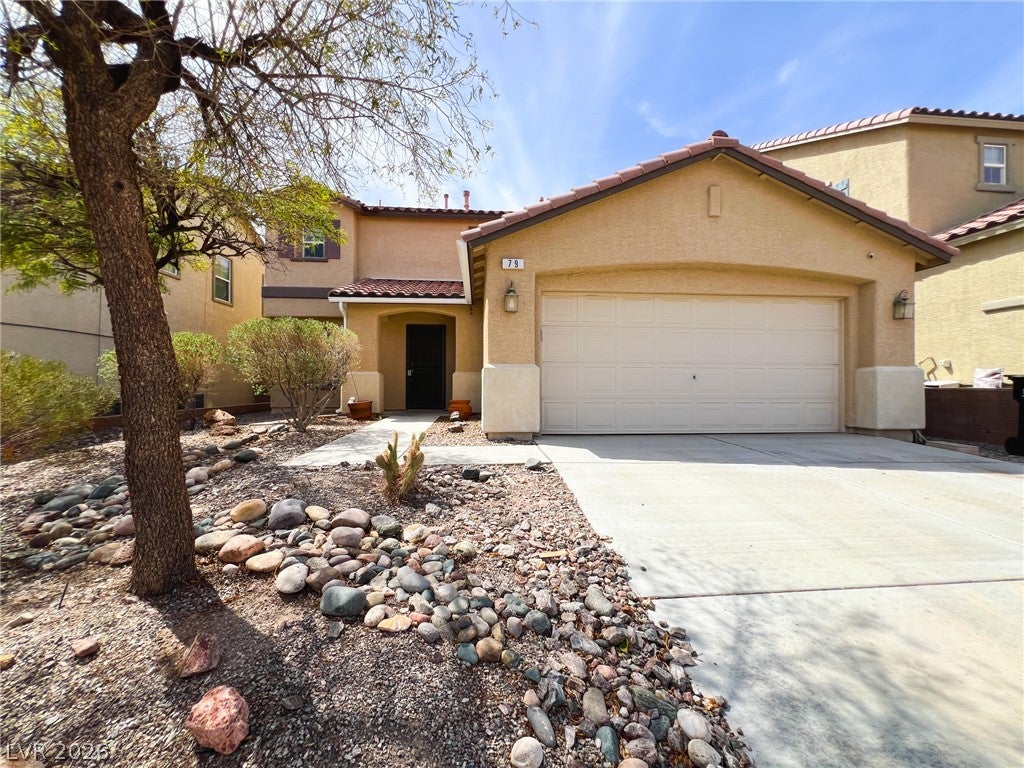
SPACE, VIEWS & AN INCREDIBLY VERSATILE FLOOR PLAN! This spacious 2-story home offers so much more than your typical 3-bedroom rental, with 3 bedrooms, 2.5 baths, a loft, formal living room, separate family room AND dining room, giving you room to spread out, entertain, work from home and truly make the space your own. Freshly Painted with BRAND NEW Luxury Vinyl Plank Flooring throughout!! The oversized kitchen and breakfast area is a standout, offering abundant cabinetry, generous counter space and enough room for a full-size kitchen table, while still having a completely separate dining room for larger gatherings or more formal meals. The open family room flows naturally from the kitchen, creating a comfortable everyday living space, while the additional living room provides even more flexibility. Upstairs, the large loft adds another entire living area and would make a fantastic home office, media/game room, workout space, playroom or even additional sleeping space depending on your needs. The spacious primary suite features a private bath with dual sinks, separate tub and shower and a generous walk-in closet. Outside, enjoy a covered patio, low-maintenance desert landscaping and beautiful city, desert and mountain views, with open natural surroundings and a hiking trail behind the property adding to the setting. Community amenities include a park and basketball court. Conveniently located near shopping, dining, entertainment and outdoor recreation. If you've been searching for a home that gives you options, space and multiple areas to actually LIVE, this one deserves to be at the top of your list. Come see just how much home this floor plan has to offer!

Save
Ask
Tour
Hide
Share
Listing Snapshot
Price 
$2,314
Days On Site 
19 Days
Bedrooms 
3
Inside Area (SqFt) 
2,246 sqft
Total Baths 
3
Full Baths 
2
Partial Baths 
1
Lot Size 
0.11 Acres
Year Built 
2007
MLS® Number 
2819133
Status 
Active
Property Tax 
N/A
HOA/Condo/Coop Fees 
N/A
Sq Ft Source 
N/A
Friends & Family
Recent Activity
3 weeks agoListing first seen on site
3 weeks agoListing updated with changes from the MLS®
General Features
Acres 
0.11
Attached Garage 
Yes
Available on 
2026-09-01
Direction Faces 
North
Disclosures 
Covenants Restrictions Disclosure
Garage 
Yes
Garage Spaces 
2
Parking 
AttachedGarageGarage Door OpenerInside EntrancePrivate
Pets 
Yes
Property Sub Type 
Single Family Residence
Sewer 
Public Sewer
SqFt Total 
2246
Style 
TwoStory
Utilities 
Cable AvailableUnderground Utilities
Zoning 
Single Family
Interior Features
Appliances 
DryerDishwasherDisposalGas RangeMicrowaveRefrigeratorWasher/DryerWasher
Cooling 
Ceiling Fan(s)Central AirElectric
Fireplace 
Yes
Fireplace Features 
Family Room
Fireplaces 
1
Flooring 
Vinyl
Furnished 
Unfurnished
Heating 
Natural GasCentral
Interior 
Ceiling Fan(s)Smart Thermostat
Laundry Features 
Gas Dryer HookupMain LevelLaundry Room
Window Features 
Window CoveringsBlindsWindow Treatments
Bedroom 2 
Dimensions - 10x19Description - Ceiling Light,Closet,Upstairs
Bedroom 3 
Dimensions - 13x10Description - Ceiling Light,Closet,Upstairs
Dining Room 
Dimensions - 12x16Description - Dining Area,Living Room/Dining Combo
Family Room 
Dimensions - 15x15Description - Ceiling Fan,Downstairs
Kitchen 
Dimensions - 12x26Description - Breakfast Nook/Eating Area,Garden Window,Island,Lighting Recessed,Luxury Vinyl Plank,Pantry,Solid Surface Countertops,Vented Outside
Living Room 
Dimensions - 17x12Description - Entry Foyer,Front
Loft 
Dimensions - 11x8Description - Ceiling Fan
PrimaryBathroom 
Description - Double Sink,Separate Shower,Separate Tub
PrimaryBedroom 
Dimensions - 19x16Description - Ceiling Fan,Ceiling Light,Upstairs,Walk-In Closet(s)
Save
Ask
Tour
Hide
Share
Exterior Features
Construction Details 
FrameStucco
Exterior 
Private Yard
Fencing 
Back Yard
Lot Features 
Landscaped
Patio And Porch 
PatioCovered
Roof 
Tile
View 
CityMountain(s)
Waterview 
CityMountain(s)
Windows/Doors 
Window CoveringsBlindsWindow Treatments
Community Features
Association Amenities 
Basketball CourtPlaygroundPark
Schools
School District
Unknown
Elementary School
Smalley, James E. & A,Smalley, James E. & A
Middle School
Mannion Jack & Terry
High School
Foothill
Listing courtesy of Prominent Realty Group LLC (330) 328-6265

logo

Listing information is provided by Participants of the Greater Las Vegas Association of Realtors. IDX information is provided exclusively for personal, non-commercial use, and may not be used for any purpose other than to identify prospective properties consumers may be interested in purchasing. Information is deemed reliable but not guaranteed. Copyright 2026, Greater Las Vegas Association of Realtors.
Last checked: 2026-10-06 03:14 PM UTC

Neighborhood & Commute
Source: Walkscore
Save
Ask
Tour
Hide
Share