Save
Ask
Tour
Hide
Share
$449,950
1 Day On Site

3594 Winner Drive
Las Vegas, NV 89120

For Sale|Single Family Residence|Active
3
Beds
2
Total Baths
2
Full Baths
1,644
SqFt
$274
/SqFt
1979
Built
Subdivision:
Rawhide Cove
County:
Clark
Listing courtesy of The Agency Las Vegas (206) 549-7198
Call Now: 702-688-3508
Is this the listing for you? We can help make it yours.
702-688-3508
Upcoming Open Houses
Fri, Sep 18, 3:00 PM - 6:00 PM
Sat, Sep 19, 11:00 AM - 2:00 PM
Sun, Sep 20, 12:00 PM - 4:00 PM
3594 Winner Drive3594 Winner Drive3594 Winner Drive3594 Winner Drive
Save
Ask
Tour
Hide
Share

Mortgage Calculator

Monthly Payment (Est.)

$2,053
Calculator powered by Showcase IDX, a Constellation1 Company. Copyright ©2026 Information is deemed reliable but not guaranteed.

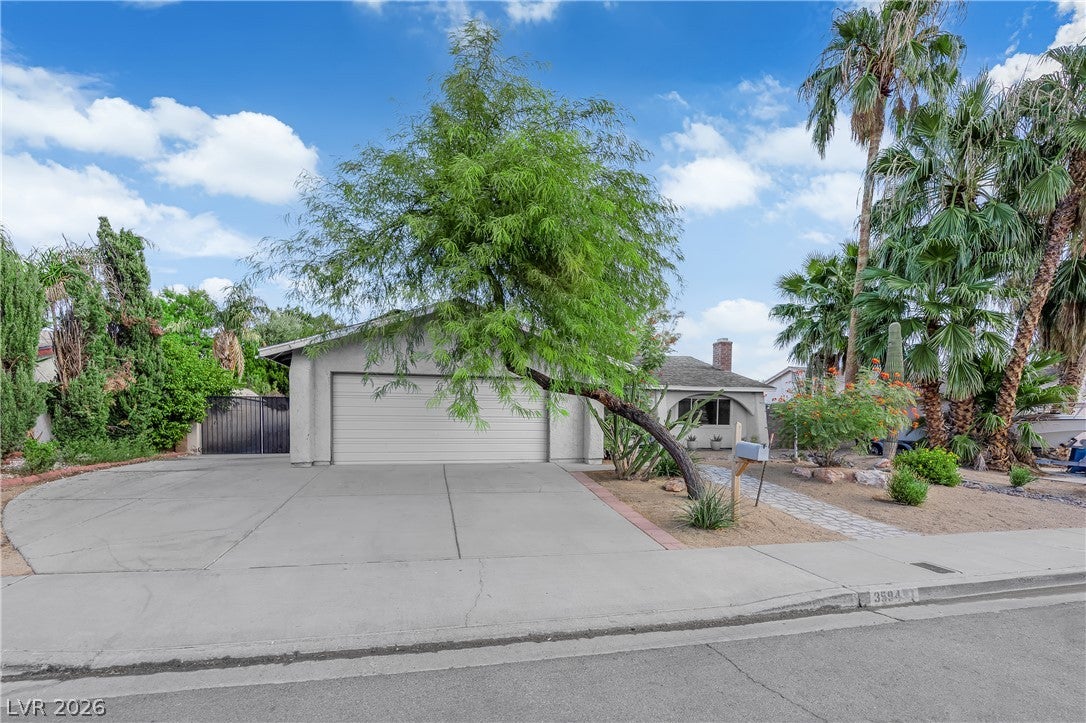
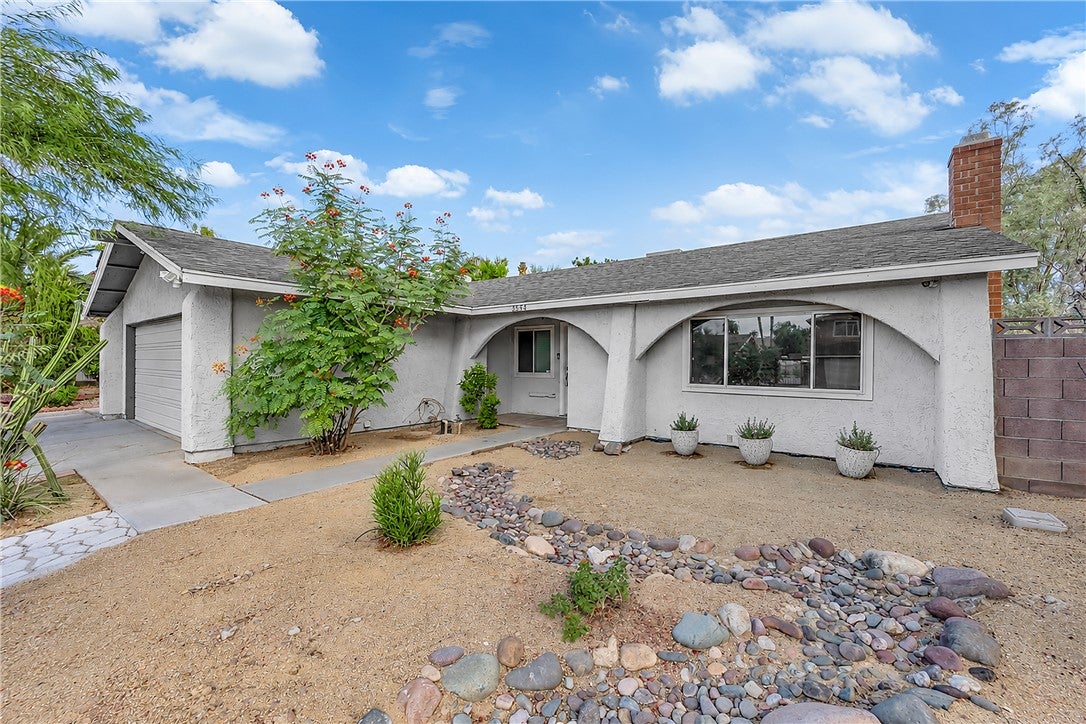
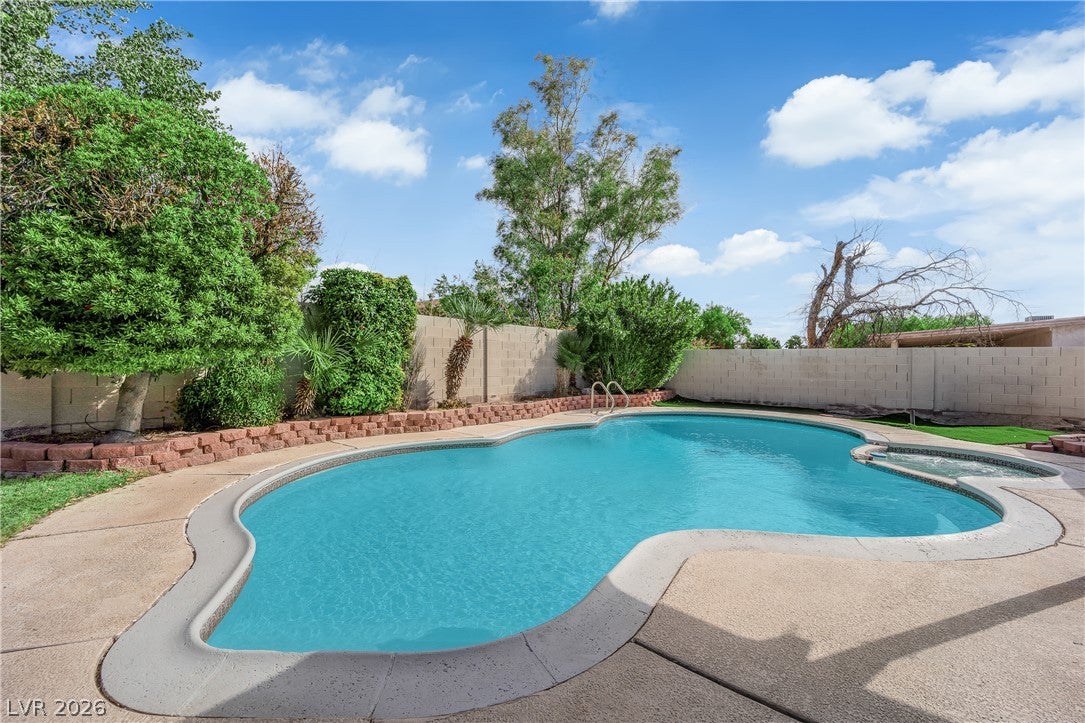
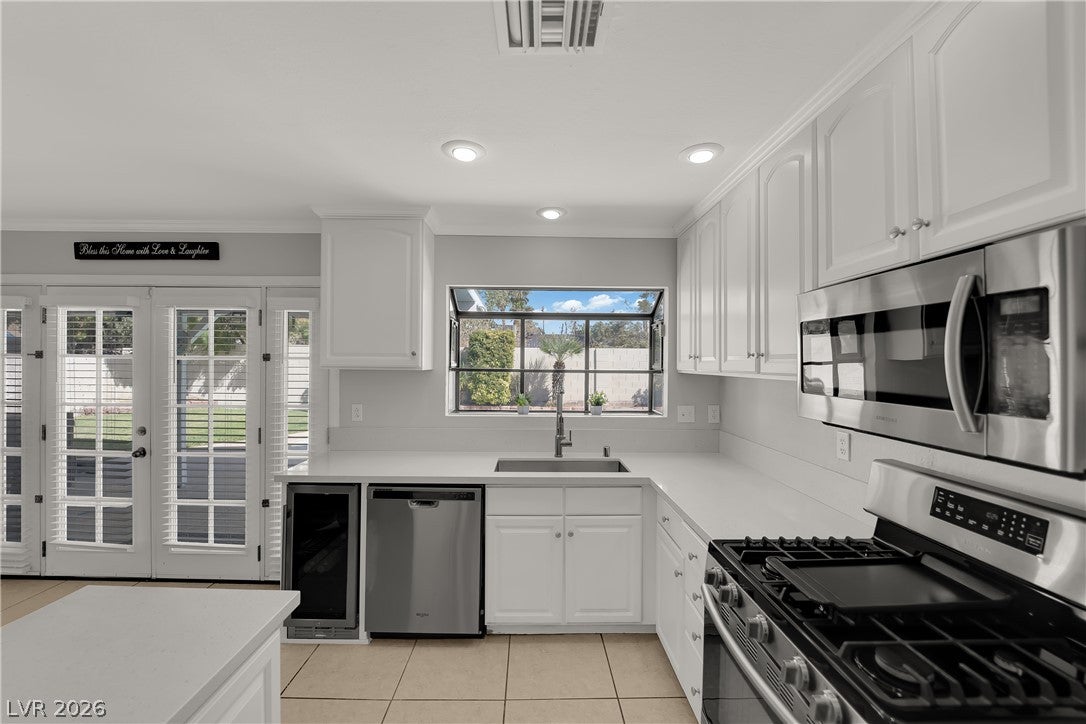
Classic arched entryways, mature palms, and a low-maintenance desert landscape create a warm welcome at this inviting single-story home. Set on a generous 0.17-acre lot, the property offers a spacious driveway and convenient RV parking. Inside, 1,644 square feet of comfortable living space unfolds across an open, easy-flowing floor plan with tile flooring throughout the main living areas. A charming brick gas fireplace anchors the living room, while ceiling fans add year-round comfort. The kitchen features quartz countertops, stainless steel appliances, crisp white cabinetry, and French doors that open to the backyard—perfect for effortless indoor-outdoor living. The bedrooms offer the warmth of wood, hardwood, and laminate flooring. The spacious primary suite includes a stylish sliding barn door and walk-in closet, creating a comfortable and relaxing retreat. Step outside to your own private oasis. The fully fenced backyard features a covered concrete patio, an above-ground heated spa, a grassy area, and a paved pathway. A pool and spa combination with a soothing waterfall completes this serene setting, ideal for unwinding or entertaining family and friends. Conveniently located near freeway access and Las Vegas’ iconic stadiums and entertainment destinations, this welcoming home puts the best of the city within easy reach. Schedule your private tour and experience everything this classic Las Vegas property has to offer.

Save
Ask
Tour
Hide
Share
Listing Snapshot
Price 
$449,950
Days On Site 
1 Day
Bedrooms 
3
Inside Area (SqFt) 
1,644 sqft
Total Baths 
2
Full Baths 
2
Partial Baths 
N/A
Lot Size 
0.17 Acres
Year Built 
1979
MLS® Number 
2819140
Status 
Active
Property Tax 
$1,746
HOA/Condo/Coop Fees 
N/A
Sq Ft Source 
N/A
Friends & Family
Recent Activity
yesterdayListing first seen on site
yesterdayListing updated with changes from the MLS®
General Features
Acres 
0.17
Attached Garage 
Yes
Direction Faces 
South
Garage 
Yes
Garage Spaces 
2
Parking 
AttachedGarageGarage Door OpenerGuestInside EntrancePrivateRV Access/ParkingStorageWorkshop in Garage
Property Sub Type 
Single Family Residence
Sewer 
Public Sewer
SqFt Total 
1644
Style 
OneStory
Utilities 
Underground Utilities
Water Source 
Public
Zoning 
Single Family
Interior Features
Appliances 
Built-In Gas OvenDryerDishwasherDisposalRefrigeratorWine RefrigeratorWasher
Cooling 
Ceiling Fan(s)Electric
Fireplace 
Yes
Fireplace Features 
GasLiving Room
Fireplaces 
1
Flooring 
Ceramic TileHardwoodVinylTile
Furnished 
Unfurnished
Heating 
Natural GasCentral
Interior 
Ceiling Fan(s)Master Downstairs
Laundry Features 
Gas Dryer HookupIn Garage
Spa 
Yes
Window Features 
Window CoveringsBlindsWindow Treatments
Bedroom 2 
Dimensions - 10x12Description - Ceiling Fan,Ceiling Light,Closet
Bedroom 3 
Dimensions - 10x12Description - Ceiling Fan,Ceiling Light,Closet
Kitchen 
Dimensions - 17x18Description - Breakfast Bar/Counter,Garden Window,Pantry,Quartz Countertops,Stainless Steel Appliances,Tile Flooring
PrimaryBedroom 
Dimensions - 18x11Description - Bedroom With Bath Downstairs
Save
Ask
Tour
Hide
Share
Exterior Features
Exterior 
Private Yard
Fencing 
BrickBack Yard
Lot Features 
Back YardLandscaped
Patio And Porch 
PatioCovered
Pool Features 
In GroundPrivatePool/Spa Combo
Private Pool 
Yes
Roof 
CompositionShingle
Spa 
Yes
Windows/Doors 
Window CoveringsBlindsWindow Treatments
Community Features
Accessibility Features 
Accessible Entrance
Association Amenities 
None
Horse Property 
None
Financing Terms Available 
CashConventionalFHAVA Loan
Schools
School District
Unknown
Elementary School
French, Doris,French, Doris
Middle School
Cannon Helen C.
High School
Del Sol HS
Listing courtesy of The Agency Las Vegas (206) 549-7198

logo

Listing information is provided by Participants of the Greater Las Vegas Association of Realtors. IDX information is provided exclusively for personal, non-commercial use, and may not be used for any purpose other than to identify prospective properties consumers may be interested in purchasing. Information is deemed reliable but not guaranteed. Copyright 2026, Greater Las Vegas Association of Realtors.
Last checked: 2026-09-18 08:38 AM UTC

Neighborhood & Commute
Source: Walkscore
Save
Ask
Tour
Hide
Share