Save
Ask
Tour
Hide
Share
$4,700,000
New Listing

1376 Opal Valley Street
Henderson, NV 89052

For Sale|Single Family Residence|Active
5
Beds
7
Total Baths
5
Full Baths
2
Partial Baths
7,395
SqFt
$636
/SqFt
2015
Built
Subdivision:
Seven Hills Parcel P1
County:
Clark
Listing courtesy of Simply Vegas (702) 353-6759
Call Now: 702-688-3508
Is this the listing for you? We can help make it yours.
702-688-3508
1376 Opal Valley Street1376 Opal Valley Street1376 Opal Valley Street1376 Opal Valley Street
Save
Ask
Tour
Hide
Share

Mortgage Calculator

Monthly Payment (Est.)

$21,443
Calculator powered by Showcase IDX, a Constellation1 Company. Copyright ©2026 Information is deemed reliable but not guaranteed.

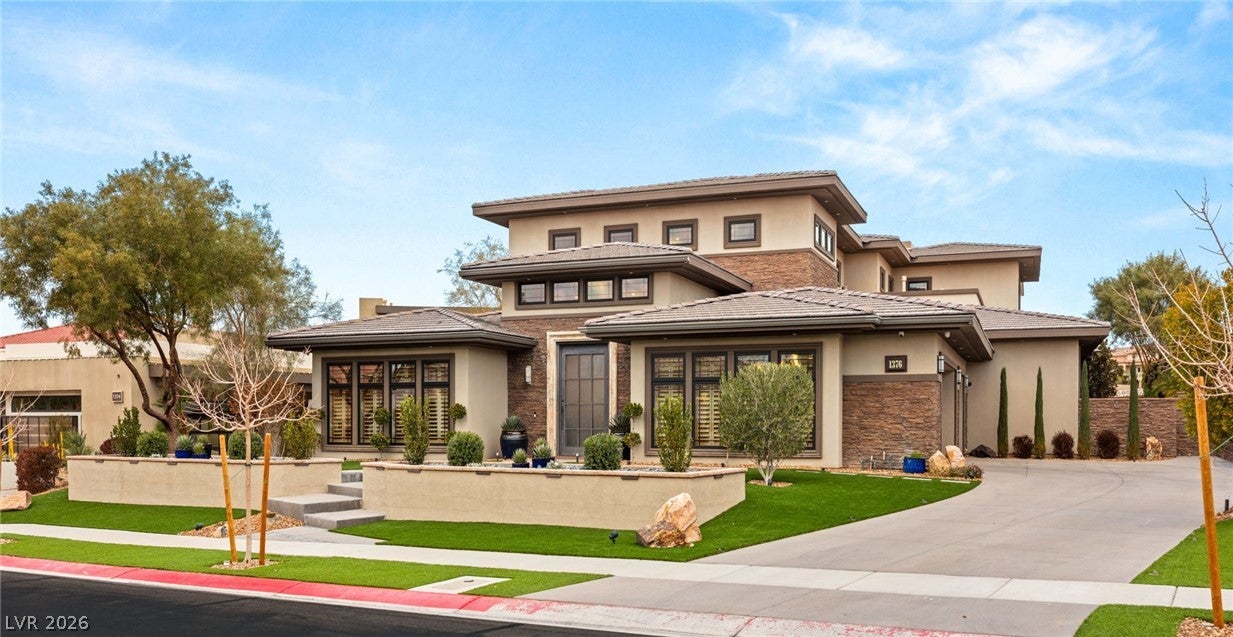
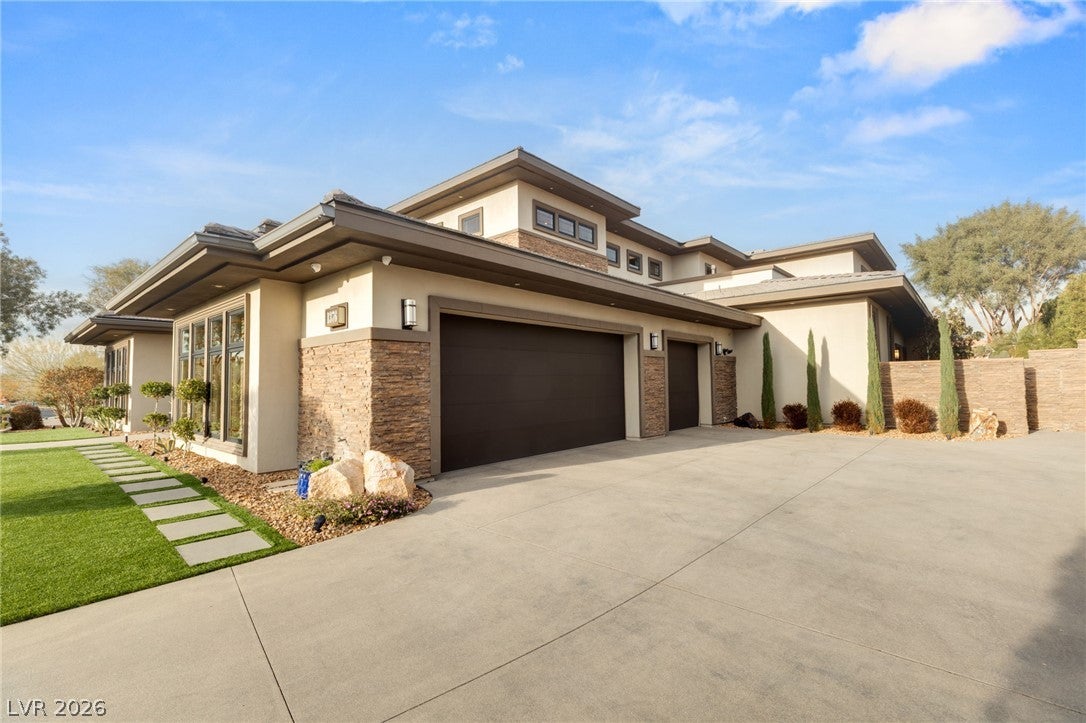
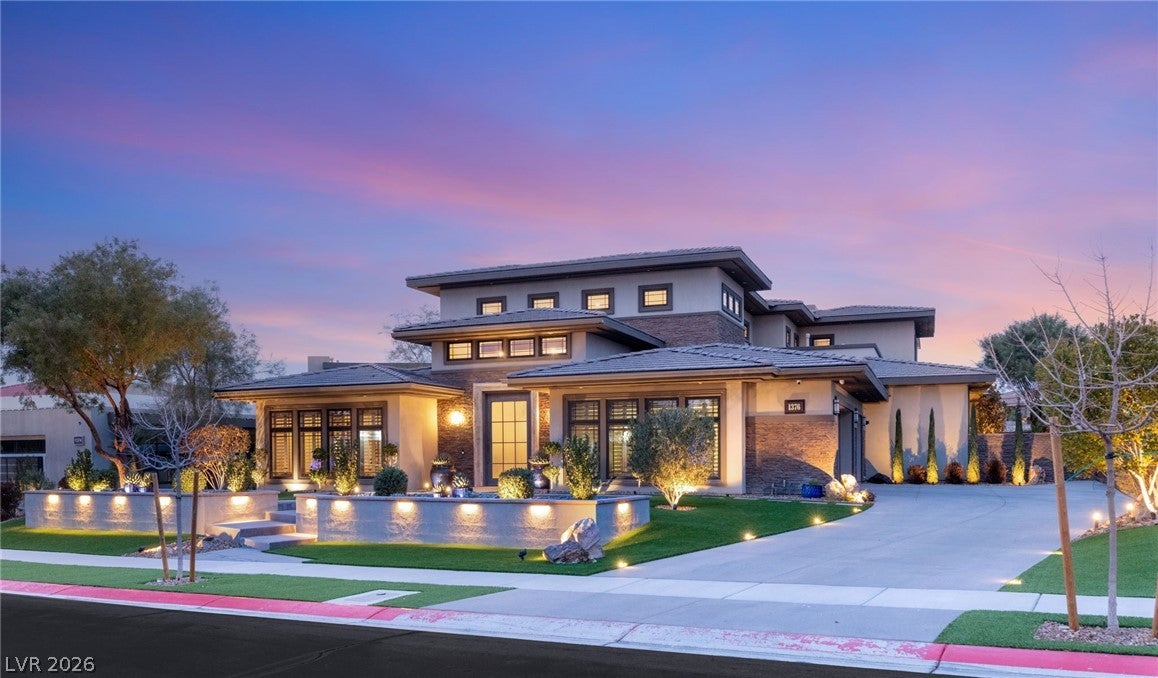
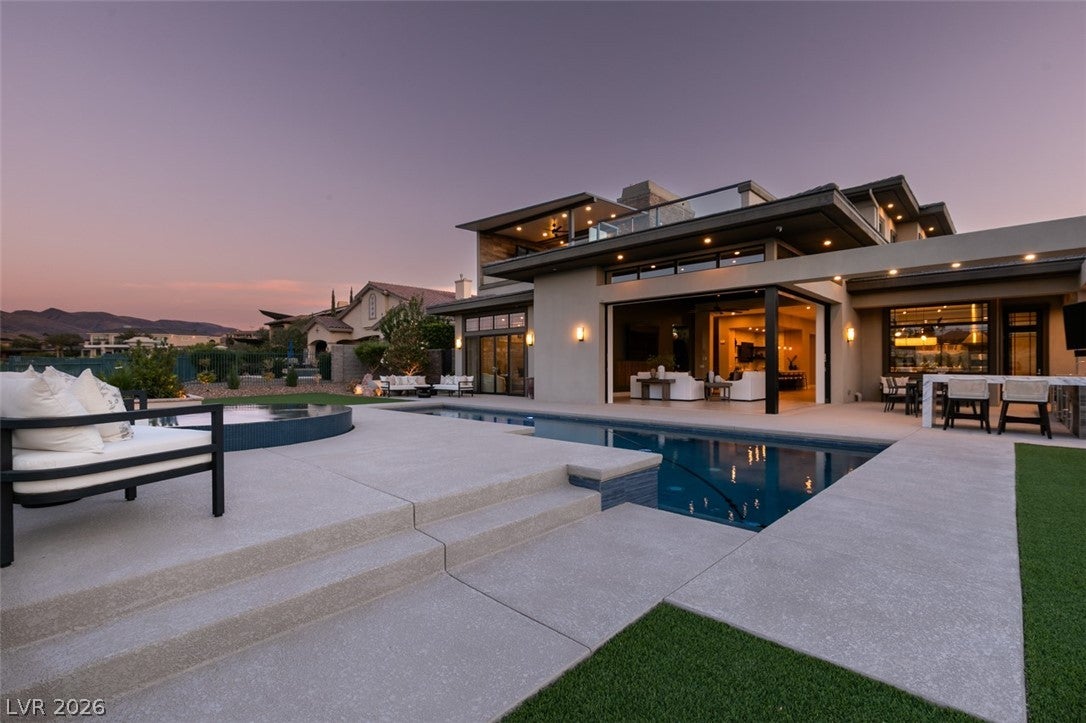
Set within the prestigious Seven Hills community, this exquisite custom estate is ideally positioned along Serket’s 17th fairway, showcasing captivating golf course and Las Vegas Strip views. With more than 7,300 square feet of refined interior living space and approximately 1,500 square feet of outdoor entertaining areas, the residence offers an exceptional blend of sophistication, comfort, and seamless indoor/outdoor living. A grand formal entry with custom woodwork opens to an expansive great room framed by oversized pocket doors that effortlessly connect the interior to a custom BBQ and entertainment area. The chef’s kitchen is thoughtfully appointed with Wolf appliances, custom cabinetry, and a built-in breakfast nook table, creating an inviting setting for both everyday living and entertaining. The downstairs primary suite provides direct access to the backyard and features a private retreat for added comfort and privacy. Each additional bedroom offers a walk-in closet and ensuite bath, while two spacious lofts provide versatile living and gathering spaces. A viewing deck off the loft captures sweeping fairway and Strip views. Distinctive entertaining spaces include a custom tequila and wine room adjoining the formal dining area, while two commercial-grade looped water heaters provide enhanced hot-water capacity. With 5 bedrooms, 7 bathrooms, exceptional custom finishes, expansive entertaining spaces, and a prime golf-course setting, this Seven Hills estate embodies refined Las Vegas living with remarkable views and an effortless indoor/outdoor lifestyle.

Save
Ask
Tour
Hide
Share
Listing Snapshot
Price 
$4,700,000
Days On Site 
0 Days
Bedrooms 
5
Inside Area (SqFt) 
7,395 sqft
Total Baths 
7
Full Baths 
5
Partial Baths 
2
Lot Size 
0.45 Acres
Year Built 
2015
MLS® Number 
2819213
Status 
Active
Property Tax 
$38,175
HOA/Condo/Coop Fees 
$489 monthly
Sq Ft Source 
N/A
Friends & Family
Recent Activity
4 hours agoListing first seen on site
11 hours agoListing updated with changes from the MLS®
General Features
Acres 
0.45
Attached Garage 
Yes
Direction Faces 
South
Disclosures 
Covenants Restrictions Disclosure
Foundation 
Permanent
Garage 
Yes
Garage Spaces 
3
Green Energy Efficient 
Windows
Parking 
AttachedGarageGarage Door OpenerInside EntrancePrivateWorkshop in Garage
Property Sub Type 
Single Family Residence
Security 
Security System OwnedFire Sprinkler System
Sewer 
Public Sewer
SqFt Total 
7395
Style 
TwoStoryCustom
Utilities 
Underground Utilities
Water Source 
Public
Zoning 
Single Family
Interior Features
Appliances 
Built-In Electric OvenDouble OvenDryerDishwasherGas CooktopDisposalMicrowaveRefrigeratorTankless Water HeaterWarming DrawerWater PurifierWine RefrigeratorWasherWater Heater
Cooling 
Ceiling Fan(s)Central AirElectric
Fireplace 
Yes
Fireplace Features 
GasMaster Bedroom
Fireplaces 
1
Flooring 
CarpetMarble
Furnished 
Unfurnished
Heating 
Natural GasCentralZoned
Interior 
Ceiling Fan(s)Master Downstairs
Laundry Features 
Gas Dryer HookupMain LevelLaundry RoomSink
Spa 
Yes
Window Features 
Window CoveringsDouble Pane WindowsPlantation ShuttersWindow Treatments
Bedroom 2 
Dimensions - 15x20Description - Ceiling Fan,Custom Closet,Downstairs,Walk-In Closet(s),With Bath
Bedroom 3 
Dimensions - 17x15Description - Ceiling Fan,Downstairs,Walk-In Closet(s),With Bath
Bedroom 4 
Dimensions - 15x14Description - Custom Closet,Upstairs,Walk-In Closet(s),With Bath
Bedroom 5 
Dimensions - 13x14Description - Custom Closet,Upstairs,Walk-In Closet(s),With Bath
Dining Room 
Dimensions - 21x19Description - Formal Dining Room
Family Room 
Dimensions - 36x21Description - Ceiling Fan,Downstairs,Entertainment Center,Wet Bar
Kitchen 
Dimensions - 22x29Description - Breakfast Nook/Eating Area,Custom Cabinets,Island,Marble/Stone Countertops,Stainless Steel Appliances,Walk-in Pantry
Loft 
Dimensions - 21x20Description - 1 Bath
PrimaryBathroom 
Dimensions - 17x23Description - Double Sink,Make Up Table,Separate Shower,Separate Tub
PrimaryBedroom 
Dimensions - 23x18Description - Ceiling Fan,Ceiling Light,Custom Closet,Downstairs,Pbr Separate From Other,Walk-In Closet(s)
Save
Ask
Tour
Hide
Share
Exterior Features
Construction Details 
FrameStucco
Exterior 
Built-in BarbecueBalconyBarbecueDog RunPrivate Yard
Fencing 
BlockBack YardWrought Iron
Frontage 
Golf Course
Lot Features 
LandscapedOn Golf Course
Patio And Porch 
PatioCovered
Pool Features 
Gas HeatIn GroundPrivate
Private Pool 
Yes
Roof 
Tile
Spa 
Yes
Spa Features 
In Ground
View 
CityGolf CourseMountain(s)
Waterview 
CityGolf CourseMountain(s)
Windows/Doors 
Window CoveringsDouble Pane WindowsPlantation ShuttersWindow Treatments
Community Features
Association Amenities 
GatedParkSecurityTennis Court(s)
Association Fee 
$69.0
Association Fee Frequency 
Monthly
Additional Association Fee 
$420.0
Additional Association Fee Frequency 
Monthly
Horse Property 
None
Financing Terms Available 
CashConventional
Schools
School District
Unknown
Elementary School
Wolff, Elise L.,Wolff, Elise L.
Middle School
Webb, Del E.
High School
Coronado High
Listing courtesy of Simply Vegas (702) 353-6759

logo

Listing information is provided by Participants of the Greater Las Vegas Association of Realtors. IDX information is provided exclusively for personal, non-commercial use, and may not be used for any purpose other than to identify prospective properties consumers may be interested in purchasing. Information is deemed reliable but not guaranteed. Copyright 2026, Greater Las Vegas Association of Realtors.
Last checked: 2026-09-18 06:41 PM UTC

Neighborhood & Commute
Source: Walkscore
Save
Ask
Tour
Hide
Share