Save
Ask
Tour
Hide
Share
$11,040
20 Days On Site

1359 Quiet River Avenue
Henderson, NV 89012

For Rent|Single Family Residence|Active
5
Beds
6
Total Baths
5
Full Baths
1
Partial Bath
5,037
SqFt
$2
/SqFt
2006
Built
Subdivision:
Foothills At Macdonald Ranch Planning Area 17
County:
Clark
Listing courtesy of Key Property Management LLC (702) 914-6567
Call Now: 702-688-3508
Is this the listing for you? We can help make it yours.
702-688-3508
1359 Quiet River Avenue1359 Quiet River Avenue1359 Quiet River Avenue1359 Quiet River Avenue
Save
Ask
Tour
Hide
Share

Mortgage Calculator

Monthly Payment (Est.)

Enter an interest rate to see your estimated monthly payment.
Calculator powered by Showcase IDX, a Constellation1 Company. Copyright ©2026 Information is deemed reliable but not guaranteed.

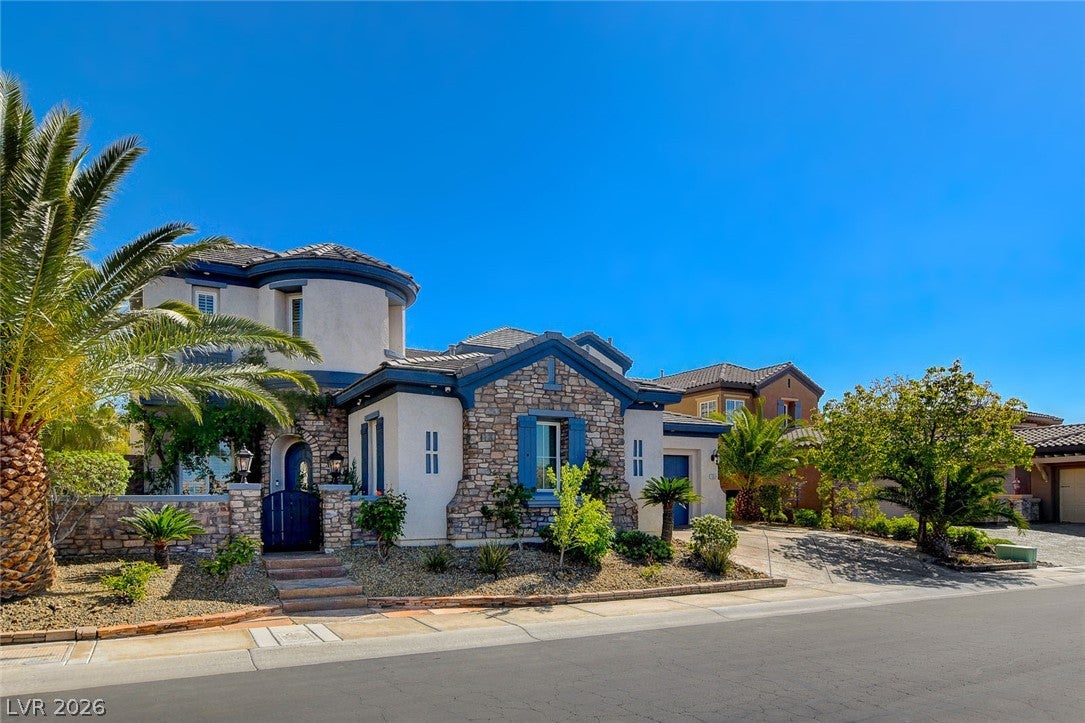
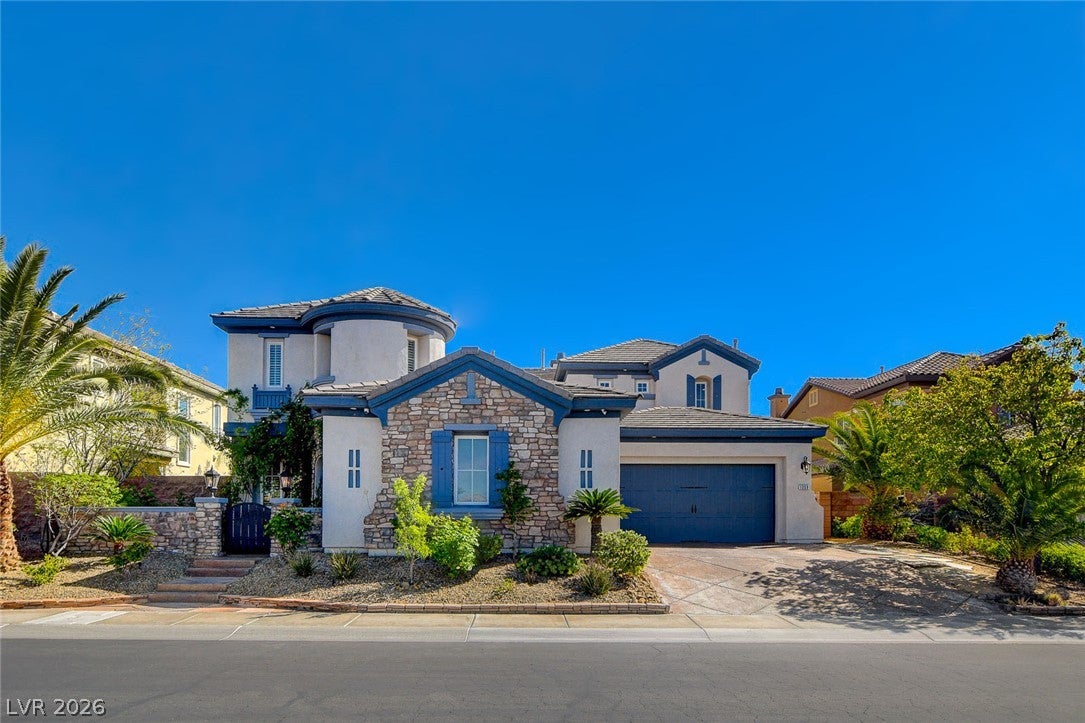
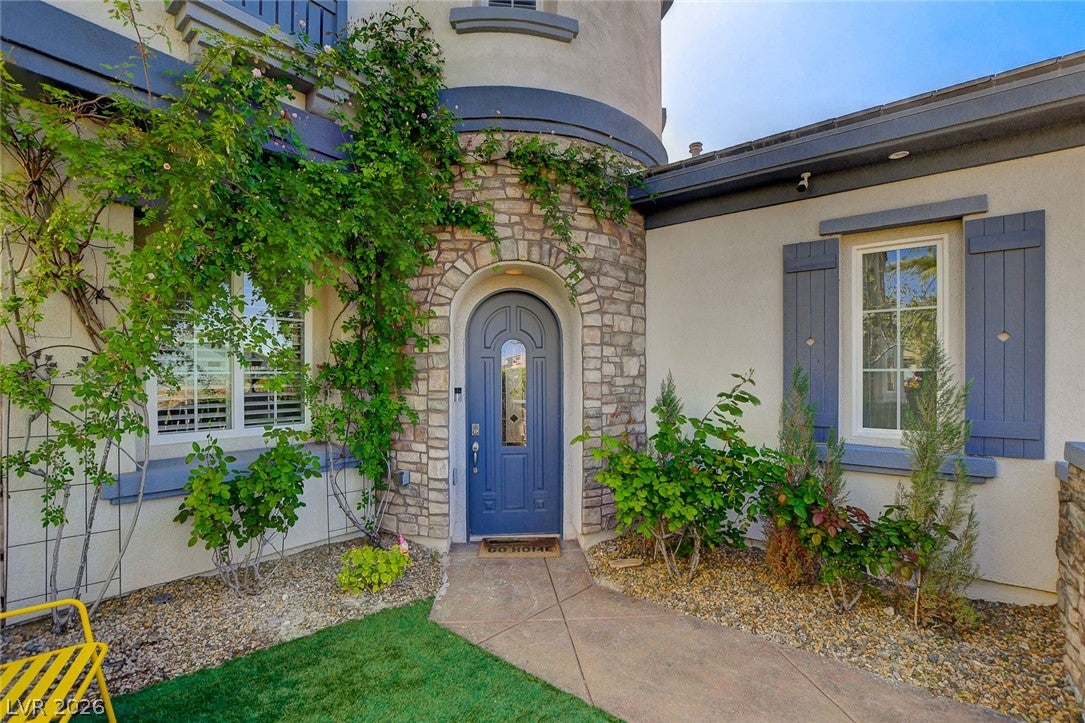
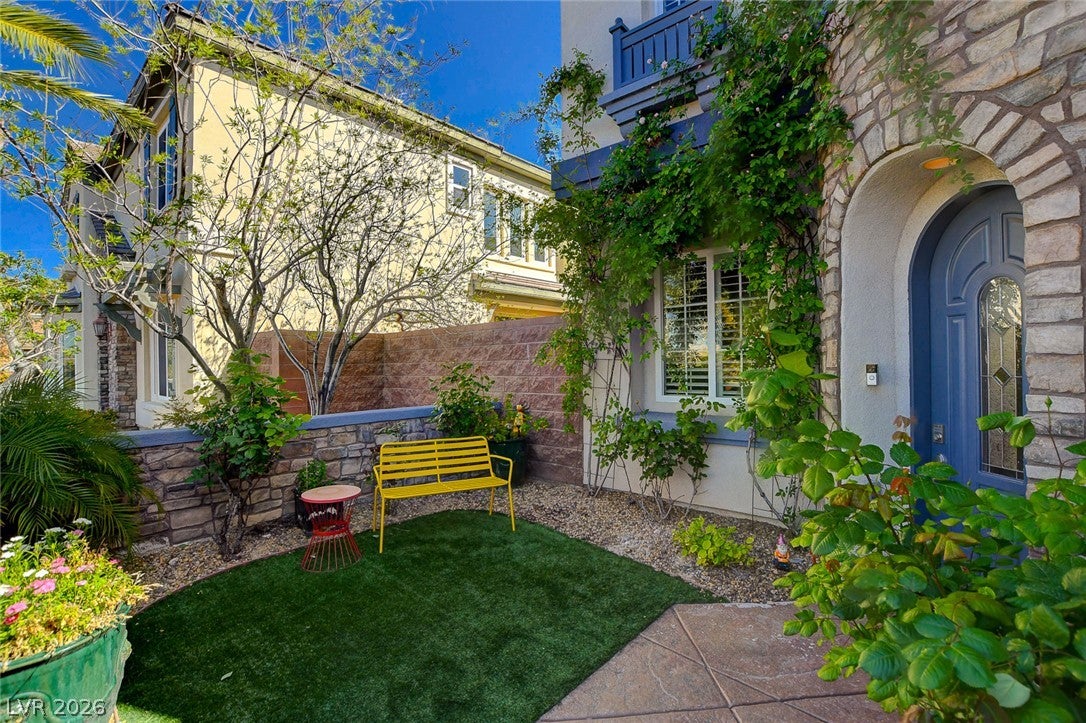
This luxury single-family residence is nestled in the prestigious, guard-gated community of Macdonald Highlands, perfectly positioned along the 12th fairway with sweeping views of the Dragonridge Golf Course. Fully remodeled and meticulously maintained, the spacious 5,037-square-foot floor plan includes 5 bedrooms, 5.5 bathrooms, custom closets throughout, and a detached casita that offers flexible space for guests, a home office, or private quarters. A charming central courtyard welcomes you home, while premium upgrades—such as a whole-home humidifier, whole-home water purification system, and an integrated security system—provide exceptional comfort, peace of mind, and modern convenience. Designed for outdoor living and high-end entertaining, the private backyard features a stunning Pebble Tech pool and spa equipped with a solar heater so you can enjoy year-round relaxation against a backdrop of pristine golf course vistas. Renters will appreciate a seamless, low-maintenance lifestyle with both pool and landscaping services included in the rent. Located just moments from top-tier amenities and offering the ultimate in upscale Las Vegas valley living, this exceptional home provides an unparalleled blend of elegance, security, and resort-style comfort.

Save
Ask
Tour
Hide
Share
Listing Snapshot
Price 
$11,040
Days On Site 
20 Days
Bedrooms 
5
Inside Area (SqFt) 
5,037 sqft
Total Baths 
6
Full Baths 
5
Partial Baths 
1
Lot Size 
0.25 Acres
Year Built 
2006
MLS® Number 
2819228
Status 
Active
Property Tax 
N/A
HOA/Condo/Coop Fees 
N/A
Sq Ft Source 
N/A
Friends & Family
Recent Activity
3 weeks agoListing first seen on site
3 weeks agoListing updated with changes from the MLS®
General Features
Acres 
0.25
Available on 
2026-09-16
Direction Faces 
North
Disclosures 
Covenants Restrictions Disclosure
Garage 
Yes
Garage Spaces 
3
Parking 
GaragePrivate
Pets 
Yes
Property Sub Type 
Single Family Residence
SqFt Total 
5037
Style 
TwoStory
Utilities 
Cable Available
Zoning 
Single Family
Interior Features
Appliances 
Built-In Gas OvenDryerDishwasherDisposalMicrowaveRefrigeratorWater Softener OwnedWasher/DryerWasher
Cooling 
Ceiling Fan(s)Central AirElectric
Fireplace 
Yes
Fireplace Features 
Family RoomOutsideMaster Bedroom
Fireplaces 
2
Flooring 
CarpetMarbleVinyl
Furnished 
Furnished
Heating 
Natural GasCentral
Interior 
Ceiling Fan(s)
Laundry Features 
Electric Dryer HookupGas Dryer HookupMain Level
Spa 
Yes
Window Features 
Window CoveringsBlinds
Bedroom 2 
Dimensions - 16x12Description - Ceiling Fan,Ceiling Light,Closet
Bedroom 3 
Dimensions - 14x12Description - Ceiling Fan,Ceiling Light,Closet
Bedroom 4 
Dimensions - 14x12Description - Ceiling Fan,Ceiling Light,Closet
Bedroom 5 
Dimensions - 16x11Description - Ceiling Fan,Ceiling Light,Closet
Dining Room 
Dimensions - 12x12Description - Dining Area
Kitchen 
Dimensions - 20x15Description - Granite Countertops,Stainless Steel Appliances,Tile Flooring
Living Room 
Dimensions - 20x15Description - Rear
PrimaryBedroom 
Dimensions - 24x12Description - Ceiling Fan,Ceiling Light,Closet
Save
Ask
Tour
Hide
Share
Exterior Features
Construction Details 
BlockStucco
Fencing 
None
Pool Features 
Salt WaterAssociation
Private Pool 
Yes
Roof 
Tile
Spa 
Yes
Windows/Doors 
Window CoveringsBlinds
Community Features
Association Amenities 
Basketball CourtClubhouseDog ParkFitness CenterGatedBarbecueParkPoolSpa/Hot TubSecurityTennis Court(s)
Schools
School District
Unknown
Elementary School
Vanderburg, John C.,Vanderburg, John C.
Middle School
Miller Bob
High School
Foothill
Listing courtesy of Key Property Management LLC (702) 914-6567

logo

Listing information is provided by Participants of the Greater Las Vegas Association of Realtors. IDX information is provided exclusively for personal, non-commercial use, and may not be used for any purpose other than to identify prospective properties consumers may be interested in purchasing. Information is deemed reliable but not guaranteed. Copyright 2026, Greater Las Vegas Association of Realtors.
Last checked: 2026-10-07 03:10 AM UTC

Neighborhood & Commute
Source: Walkscore
Save
Ask
Tour
Hide
Share