Save
Ask
Tour
Hide
Share
$659,000
1 Day On Site

11921 Love Orchid Lane
Las Vegas, NV 89138

For Sale|Single Family Residence|Active
3
Beds
3
Total Baths
2
Full Baths
1
Partial Bath
2,010
SqFt
$328
/SqFt
2006
Built
Subdivision:
Mariposa At The Paseos
County:
Clark
Listing courtesy of Windermere Anthem Hills LLC (702) 683-7519
Call Now: 702-688-3508
Is this the listing for you? We can help make it yours.
702-688-3508
11921 Love Orchid Lane11921 Love Orchid Lane11921 Love Orchid Lane11921 Love Orchid Lane
Save
Ask
Tour
Hide
Share

Mortgage Calculator

Monthly Payment (Est.)

$3,007
Calculator powered by Showcase IDX, a Constellation1 Company. Copyright ©2026 Information is deemed reliable but not guaranteed.

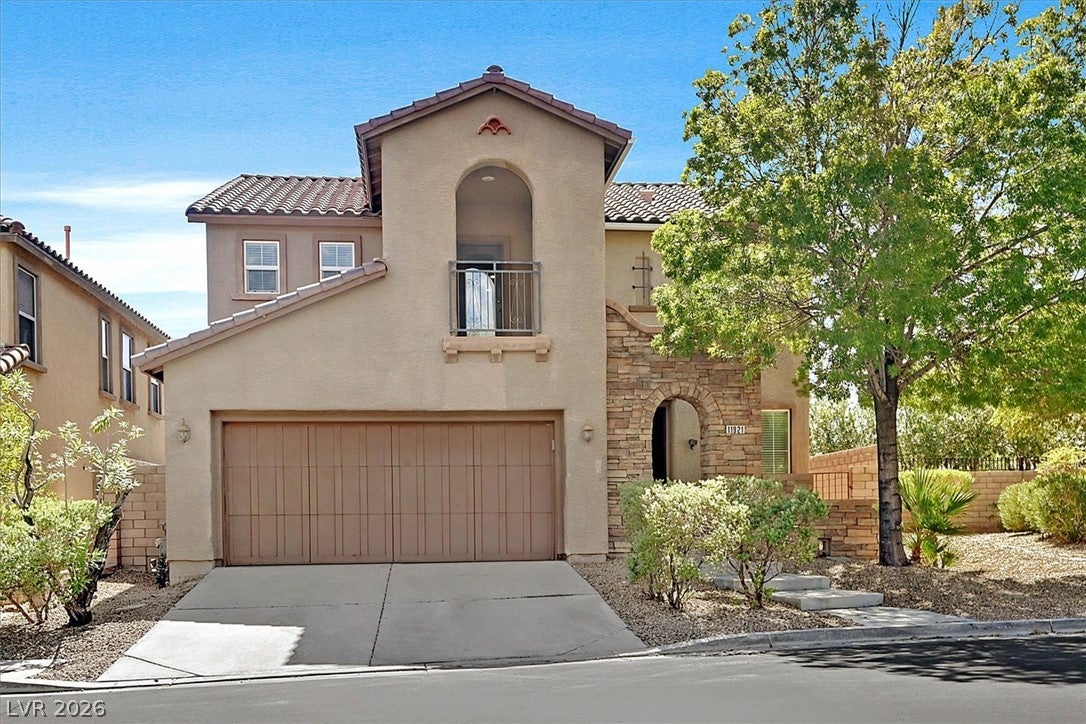
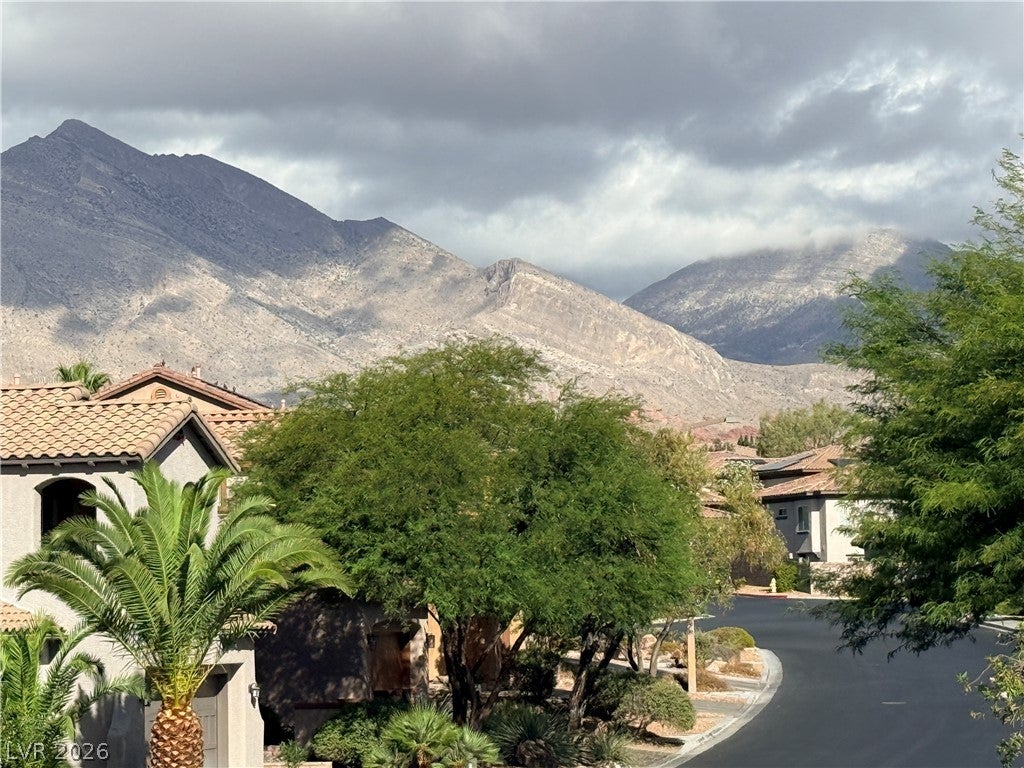
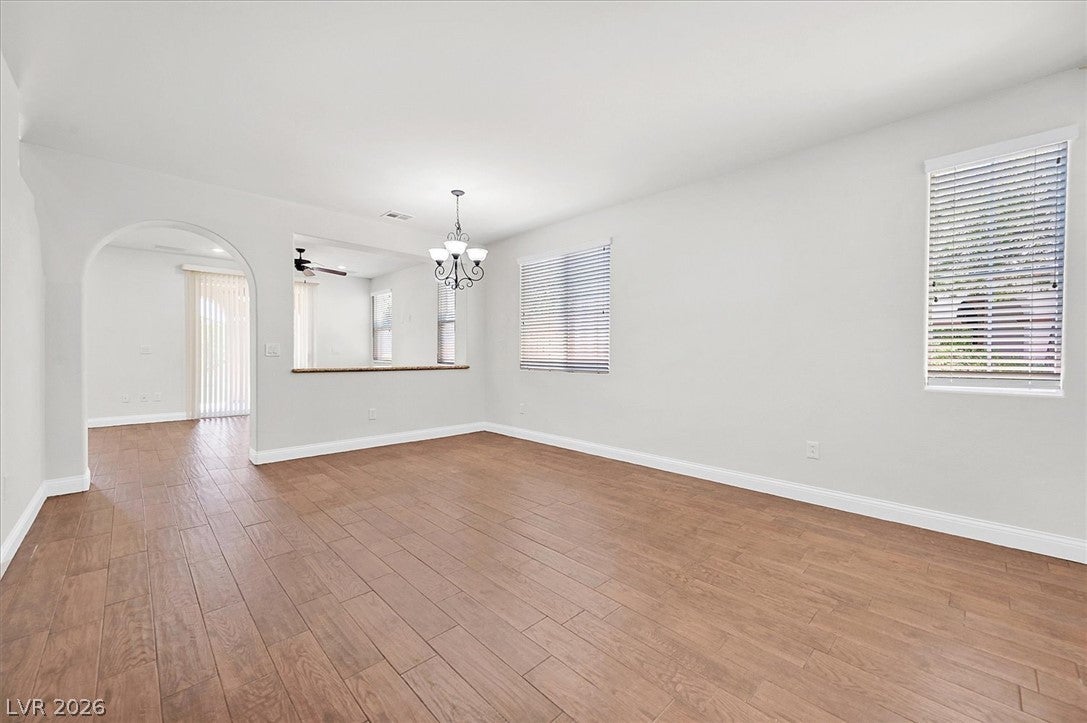
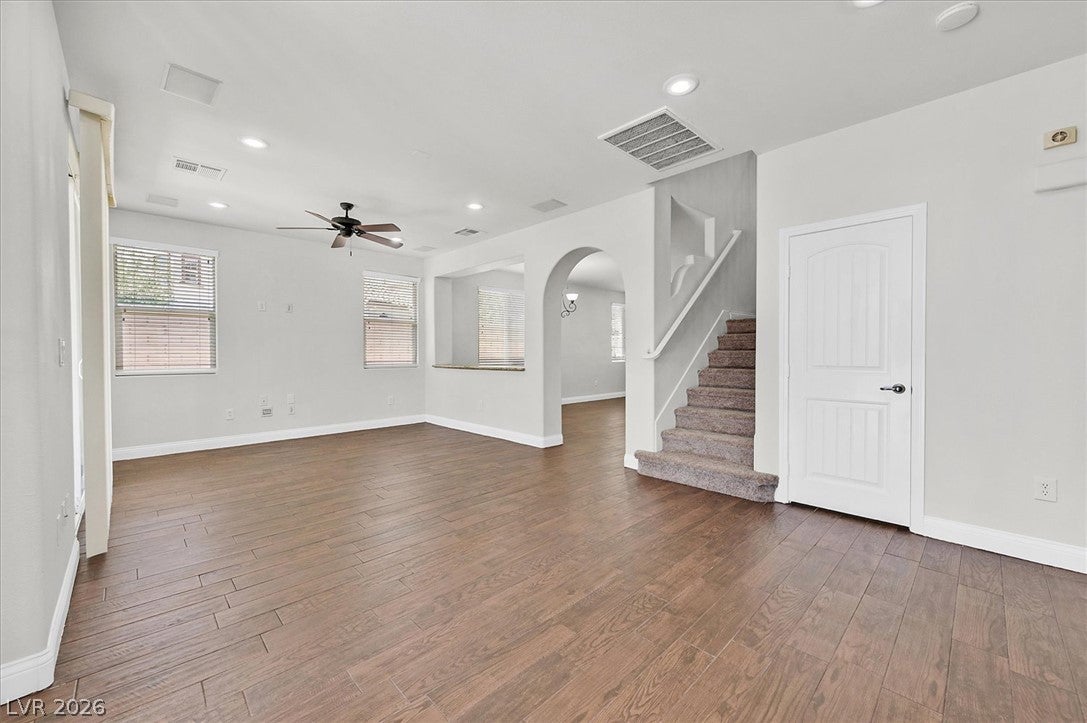
Welcome to this stunning two-story home in the highly desirable gated community of Summerlin West, ideally located just minutes from dining and shopping. Situated on an elevated lot with no rear neighbors, this property offers great privacy. The interior features brand new full paint, upgraded profiled baseboards, brand new carpet, and tile plank flooring throughout the downstairs. An abundance of windows flood the home with beautiful natural light. The spacious kitchen is a chef's delight, equipped with granite countertops, double ovens, a generous pantry, and ample cabinet storage. Dual patio doors lead from the living spaces to an expansive covered patio, ideal for outdoor entertaining in the private backyard featuring low-maintenance artificial turf. Upstairs, a spacious loft serves as a perfect second living area, opening up to a private balcony with mountain vistas. The home features three generous-sized bedrooms. The primary suite boasts a garden tub, a separate shower, a dual vanity, and two walk-in closets. Additional highlights include a dedicated laundry room with built-in cabinets and a laundry sink, plus plenty of extra storage throughout the home. This move-in-ready gem perfectly combines luxury, comfort, and convenience.

Save
Ask
Tour
Hide
Share
Listing Snapshot
Price 
$659,000
Days On Site 
1 Day
Bedrooms 
3
Inside Area (SqFt) 
2,010 sqft
Total Baths 
3
Full Baths 
2
Partial Baths 
1
Lot Size 
0.12 Acres
Year Built 
2006
MLS® Number 
2819297
Status 
Active
Property Tax 
$4,337
HOA/Condo/Coop Fees 
$105 monthly
Sq Ft Source 
N/A
Friends & Family
Recent Activity
yesterdayListing first seen on site
yesterdayListing updated with changes from the MLS®
General Features
Acres 
0.12
Attached Garage 
Yes
Direction Faces 
North
Disclosures 
Covenants Restrictions Disclosure
Garage 
Yes
Garage Spaces 
2
Green Energy Efficient 
Windows
Parking 
AttachedGaragePrivate
Property Sub Type 
Single Family Residence
Sewer 
Public Sewer
SqFt Total 
2010
Style 
TwoStory
Utilities 
Underground Utilities
Water Source 
Public
Zoning 
Single Family
Interior Features
Appliances 
Built-In Electric OvenDryerDishwasherGas CooktopDisposalMicrowaveRefrigeratorWasher
Cooling 
Ceiling Fan(s)Central AirElectric
Flooring 
CarpetTile
Furnished 
Unfurnished
Heating 
Natural GasCentral
Interior 
Ceiling Fan(s)
Laundry Features 
Gas Dryer HookupMain LevelLaundry RoomSink
Spa 
Yes
Window Features 
Window CoveringsBlindsDouble Pane WindowsWindow Treatments
Bedroom 2 
Dimensions - 14x10Description - Ceiling Light,Upstairs,Walk-In Closet(s)
Bedroom 3 
Dimensions - 14x9Description - Ceiling Fan,Ceiling Light,Closet,Mirrored Door
Dining Room 
Dimensions - 12x10Description - Dining Area
Great Room 
Dimensions - 18x14Description - Downstairs
Kitchen 
Description - Breakfast Bar/Counter,Granite Countertops,Lighting Recessed,Pantry
Living Room 
Dimensions - 14x12Description - Surround Sound,Undefined
Loft 
Dimensions - 12x10Description - Other
PrimaryBathroom 
Description - Double Sink,Separate Shower,Separate Tub
PrimaryBedroom 
Dimensions - 15x14Description - Ceiling Fan,Ceiling Light,Upstairs,Walk-In Closet(s)
Save
Ask
Tour
Hide
Share
Exterior Features
Exterior 
BalconyCourtyardPrivate Yard
Fencing 
BlockBack Yard
Lot Features 
Landscaped
Patio And Porch 
PatioCovered
Roof 
Tile
Spa 
Yes
Spa Features 
Above Ground
View 
Mountain(s)
Waterview 
Mountain(s)
Windows/Doors 
Window CoveringsBlindsDouble Pane WindowsWindow Treatments
Community Features
Association Amenities 
GatedPark
Association Fee 
$36.0
Association Fee Frequency 
Monthly
Additional Association Fee 
$69.0
Additional Association Fee Frequency 
Monthly
Horse Property 
None
Financing Terms Available 
CashConventionalFHAVA Loan
Schools
School District
Unknown
Elementary School
Vassiliadis, Billy & Rosemary,Vassiliadis, Billy &
Middle School
Rogich Sig
High School
Palo Verde
Listing courtesy of Windermere Anthem Hills LLC (702) 683-7519

logo

Listing information is provided by Participants of the Greater Las Vegas Association of Realtors. IDX information is provided exclusively for personal, non-commercial use, and may not be used for any purpose other than to identify prospective properties consumers may be interested in purchasing. Information is deemed reliable but not guaranteed. Copyright 2026, Greater Las Vegas Association of Realtors.
Last checked: 2026-09-19 03:59 AM UTC

Neighborhood & Commute
Source: Walkscore
Save
Ask
Tour
Hide
Share