Save
Ask
Tour
Hide
Share
$949,000
2 Days On Site

2058 Fountain City Street
Henderson, NV 89052

For Sale|Single Family Residence|Active
3
Beds
4
Total Baths
3
Full Baths
1
Partial Bath
2,368
SqFt
$401
/SqFt
2004
Built
Subdivision:
Sun City Anthem Phase 2
County:
Clark
Listing courtesy of Windermere Anthem Hills LLC (702) 802-8606
Call Now: 702-688-3508
Is this the listing for you? We can help make it yours.
702-688-3508
2058 Fountain City Street2058 Fountain City Street2058 Fountain City Street2058 Fountain City Street
Save
Ask
Tour
Hide
Share

Mortgage Calculator

Monthly Payment (Est.)

$4,330
Calculator powered by Showcase IDX, a Constellation1 Company. Copyright ©2026 Information is deemed reliable but not guaranteed.

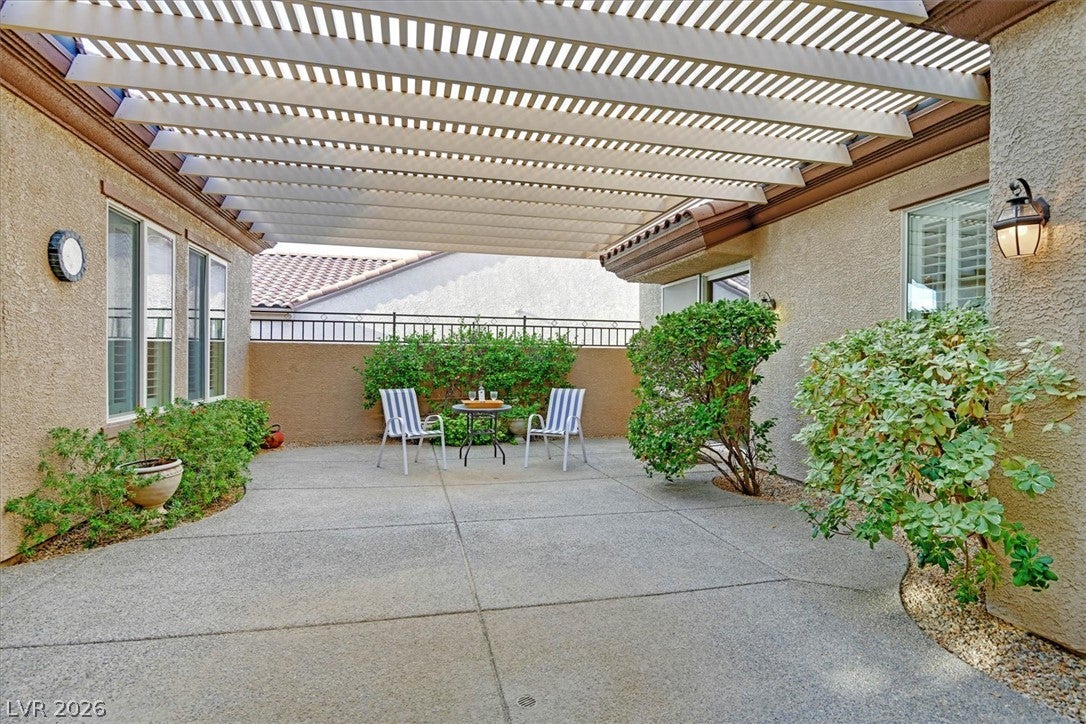
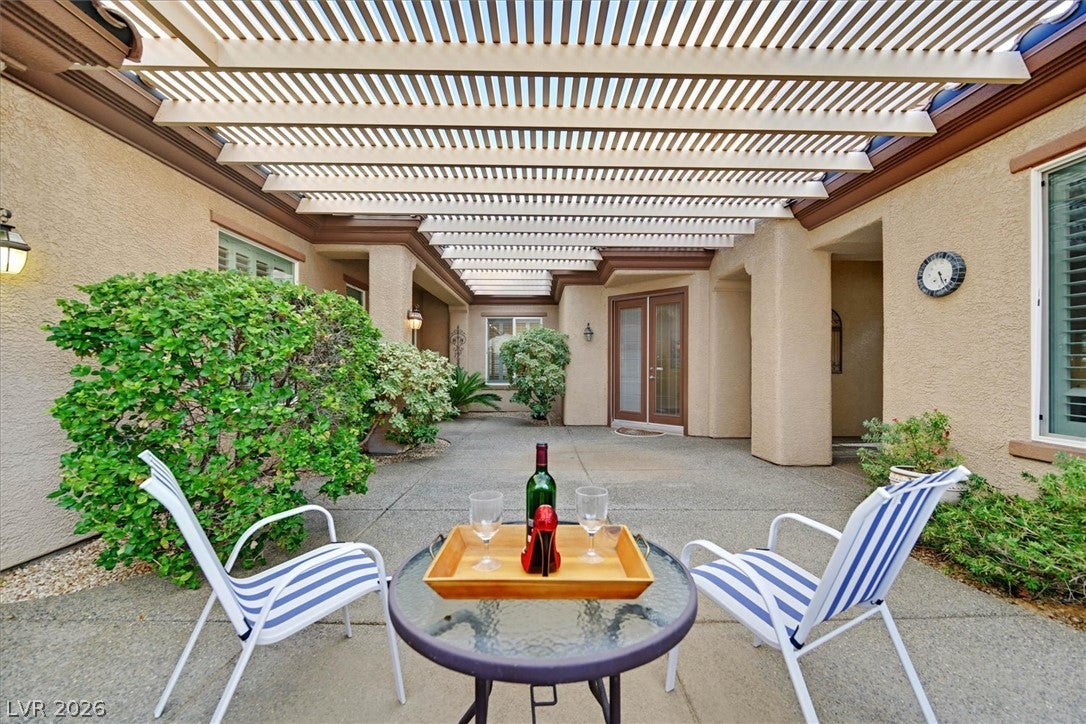
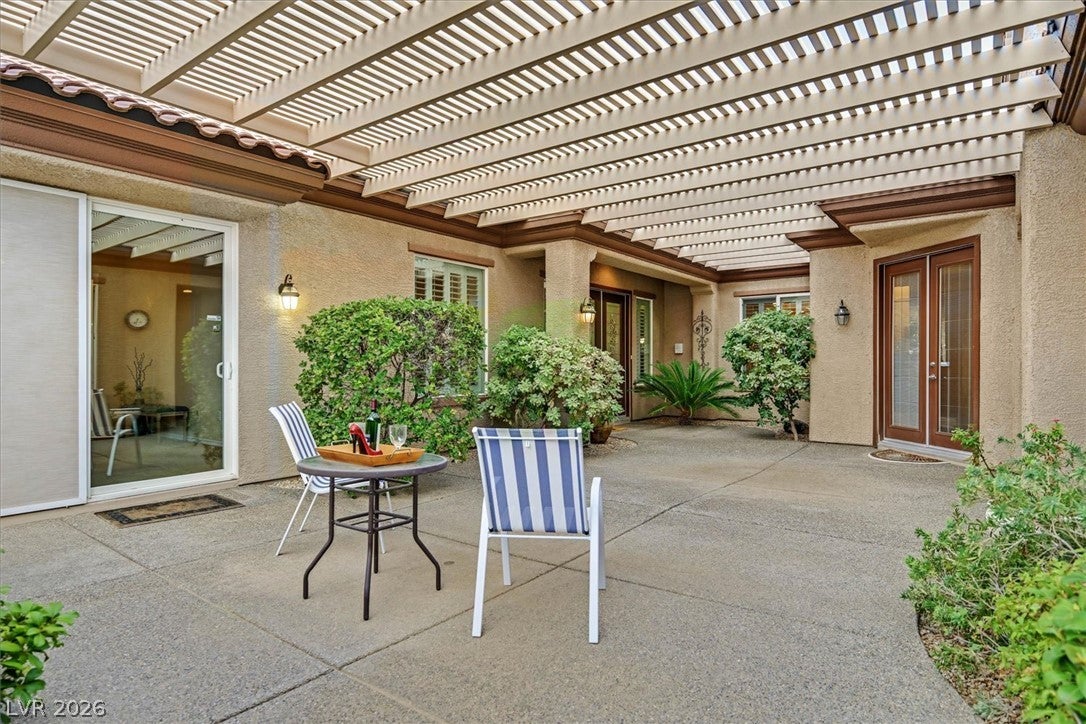
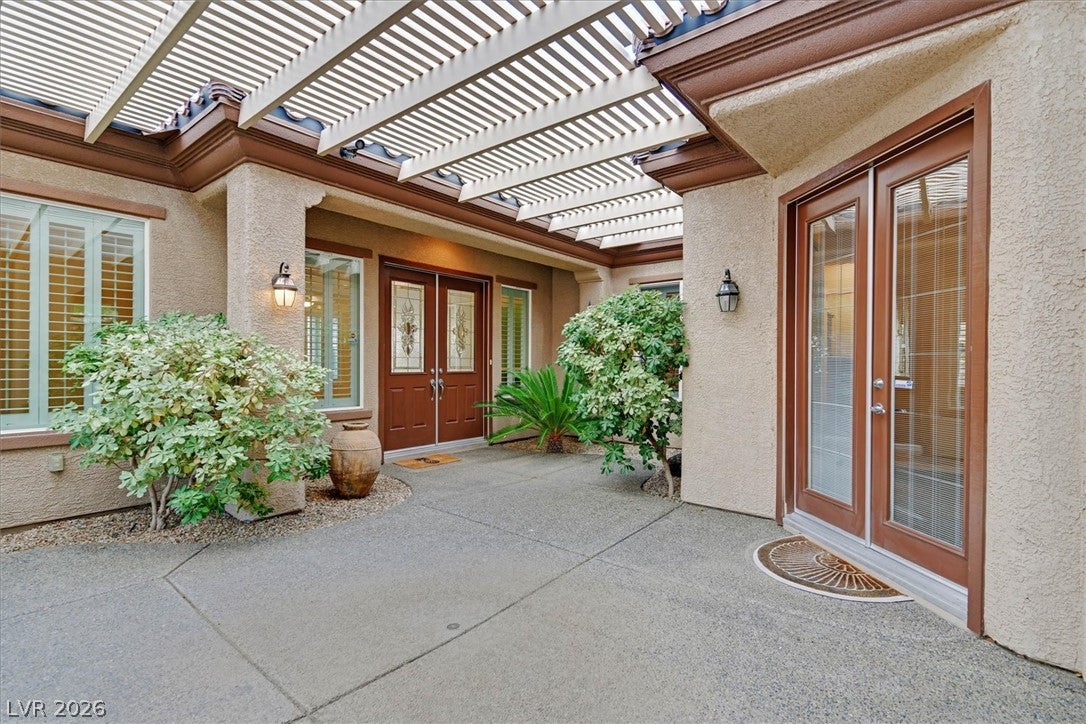
The 10 ft.tall iron entry gate of this Trenton model home establishes a sense of security and privacy right from the start. Situated in a gated area of Sun City Anthem, this tastefully remodeled property is located in one of the most desirable 55+ communities in the US. The home spans 2,368 square feet of living area on a 0.2-acre lot, featuring three bedrooms, three full bathrooms, and one half bathroom. Inside, the quiet environment is complemented by a design that places guest areas in far off areas of the house for enhanced privacy. The remodeled chef's kitchen boasts quartz counters, stainless appliances, a remote controlled window shade, roll-out drawers, a convenient island, and crown molding. Everyday living and entertaining are facilitated by a large dining room and a wet bar positioned on either side of the centrally located living room. For relaxation, the primary suite features an oversized primary sitting area positioned under an east facing window. The home is also equipped with a guest bedroom en-suite, a casita, and a casita golf cart garage. Practical features throughout the residence include a central vacuum, a water softener hook-up, a recirculating water pump, and two newer (2025) Trane AC units. The outdoor setting features a heated spool (over sized spa) in the tranquil back yard. From this outdoor space and from inside the house, you can take in views of the majestic Black Mtn. & McCullogh Mtn ranges, city lights, and the adjoining golf course. This Sun City Anthem home offers access to a community known for numerous activity and social clubs, as well as arts and crafts clubs. Experience this exceptional property and its surroundings firsthand by scheduling a private tour today if you desire.

Save
Ask
Tour
Hide
Share
Listing Snapshot
Price 
$949,000
Days On Site 
2 Days
Bedrooms 
3
Inside Area (SqFt) 
2,368 sqft
Total Baths 
4
Full Baths 
3
Partial Baths 
1
Lot Size 
0.2 Acres
Year Built 
2004
MLS® Number 
2819316
Status 
Active
Property Tax 
$5,419
HOA/Condo/Coop Fees 
$214.67 monthly
Sq Ft Source 
N/A
Friends & Family
Recent Activity
3 days agoListing first seen on site
3 days agoListing updated with changes from the MLS®
General Features
Acres 
0.2
Direction Faces 
West
Disclosures 
Covenants Restrictions Disclosure
Garage 
Yes
Garage Spaces 
2
Green Energy Efficient 
DoorsWindows
Parking 
Golf Cart GarageStorage
Property Sub Type 
Single Family Residence
Security 
Gated Community
Sewer 
Public Sewer
SqFt Total 
2368
Style 
OneStory
Utilities 
Cable AvailableUnderground Utilities
Water Source 
Public
Zoning 
Single Family
Interior Features
Appliances 
Built-In Gas OvenDryerGas CooktopDisposalMicrowaveRefrigeratorWasher
Cooling 
Ceiling Fan(s)Central AirElectric
Fireplace 
Yes
Fireplace Features 
GasGreat Room
Fireplaces 
1
Flooring 
CarpetTile
Furnished 
Unfurnished
Heating 
Natural GasCentral
Interior 
Ceiling Fan(s)Master Downstairs
Laundry Features 
Gas Dryer HookupLaundry RoomSink
Spa 
Yes
Window Features 
Window CoveringsDouble Pane WindowsInsulated WindowsPlantation Shutters
Bedroom 2 
Dimensions - 13x16Description - Ceiling Fan,Ceiling Light,Mirrored Door,With Bath
Bedroom 3 
Dimensions - 13x16Description - Ceiling Fan,Ceiling Light,Walk-In Closet(s),With Bath
Den 
Dimensions - 11x12Description - Built-Ins,Ceiling Fan,Ceiling Light
Dining Room 
Dimensions - 11x15Description - Formal Dining Room
Great Room 
Dimensions - 20x22Description - Built-In Entertainment Center,Wet Bar
Kitchen 
Description - Breakfast Nook/Eating Area,Island,Pantry
PrimaryBathroom 
Description - Double Sink,Separate Shower,Separate Tub
PrimaryBedroom 
Dimensions - 14x29Description - Ceiling Fan,Ceiling Light,Walk-In Closet(s)
Save
Ask
Tour
Hide
Share
Exterior Features
Exterior 
CourtyardPrivate YardAwning(s)
Fencing 
BlockBack YardWrought Iron
Lot Features 
Landscaped
Other Structures 
Guest House
Patio And Porch 
PatioCovered
Pool Features 
Gas HeatPool/Spa ComboAssociationCommunity
Roof 
Tile
Spa 
Yes
Windows/Doors 
Window CoveringsDouble Pane WindowsInsulated WindowsPlantation Shutters
Community Features
Association Amenities 
PoolClubhouseFitness CenterGolf CourseIndoor PoolRacquetballRecreation RoomTennis Court(s)
Association Fee 
$435.0
Association Fee Frequency 
Quarterly
Additional Association Fee 
$209.0
Additional Association Fee Frequency 
Quarterly
Community Features 
PoolGated
Senior Community 
Yes
Horse Property 
None
Financing Terms Available 
CashConventionalVA Loan
Schools
School District
Unknown
Elementary School
Lamping, Frank,Lamping, Frank
Middle School
Webb, Del E.
High School
Coronado High
Listing courtesy of Windermere Anthem Hills LLC (702) 802-8606

logo

Listing information is provided by Participants of the Greater Las Vegas Association of Realtors. IDX information is provided exclusively for personal, non-commercial use, and may not be used for any purpose other than to identify prospective properties consumers may be interested in purchasing. Information is deemed reliable but not guaranteed. Copyright 2026, Greater Las Vegas Association of Realtors.
Last checked: 2026-09-20 04:43 PM UTC

Neighborhood & Commute
Source: Walkscore
Save
Ask
Tour
Hide
Share