Save
Ask
Tour
Hide
Share
$799,900
1 Day On Site

6480 Bristlecone Circle
Las Vegas, NV 89146

For Sale|Single Family Residence|Active
5
Beds
5
Total Baths
4
Full Baths
1
Partial Bath
3,920
SqFt
$204
/SqFt
1986
Built
Subdivision:
Torrey Pines #1
County:
Clark
Listing courtesy of Platinum Real Estate Prof (702) 400-4782
Call Now: 702-688-3508
Is this the listing for you? We can help make it yours.
702-688-3508
6480 Bristlecone Circle6480 Bristlecone Circle6480 Bristlecone Circle6480 Bristlecone Circle
Save
Ask
Tour
Hide
Share

Mortgage Calculator

Monthly Payment (Est.)

$3,649
Calculator powered by Showcase IDX, a Constellation1 Company. Copyright ©2026 Information is deemed reliable but not guaranteed.

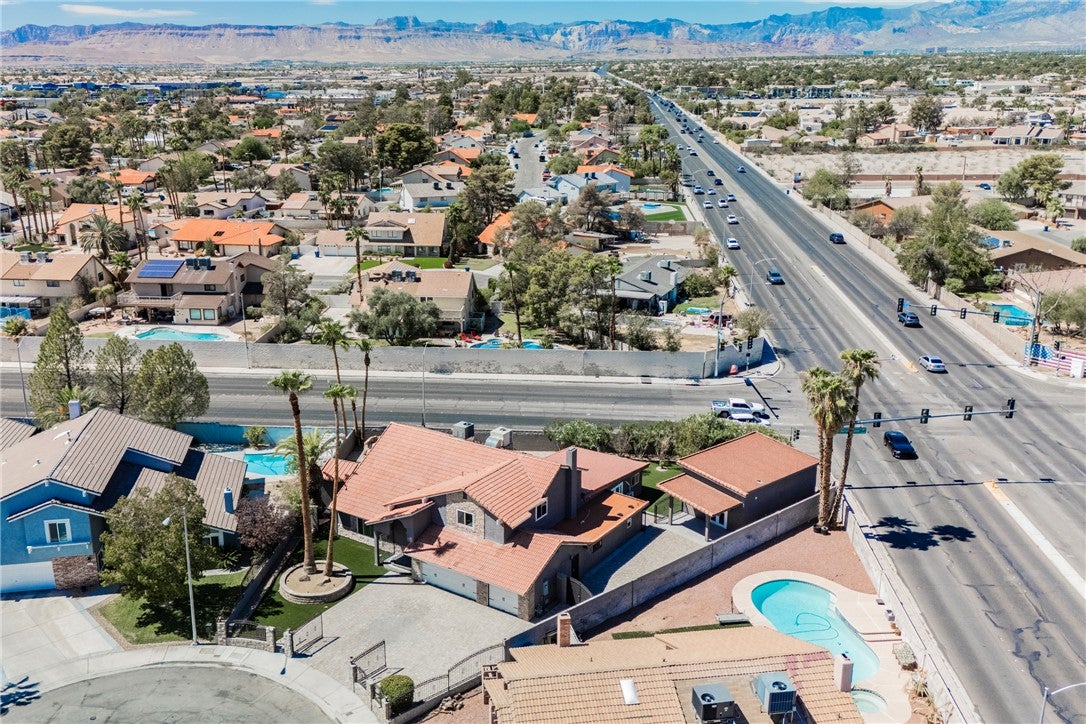
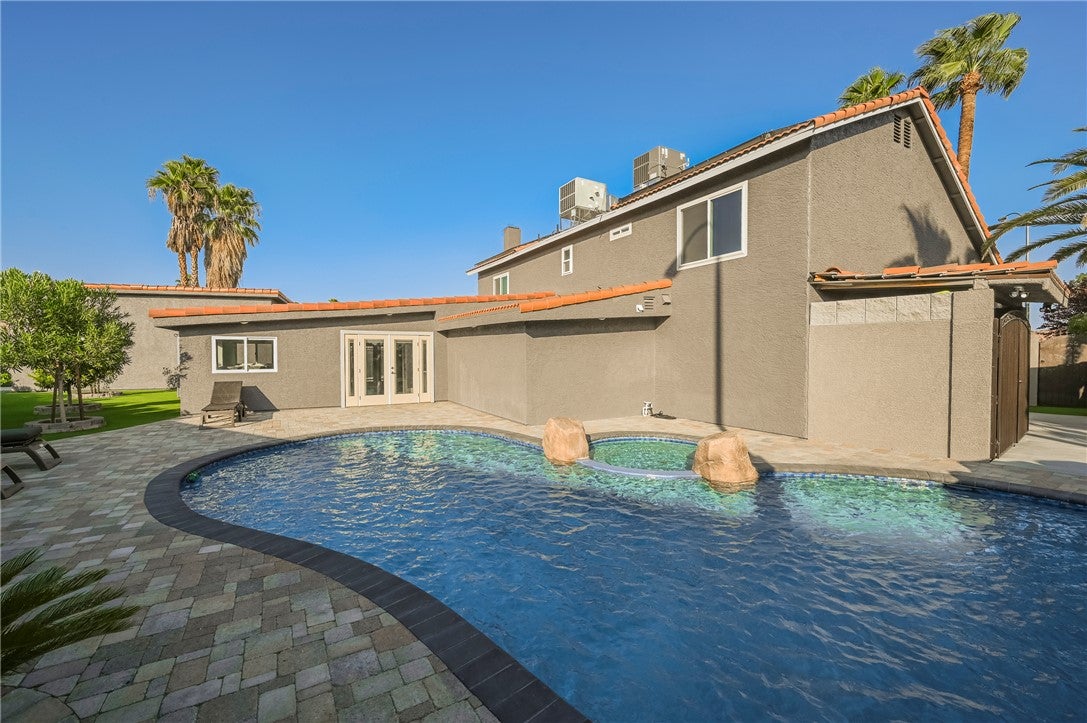
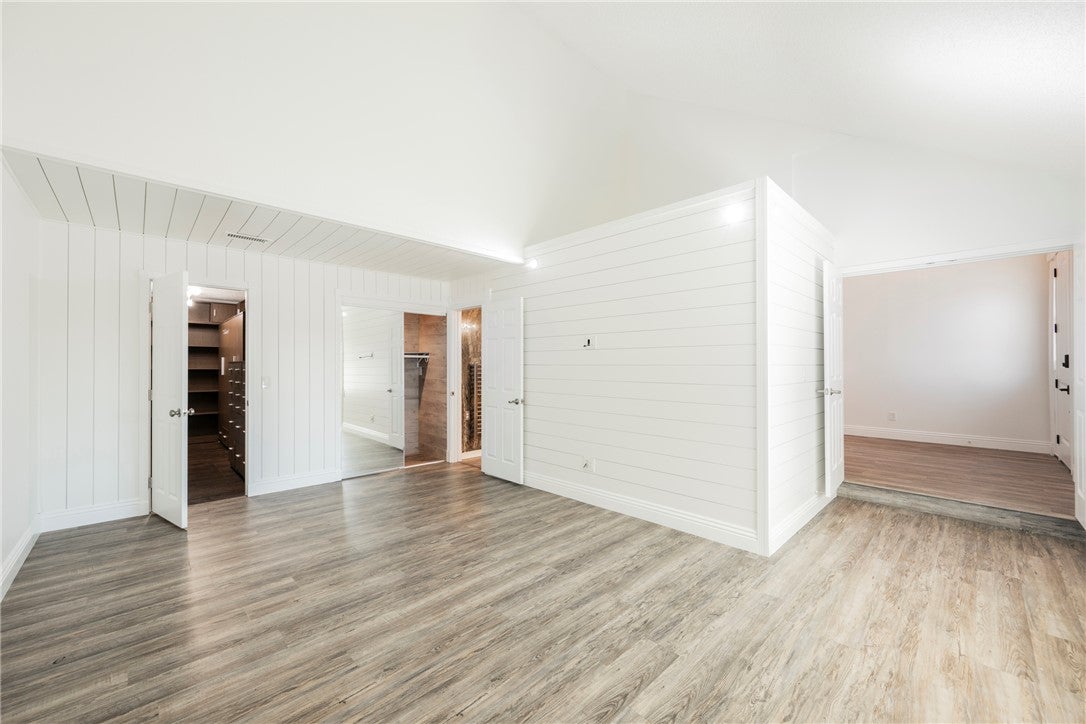
Welcome to a home designed for everyday living and effortless entertaining. Five spacious bedrooms include two full primary suites, offering flexibility for multigenerational living, long-term guests, or a private retreat all your own, complemented by 4.5 well-appointed bathrooms. Two full kitchens make hosting effortless, whether you're preparing a holiday feast or setting up a separate living space. Step outside to your own backyard resort, where a sparkling pool with a waterslide and a relaxing hot tub promise year-round enjoyment under the sun and stars. A three-car garage provides ample parking and storage, while the oversized detached building offers endless possibilities as a workshop, gym, studio, home business space, or storage for tools, toys, and equipment. With rare features throughout, this home delivers an exceptional combination of space, versatility, and lifestyle.

Save
Ask
Tour
Hide
Share
Listing Snapshot
Price 
$799,900
Days On Site 
1 Day
Bedrooms 
5
Inside Area (SqFt) 
3,920 sqft
Total Baths 
5
Full Baths 
4
Partial Baths 
1
Lot Size 
0.29 Acres
Year Built 
1986
MLS® Number 
2819418
Status 
Active
Property Tax 
$5,078
HOA/Condo/Coop Fees 
N/A
Sq Ft Source 
N/A
Friends & Family
Recent Activity
yesterdayListing first seen on site
yesterdayListing updated with changes from the MLS®
General Features
Acres 
0.29
Attached Garage 
Yes
Direction Faces 
East
Garage 
Yes
Garage Spaces 
3
Green Energy Efficient 
Windows
Parking 
AttachedGaragePrivateRV GatedRV Access/Parking
Property Sub Type 
Single Family Residence
Sewer 
Public Sewer
SqFt Total 
3920
Style 
TwoStory
Utilities 
Underground Utilities
Water Source 
Public
Zoning 
Single Family
Interior Features
Appliances 
Built-In Gas OvenDouble OvenDryerDishwasherDisposalGas Water HeaterMicrowaveRefrigeratorWasherWater Heater
Cooling 
Ceiling Fan(s)Central AirElectric
Electric 
Photovoltaics Third-Party Owned
Fireplace 
Yes
Fireplace Features 
ElectricFamily Room
Fireplaces 
1
Flooring 
Carpet
Furnished 
Unfurnished
Heating 
Natural GasCentral
Interior 
Ceiling Fan(s)
Laundry Features 
Gas Dryer HookupLaundry Room
Spa 
Yes
Window Features 
Double Pane Windows
Bedroom 2 
Dimensions - 12x12Description - Closet
Bedroom 3 
Dimensions - 12x11Description - Closet
Bedroom 4 
Dimensions - 12x11Description - Closet
Bedroom 5 
Dimensions - 11x11Description - Closet
Kitchen 
Description - Breakfast Bar/Counter,Man Made Woodor Laminate Flooring,Stainless Steel Appliances
Living Room 
Dimensions - 14x14Description - Front
PrimaryBathroom 
Description - Double Sink,Shower Only
PrimaryBedroom 
Dimensions - 15x14Description - Mirrored Door,Walk-In Closet(s)
Save
Ask
Tour
Hide
Share
Exterior Features
Exterior 
Private Yard
Fencing 
FullWrought Iron
Lot Features 
Cul-De-SacLandscaped
Other Structures 
Guest House
Patio And Porch 
PatioCovered
Pool Features 
In GroundPrivatePool/Spa Combo
Private Pool 
Yes
Roof 
Tile
Spa 
Yes
Windows/Doors 
Double Pane Windows
Community Features
Association Amenities 
None
Horse Property 
None
Financing Terms Available 
CashConventionalFHAVA Loan
Schools
School District
Unknown
Elementary School
Gray, Guild R.,Gray, Guild R.
Middle School
Guinn Kenny C.
High School
Bonanza
Listing courtesy of Platinum Real Estate Prof (702) 400-4782

logo

Listing information is provided by Participants of the Greater Las Vegas Association of Realtors. IDX information is provided exclusively for personal, non-commercial use, and may not be used for any purpose other than to identify prospective properties consumers may be interested in purchasing. Information is deemed reliable but not guaranteed. Copyright 2026, Greater Las Vegas Association of Realtors.
Last checked: 2026-09-18 08:38 AM UTC

Neighborhood & Commute
Source: Walkscore
Save
Ask
Tour
Hide
Share