Save
Ask
Tour
Hide
Share
$1,249,999
-1 Days On Site

108 N Ring Dove Drive
Las Vegas, NV 89144

For Sale|Single Family Residence|Active
5
Beds
5
Total Baths
4
Full Baths
1
Partial Bath
3,460
SqFt
$361
/SqFt
2000
Built
Subdivision:
Talon Pointe Summerlin Village 3 Parcel N
County:
Clark
Listing courtesy of Wardley Real Estate (805) 796-5717
Call Now: 702-688-3508
Is this the listing for you? We can help make it yours.
702-688-3508
108 N Ring Dove Drive108 N Ring Dove Drive108 N Ring Dove Drive108 N Ring Dove Drive
Save
Ask
Tour
Hide
Share

Mortgage Calculator

Monthly Payment (Est.)

Enter an interest rate to see your estimated monthly payment.
Calculator powered by Showcase IDX, a Constellation1 Company. Copyright ©2026 Information is deemed reliable but not guaranteed.

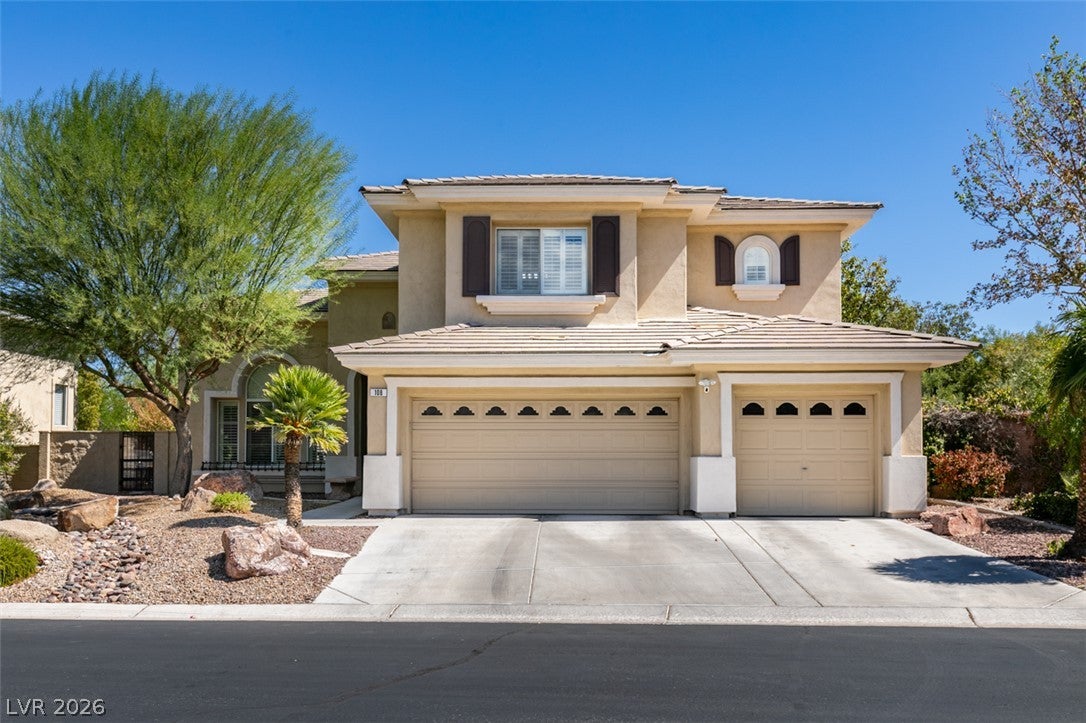
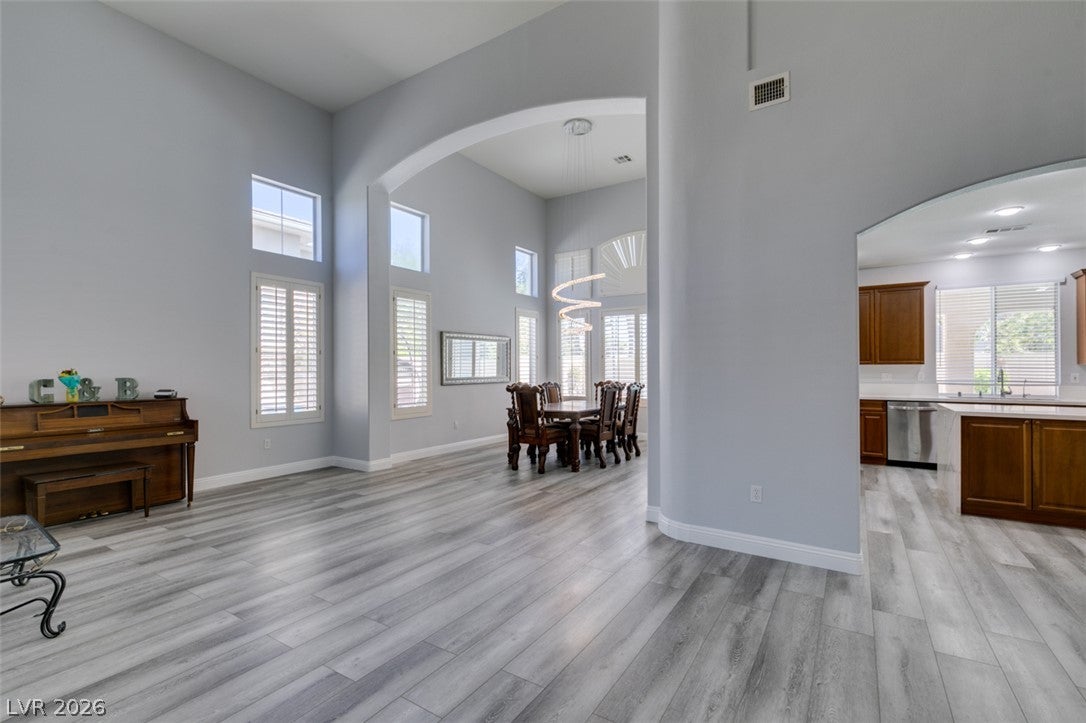
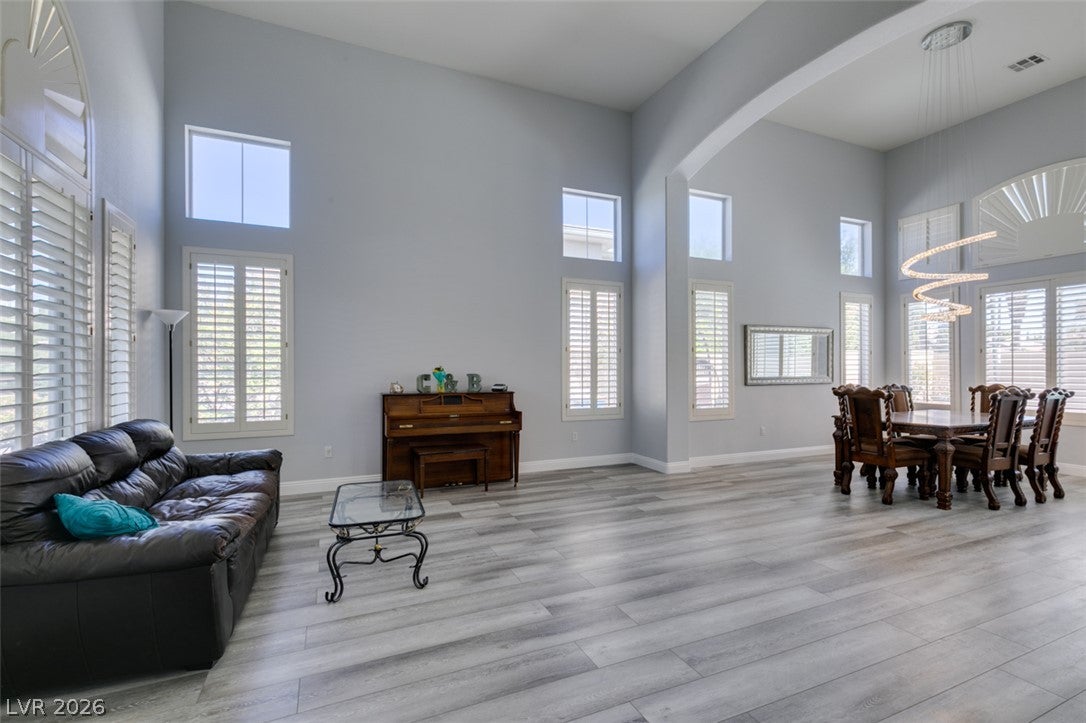
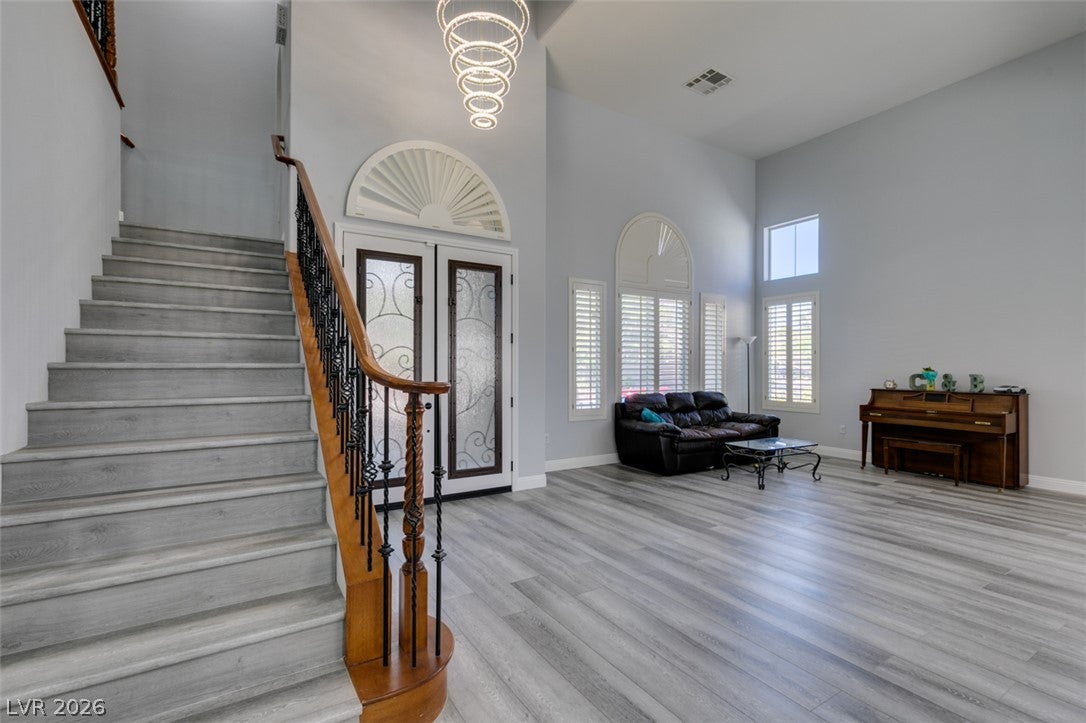
Stop the car! You've made it through the gate to your gorgeously appointed Talon Pointe home located in luxurious Summerlin. If you're looking for space, you've found it. Upon entering, you are welcomed into the massive great room and spacious formal dining room. The stunning kitchen has everything you need for creating gourmet meals and entertaining delicacies. From the restaurant grade luxury stove and granite waterfall drop countertops, everything has been designed for the perfect culinary experience. There is plenty of space for family and friends to enjoy in the family room and game room or continue the party outside as the massive sliders allow the downstairs area to effortlessly flow to the outside backyard oasis, complete with a massive modern pool and spa area. The upstairs houses your separate primary suite area complete with a large shower area and dual walk-in closets. Meanwhile the three other bedrooms have enough space to meet all your family's needs. Your new home has it all, including being only minutes away from Downtown Summerlin, Las Vegas Ballpark and numerous shopping and dining options. This is where you want to be. Welcome Home.

Save
Ask
Tour
Hide
Share
Listing Snapshot
Price 
$1,249,999
Days On Site 
-1 Days
Bedrooms 
5
Inside Area (SqFt) 
3,460 sqft
Total Baths 
5
Full Baths 
4
Partial Baths 
1
Lot Size 
0.2 Acres
Year Built 
2000
MLS® Number 
2819537
Status 
Active
Property Tax 
$5,975
HOA/Condo/Coop Fees 
$169 monthly
Sq Ft Source 
N/A
Friends & Family
Recent Activity
just nowListing first seen on site
10 hours agoListing updated with changes from the MLS®
General Features
Acres 
0.2
Attached Garage 
Yes
Direction Faces 
West
Garage 
Yes
Garage Spaces 
3
Green Energy Efficient 
Windows
Parking 
AttachedGarageInside EntrancePrivate
Property Sub Type 
Single Family Residence
Security 
Security System OwnedGated Community
Sewer 
Public Sewer
SqFt Total 
3460
Style 
TwoStory
Utilities 
Underground Utilities
Water Source 
Public
Zoning 
Single Family
Interior Features
Appliances 
DryerDishwasherDisposalGas RangeMicrowaveRefrigeratorWater Softener OwnedWater PurifierWasher
Cooling 
Ceiling Fan(s)Central AirElectric
Fireplace 
Yes
Fireplace Features 
Family RoomGas
Fireplaces 
1
Flooring 
CarpetTile
Furnished 
Unfurnished
Heating 
Natural GasCentral
Interior 
Ceiling Fan(s)
Laundry Features 
Gas Dryer HookupMain LevelLaundry RoomSink
Spa 
Yes
Window Features 
Window CoveringsDouble Pane WindowsPlantation Shutters
Bedroom 2 
Dimensions - 12x11Description - Ceiling Fan,Ceiling Light,Upstairs,Walk-In Closet(s),With Bath
Bedroom 3 
Dimensions - 12x11Description - Ceiling Fan,Ceiling Light,Upstairs,With Bath
Bedroom 4 
Dimensions - 16x13Description - Ceiling Fan,Ceiling Light,Upstairs,With Bath
Bedroom 5 
Dimensions - 12x11Description - Ceiling Fan,Ceiling Light,Downstairs,Walk-In Closet(s),With Bath
Dining Room 
Dimensions - 14x18Description - Formal Dining Room
Family Room 
Dimensions - 14x18Description - Ceiling Fan,Downstairs
Kitchen 
Description - Granite Countertops,Island
Living Room 
Dimensions - 24x20Description - Entry Foyer,Formal
PrimaryBedroom 
Dimensions - 20x16Description - Ceiling Fan,Pbr Separate From Other,Upstairs,Walk-In Closet(s)
Save
Ask
Tour
Hide
Share
Exterior Features
Exterior 
Private Yard
Fencing 
BlockBack Yard
Lot Features 
Back YardSprinklers In RearLandscaped
Patio And Porch 
PatioCovered
Pool Features 
HeatedIn GroundPrivateSolar HeatPool/Spa Combo
Private Pool 
Yes
Roof 
Tile
Spa 
Yes
Windows/Doors 
Window CoveringsDouble Pane WindowsPlantation Shutters
Community Features
Association Amenities 
Gated
Association Fee 
$74.0
Association Fee Frequency 
Monthly
Additional Association Fee 
$95.0
Additional Association Fee Frequency 
Monthly
Community Features 
Gated
Horse Property 
None
Financing Terms Available 
CashConventionalFHAVA Loan
Schools
School District
Unknown
Elementary School
Bonner, John W.,Bonner, John W.
Middle School
Rogich Sig
High School
Palo Verde
Listing courtesy of Wardley Real Estate (805) 796-5717

logo

Listing information is provided by Participants of the Greater Las Vegas Association of Realtors. IDX information is provided exclusively for personal, non-commercial use, and may not be used for any purpose other than to identify prospective properties consumers may be interested in purchasing. Information is deemed reliable but not guaranteed. Copyright 2026, Greater Las Vegas Association of Realtors.
Last checked: 2026-09-23 09:58 PM UTC

Neighborhood & Commute
Source: Walkscore
Save
Ask
Tour
Hide
Share