Save
Ask
Tour
Hide
Share
$3,500
17 Days On Site

23 Cliffwater Street
Henderson, NV 89011

For Rent|Single Family Residence|Active
3
Beds
2
Total Baths
1
Full Bath
1
Partial Bath
2,028
SqFt
$2
/SqFt
2020
Built
Subdivision:
Rainbow Canyon Parcel C-4
County:
Clark
Listing courtesy of Serhant (808) 634-3532
Call Now: 702-688-3508
Is this the listing for you? We can help make it yours.
702-688-3508
23 Cliffwater Street23 Cliffwater Street23 Cliffwater Street23 Cliffwater Street
Save
Ask
Tour
Hide
Share

Mortgage Calculator

Monthly Payment (Est.)

Enter an interest rate to see your estimated monthly payment.
Calculator powered by Showcase IDX, a Constellation1 Company. Copyright ©2026 Information is deemed reliable but not guaranteed.

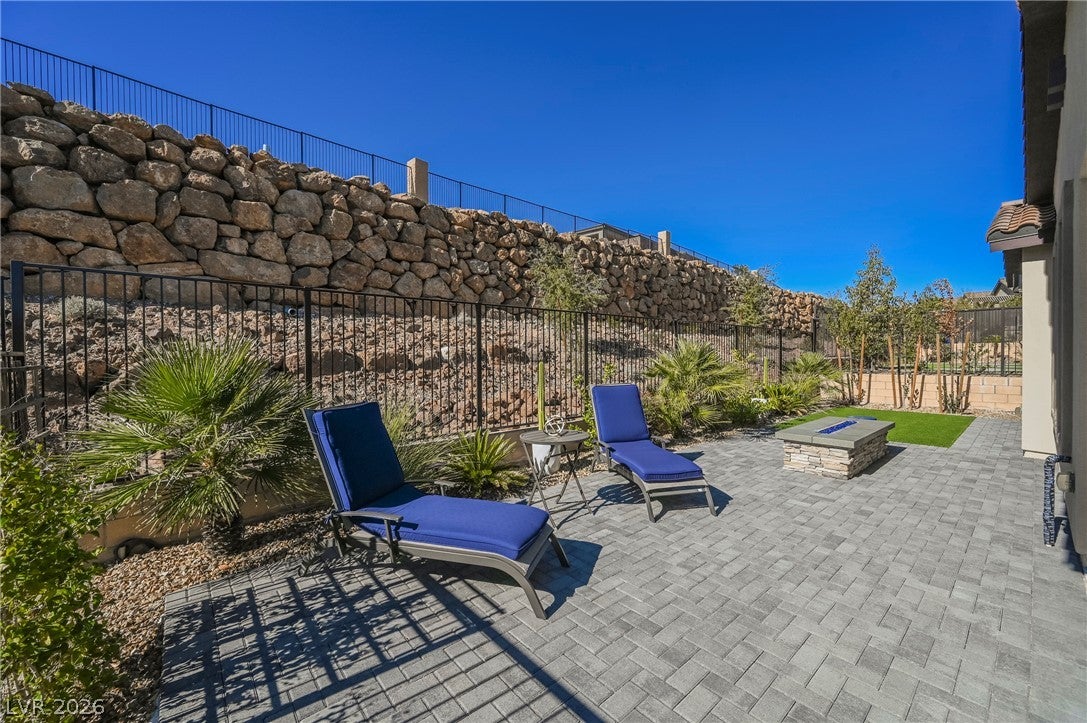
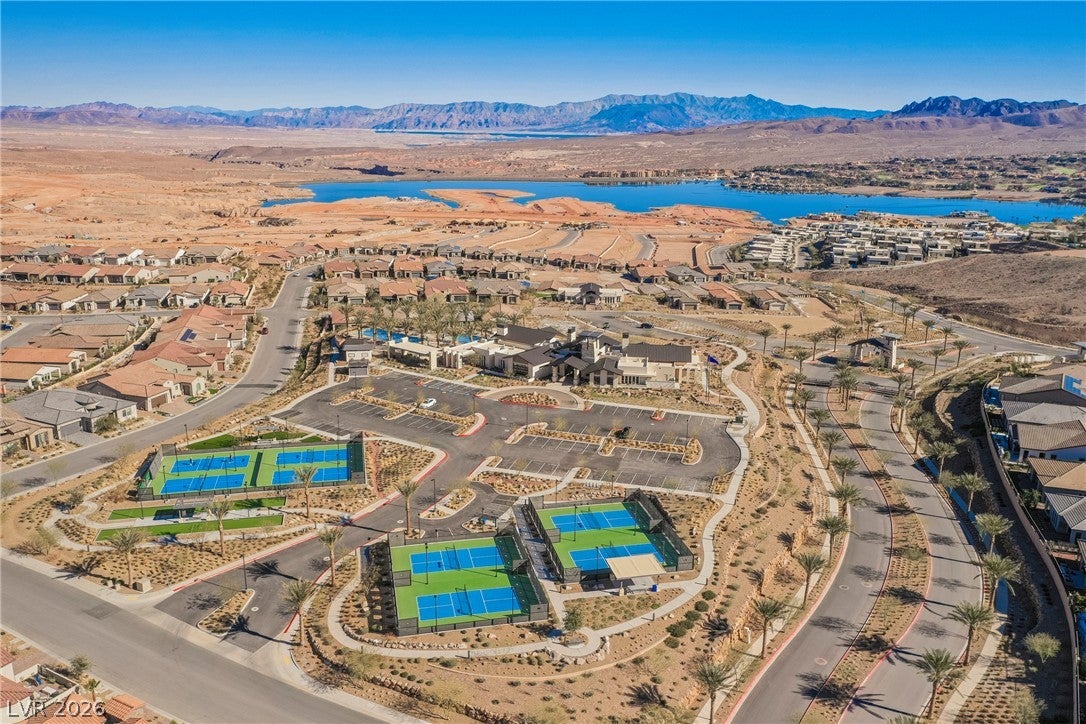
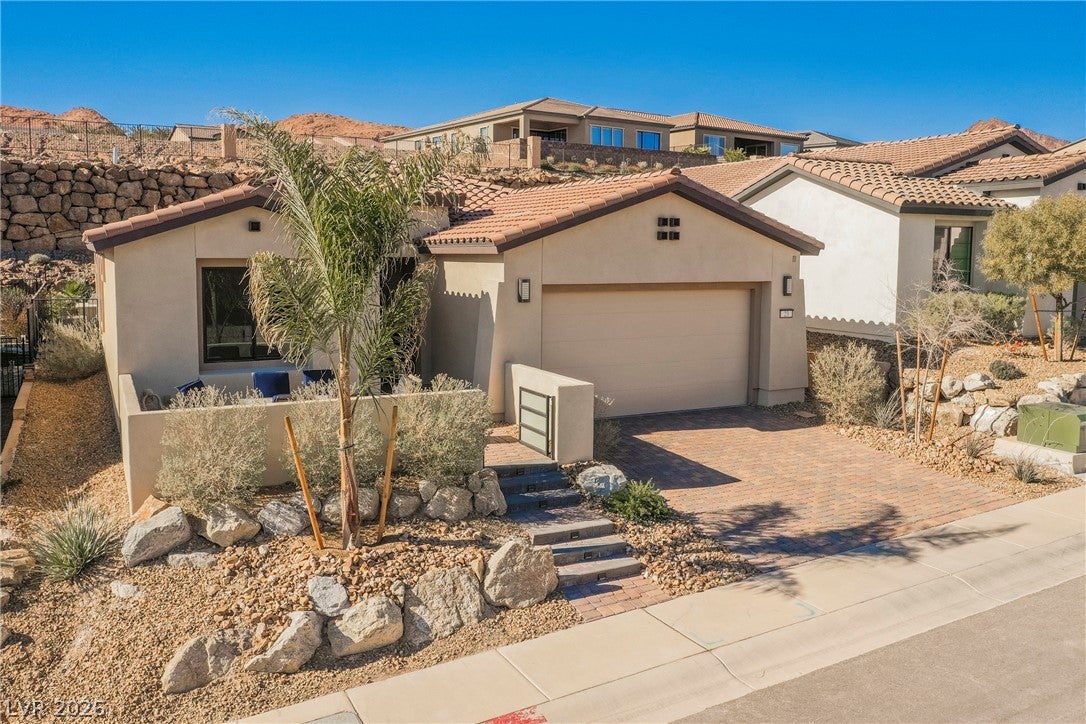
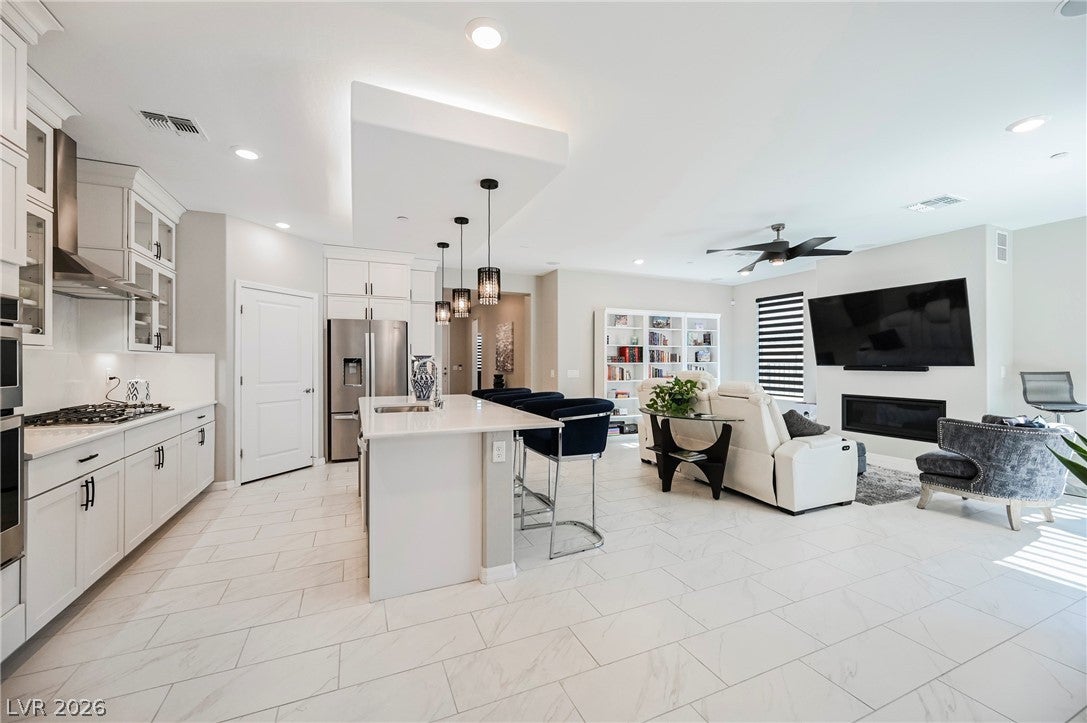
Escape to the hills of Del Webb Lake Las Vegas and enjoy the ease of fully furnished living—just bring your clothes and settle in. This well-maintained, solar-equipped home offers comfortable, low-maintenance living with an open-concept layout, modern finishes, and thoughtful design throughout. Step outside to relax by the backyard firepit, grill in the evening breeze, or simply enjoy your own outdoor space. Located within the gated 55+ community of Del Webb Lake Las Vegas, residents can enjoy an active lifestyle with miles of walking trails, pickleball, a fitness center, resort-style pools, nearby golf, and all that Lake Las Vegas has to offer—from dining and recreation to paddleboarding and sunset cruises. Owners prefer to lease the home furnished but may consider partial or unfurnished terms with a strong application. Light fixtures and furnishings may vary from photos. Schedule your private tour and experience the Lake Las Vegas lifestyle.

Save
Ask
Tour
Hide
Share
Listing Snapshot
Price 
$3,500
Days On Site 
17 Days
Bedrooms 
3
Inside Area (SqFt) 
2,028 sqft
Total Baths 
2
Full Baths 
1
Partial Baths 
1
Lot Size 
0.12 Acres
Year Built 
2020
MLS® Number 
2819658
Status 
Active
Property Tax 
N/A
HOA/Condo/Coop Fees 
N/A
Sq Ft Source 
N/A
Friends & Family
Recent Activity
3 weeks agoListing first seen on site
3 weeks agoListing updated with changes from the MLS®
General Features
Acres 
0.12
Attached Garage 
Yes
Available on 
2026-09-21
Direction Faces 
East
Disclosures 
Covenants Restrictions Disclosure
Energy Features 
Solar
Garage 
Yes
Garage Spaces 
2
Green Energy Efficient 
HVAC
Parking 
AttachedGarageGarage Door OpenerInside EntrancePrivateGuest
Pets 
Call
Property Sub Type 
Single Family Residence
Security 
Security System OwnedFire Sprinkler System
Sewer 
Public Sewer
SqFt Total 
2028
Style 
OneStory
Utilities 
Cable Available
Zoning 
Single Family
Interior Features
Appliances 
Built-In Electric OvenDryerDishwasherGas CooktopDisposalMicrowaveRefrigeratorWater SoftenerWasher/DryerWasher
Cooling 
Ceiling Fan(s)Electric
Electric 
Photovoltaics Third-Party Owned
Fireplace 
Yes
Fireplace Features 
BedroomElectricFree StandingGasLiving Room
Fireplaces 
2
Flooring 
CarpetTile
Furnished 
Furnished
Heating 
Natural GasActive SolarSolarZoned
Interior 
Ceiling Fan(s)Smart ThermostatMaster Downstairs
Laundry Features 
Gas Dryer HookupMain LevelLaundry RoomSink
Window Features 
Window CoveringsBlindsWindow Treatments
Bedroom 2 
Dimensions - 12x13Description - Ceiling Fan,Ceiling Light,Closet
Bedroom 3 
Dimensions - 9x11Description - Ceiling Fan,Ceiling Light,Closet
Den 
Description - Ceiling Light
Dining Room 
Dimensions - 12x13Description - Dining Area
Kitchen 
Description - Breakfast Bar/Counter,Custom Cabinets,Island,Lighting Recessed,Pantry,Solid Surface Countertops,Stainless Steel Appliances,Tile Flooring,Vented Outside
Living Room 
Dimensions - 12x19Description - Rear
PrimaryBathroom 
Description - Double Sink,Low Flow Shower,Low Flow Toilet,Shower Only
PrimaryBedroom 
Dimensions - 14x14Description - Ceiling Fan,Ceiling Light,Walk-In Closet(s)
Save
Ask
Tour
Hide
Share
Exterior Features
Construction Details 
FrameStucco
Exterior 
Built-in BarbecueBarbecueCourtyard
Fencing 
BlockBack YardWrought Iron
Lot Features 
Landscaped
Patio And Porch 
PatioCovered
Pool Features 
AssociationCommunity
Roof 
Tile
Windows/Doors 
Window CoveringsBlindsWindow Treatments
Community Features
Association Amenities 
ClubhouseFitness CenterGolf CourseGatedJogging PathPoolRecreation RoomSpa/Hot TubSecurity
Community Features 
Pool
Senior Community 
Yes
Schools
School District
Unknown
Elementary School
Josh, Stevens,Josh, Stevens
Middle School
Brown B. Mahlon
High School
Basic Academy
Listing courtesy of Serhant (808) 634-3532

logo

Listing information is provided by Participants of the Greater Las Vegas Association of Realtors. IDX information is provided exclusively for personal, non-commercial use, and may not be used for any purpose other than to identify prospective properties consumers may be interested in purchasing. Information is deemed reliable but not guaranteed. Copyright 2026, Greater Las Vegas Association of Realtors.
Last checked: 2026-10-06 03:19 PM UTC

Neighborhood & Commute
Source: Walkscore
Save
Ask
Tour
Hide
Share