Save
Ask
Tour
Hide
Share
$425,000
1 Day On Site

100 Underhill Court
Las Vegas, NV 89145

For Sale|Single Family Residence|Active
3
Beds
2
Total Baths
1
Full Bath
1
Partial Bath
1,182
SqFt
$360
/SqFt
1984
Built
Subdivision:
Tenaya 1 Amd
County:
Clark
Listing courtesy of United Realty Group (702) 743-8458
Call Now: 702-688-3508
Is this the listing for you? We can help make it yours.
702-688-3508
100 Underhill Court100 Underhill Court100 Underhill Court100 Underhill Court
Save
Ask
Tour
Hide
Share

Mortgage Calculator

Monthly Payment (Est.)

$1,939
Calculator powered by Showcase IDX, a Constellation1 Company. Copyright ©2026 Information is deemed reliable but not guaranteed.

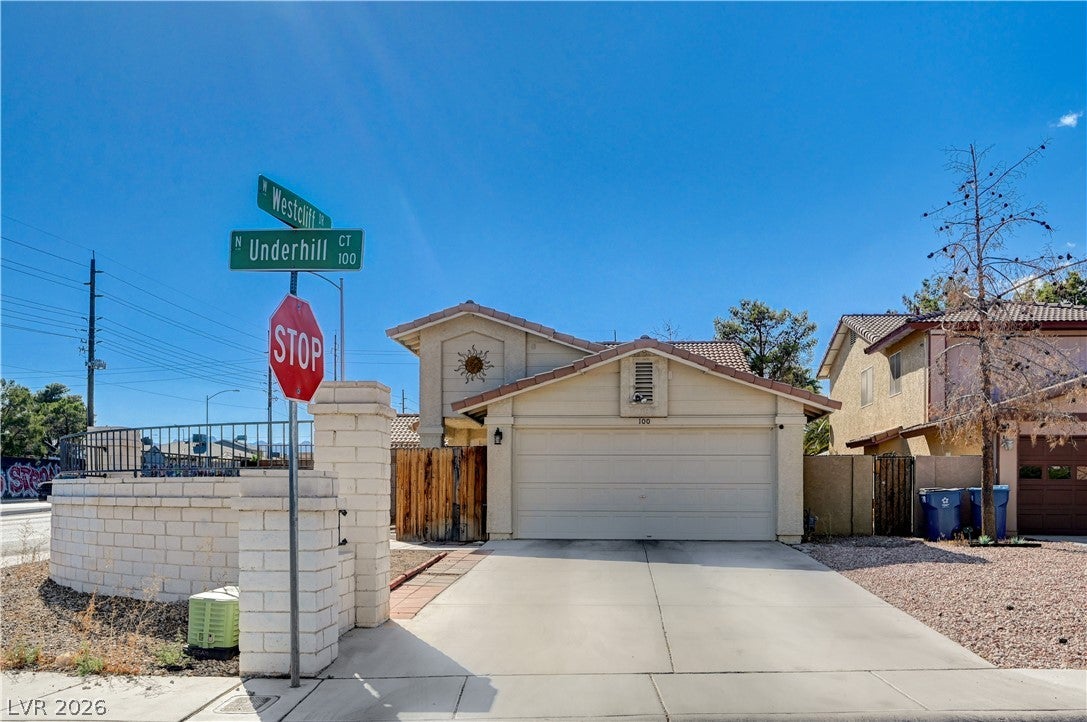
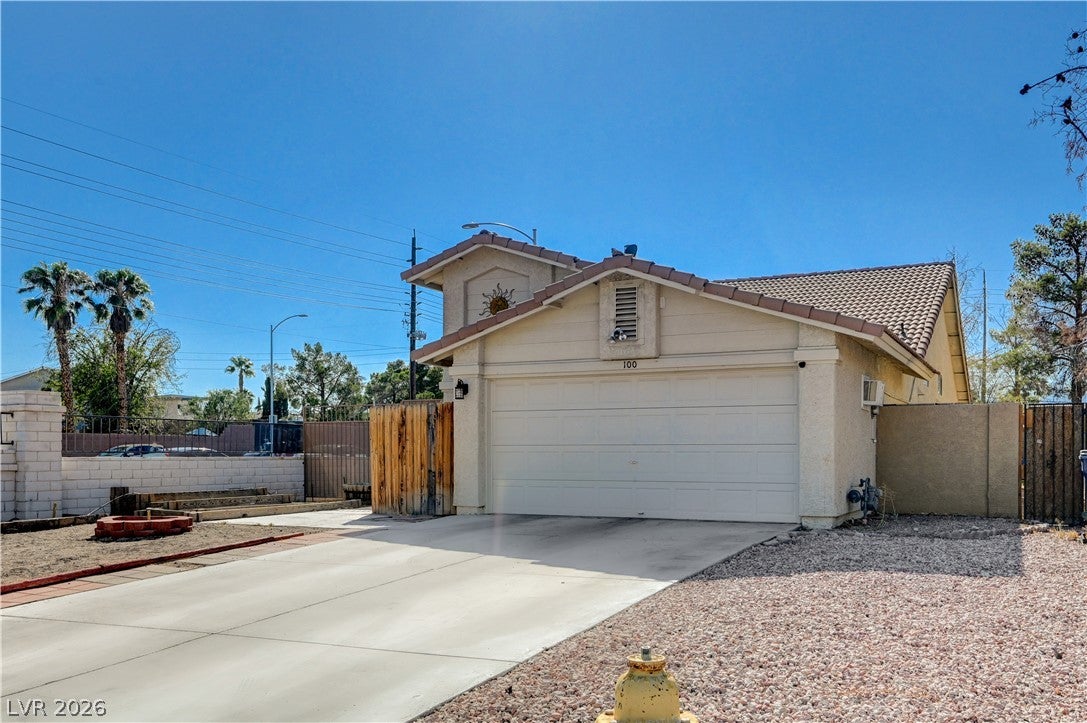
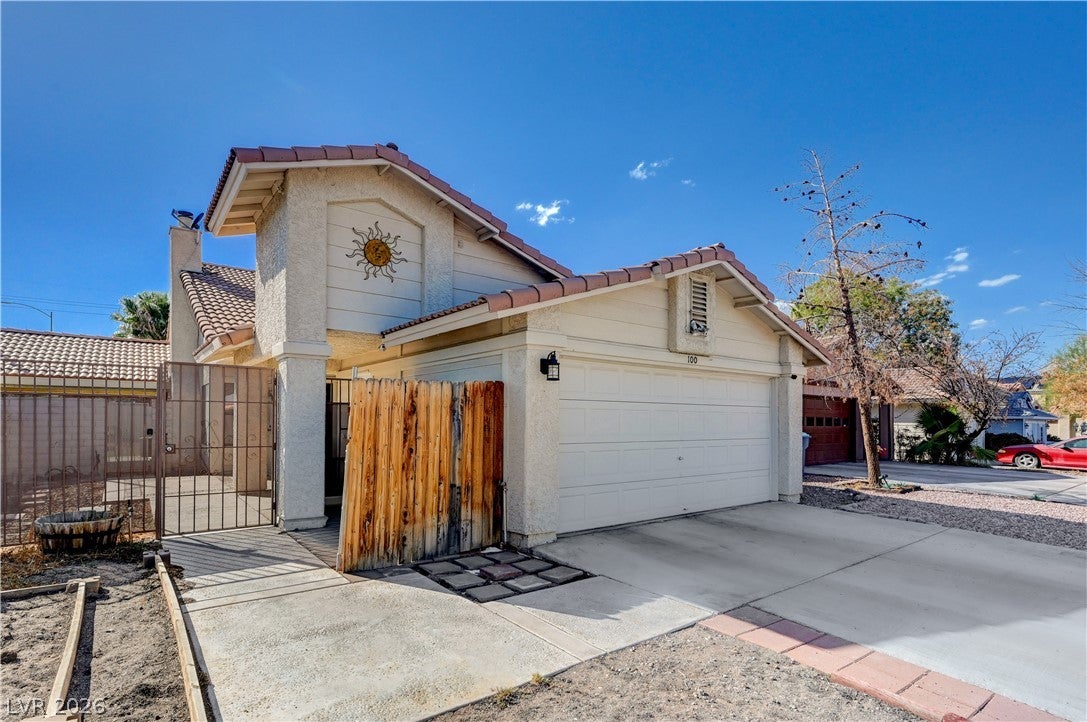
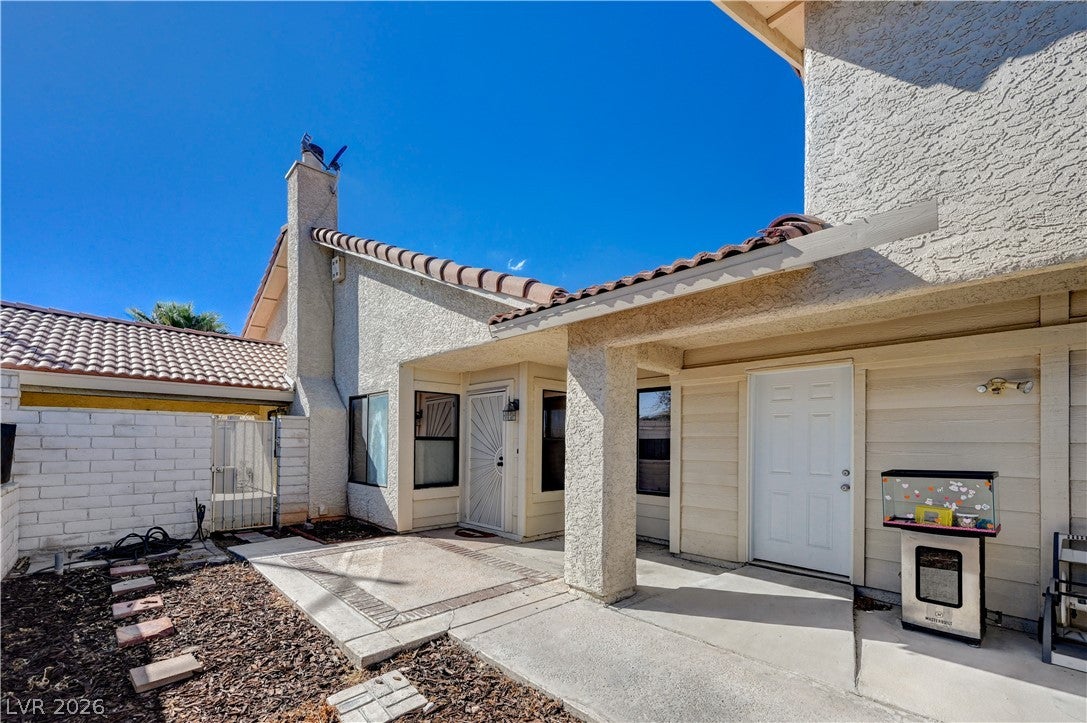
WELCOME TO THIS CHARMING 1 STORY HOME ON A PRIME CORNER LOT WITH" NO HOA"! ENTERTAINER’S AND GARDNER’S DREAM * THIS BEAUTIFULLY UPDATED PROPERTY FEATURES NEW CARPET * NEW WATER HEATER * NEW WASHER 2025* NEW BLACK STAINLESS STEEL FRIDGE * TRANQUIL COURTYARD PROVIDES THE PERFECT SPOT FOR RELAXATION & A GARDEN* STEP INSIDE TO AN INVITING FORMAL LIVING ROOM WITH VAULTED CEILINGS, FIREPLACE, NEW CEILING FANS * OPEN-CONCEPT DESIGN * GOURMET KITCHEN WITH STAINLESS STEEL APPLIANCES, BUILT-IN MICROWAVE, GRANITE COUNTERTOPS, EATING AREA * HUGE PRIMARY SUITE OFFERS LUXURIOUS CUSTOM HANDICAP ACCESSIBLE SHOWER WITH MULTIPLE SHOWERHEADS, WALK-IN CLOSET, CEILING FAN * PRIVATE BACKYARD HAS RAISED PLANTERS, COVERED PATIO, AND LOW-MAINTENANCE, SIDE BACKYARD ACCESS, NO REAR NEIGHBORS FOR EXTRA PRIVACY * 2-CAR GARAGE HAS WATER SOFTNER, EXTERIOR DOOR, ATTIC STORAGE ACCESS, WALL UNIT * CONVENIENTLY LOCATED NEAR SHOPPING, DINING, ENTERTAINMENT, AND FREEWAY ACCESS

Save
Ask
Tour
Hide
Share
Listing Snapshot
Price 
$425,000
Days On Site 
1 Day
Bedrooms 
3
Inside Area (SqFt) 
1,182 sqft
Total Baths 
2
Full Baths 
1
Partial Baths 
1
Lot Size 
0.14 Acres
Year Built 
1984
MLS® Number 
2819696
Status 
Active
Property Tax 
$1,916
HOA/Condo/Coop Fees 
N/A
Sq Ft Source 
N/A
Friends & Family
Recent Activity
yesterdayListing first seen on site
yesterdayListing updated with changes from the MLS®
General Features
Acres 
0.14
Attached Garage 
Yes
Direction Faces 
East
Garage 
Yes
Garage Spaces 
2
Parking 
AttachedGaragePrivate
Property Sub Type 
Single Family Residence
Sewer 
Public Sewer
SqFt Total 
1182
Style 
OneStory
Utilities 
Underground Utilities
Water Source 
Public
Zoning 
Single Family
Interior Features
Appliances 
DryerDisposalGas RangeRefrigeratorWasher
Cooling 
Ceiling Fan(s)Central AirElectric
Fireplace 
Yes
Fireplace Features 
GasGlass DoorsLiving Room
Fireplaces 
1
Flooring 
CarpetTileVinyl
Furnished 
Unfurnished
Heating 
Natural GasCentral
Interior 
Ceiling Fan(s)Master Downstairs
Laundry Features 
Electric Dryer HookupGas Dryer HookupMain Level
Window Features 
Window CoveringsBlinds
Bedroom 2 
Dimensions - 12x12Description - Ceiling Fan,Closet,Downstairs,Telephone Jack,TV/ Cable
Bedroom 3 
Dimensions - 12x12Description - Ceiling Fan,Closet,Downstairs,Telephone Jack,TV/ Cable
Kitchen 
Description - Breakfast Nook/Eating Area,Granite Countertops,Pantry,Stainless Steel Appliances,Tile Flooring
PrimaryBedroom 
Dimensions - 14x12Description - Bedroom With Bath Downstairs,Ceiling Fan,Ceiling Light,Closet,Downstairs,Walk-In Closet(s)
Save
Ask
Tour
Hide
Share
Exterior Features
Exterior 
CourtyardPrivate Yard
Fencing 
BlockFull
Lot Features 
Landscaped
Patio And Porch 
PatioCovered
Roof 
Tile
View 
Mountain(s)
Waterview 
Mountain(s)
Windows/Doors 
Window CoveringsBlinds
Community Features
Accessibility Features 
Accessible Entrance
Association Amenities 
None
Horse Property 
None
Financing Terms Available 
CashConventionalFHAVA Loan
Schools
School District
Unknown
Elementary School
McMillian, James B.,Katz, Edythe & Lloyd
Middle School
Fremont John C.
High School
Palo Verde
Listing courtesy of United Realty Group (702) 743-8458

logo

Listing information is provided by Participants of the Greater Las Vegas Association of Realtors. IDX information is provided exclusively for personal, non-commercial use, and may not be used for any purpose other than to identify prospective properties consumers may be interested in purchasing. Information is deemed reliable but not guaranteed. Copyright 2026, Greater Las Vegas Association of Realtors.
Last checked: 2026-09-19 05:23 AM UTC

Neighborhood & Commute
Source: Walkscore
Save
Ask
Tour
Hide
Share