
Save
Ask
Tour
Hide
$2,300
18 Days On Site
SOHO LOFTS900 Las Vegas Boulevard 814Las Vegas, NV 89101
For Rent|Residential Lease|Active
1
Bed
2
Total Baths
1
Full Bath
1
Partial Bath
1,277
SqFt
$2
/SqFt
2005
Built
Subdivision:
Soho Lofts
County:
Clark
Listing courtesy of NV Broker & Associates, LLC (702) 748-2377
Call Now: 702-688-3508
Is this the listing for you? We can help make it yours.
702-688-3508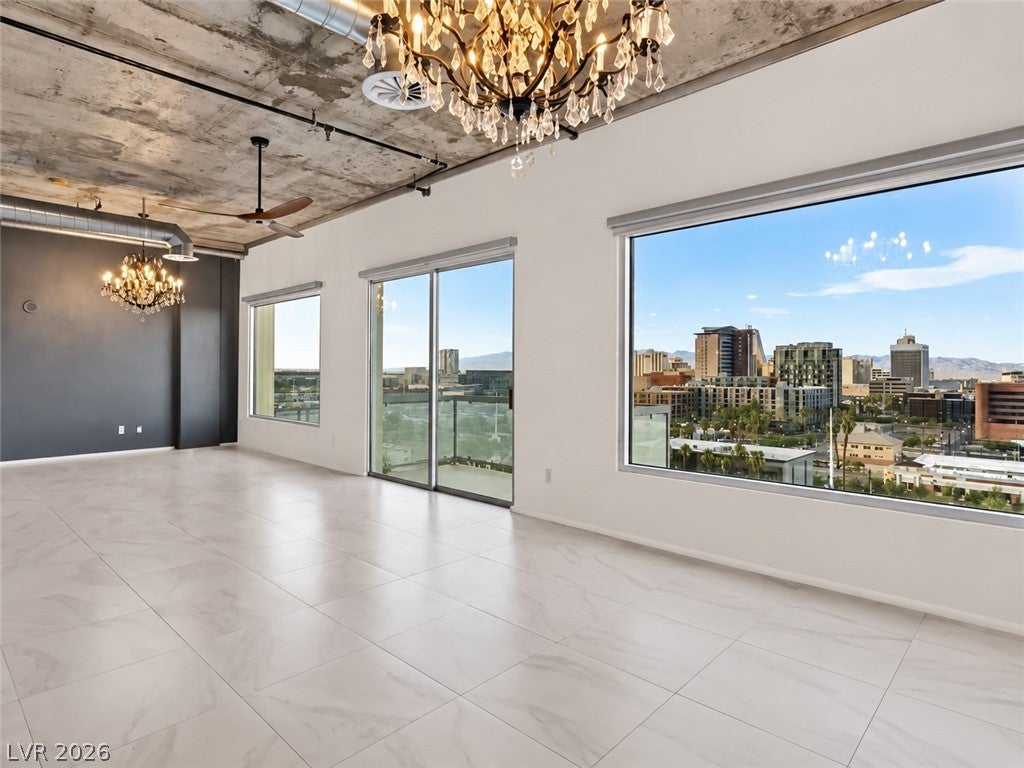
Save
Ask
Tour
Hide
Mortgage Calculator
Monthly Payment (Est.)
Enter an interest rate to see your estimated monthly payment.Calculator powered by Showcase IDX, a Constellation1 Company. Copyright ©2026 Information is deemed reliable but not guaranteed.
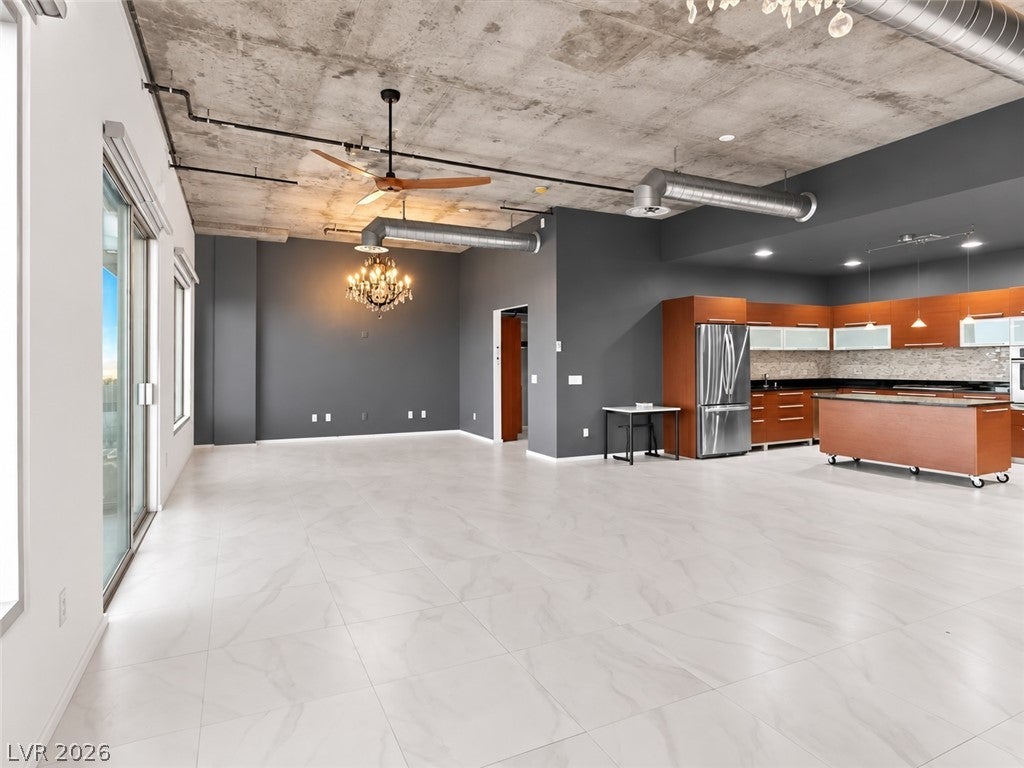
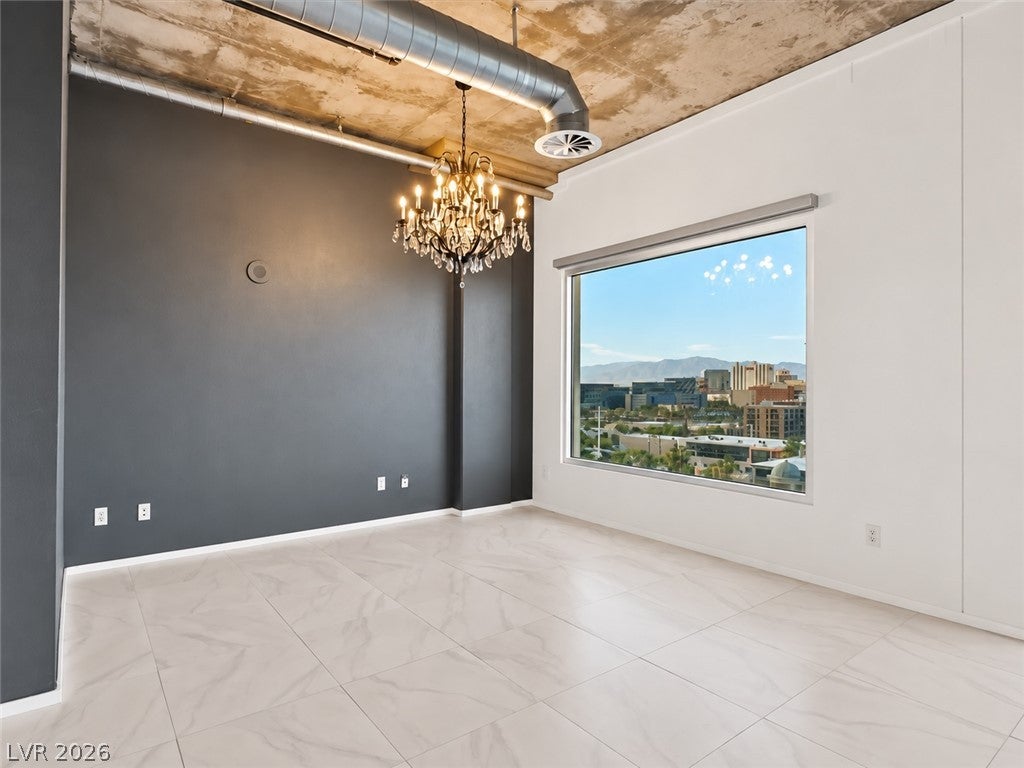
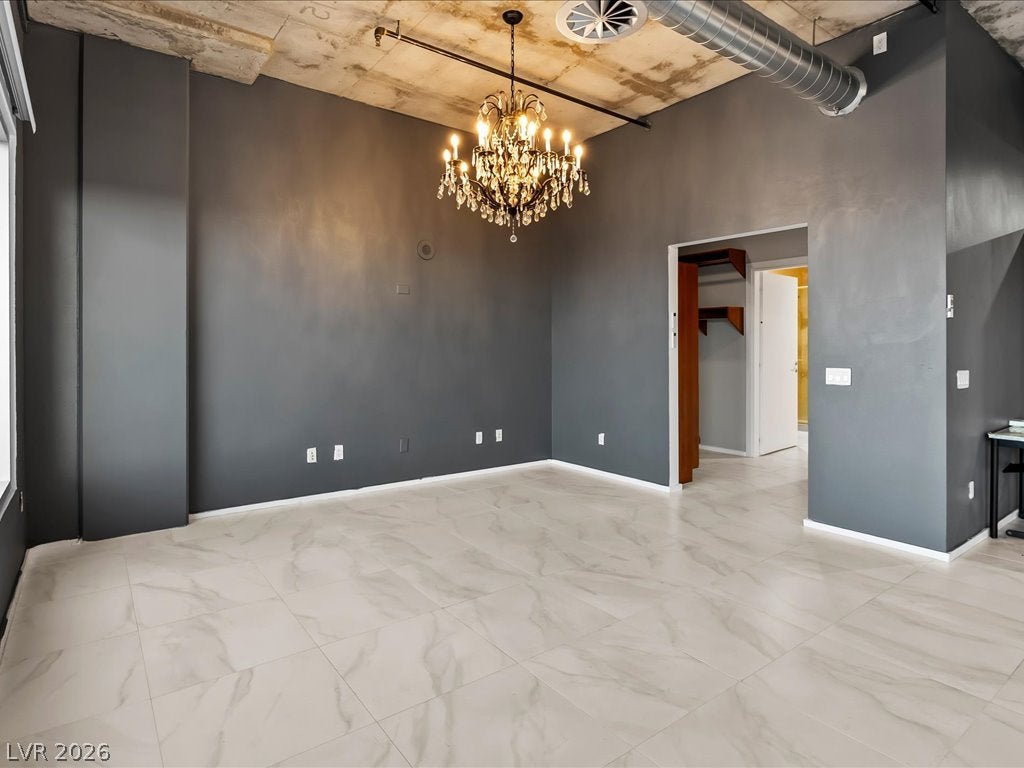
Elevated living in the heart of downtown Las Vegas, this 8th floor meticulously maintained Soho loft features stunning city & mountain views, sophisticated light fixtures, & one of kind living experience. The kitchen stands out with built-in features, stainless steal appliances & plenty of cabinet space. The primary suite features a spacious custom walk-in closet complete A private balcony with glass-panel railings provides a serene spot to enjoy the view. Residents of Soho Lofts get to enjoy community amenities that elevate the living experience, featuring an in-ground rooftop swimming pool and integrated spa, a well-equipped fitness center, & 24/7 concierge.
Save
Ask
Tour
Hide
Listing Snapshot
Price
$2,300
Days On Site
18 Days
Bedrooms
1
Inside Area (SqFt)
1,277 sqft
Total Baths
2
Full Baths
1
Partial Baths
1
Lot Size
0.7163 Acres
Year Built
2005
MLS® Number
2819846
Status
Active
Property Tax
N/A
HOA/Condo/Coop Fees
N/A
Sq Ft Source
N/A
Friends & Family
Recent Activity
| 3 weeks ago | Listing first seen on site | |
| 3 weeks ago | Listing updated with changes from the MLS® |
General Features
Acres
0.7163
Available on
2026-09-17
Carport
1
Direction Faces
West
Disclosures
Covenants Restrictions Disclosure
Parking
AssignedCovered
Parking Spaces
1
Pets
Call
Security
Fire Sprinkler System
SqFt Total
1277
Style
HighRiseLoft
Utilities
Cable Not Available
Zoning
Single Family
Interior Features
Appliances
Built-In Electric OvenDryerDishwasherGas CooktopDisposalMicrowaveRefrigeratorWasher/DryerWasher
Cooling
Ceiling Fan(s)Electric
Flooring
Concrete
Furnished
Unfurnished
Heating
Natural GasCentral
Interior
Ceiling Fan(s)
Laundry Features
Gas Dryer HookupLaundry Closet
Dining Room
Dimensions - 17x10Description - Dining Area
Kitchen
Description - Island,Stainless Steel Appliances
Living Room
Dimensions - 23x14Description - None
PrimaryBedroom
Dimensions - 14x12Description - Custom Closet
Save
Ask
Tour
Hide
Exterior Features
Construction Details
BlockStucco
Fencing
None
Pool Features
Community
Roof
Other
View
CityMountain(s)
Waterview
CityMountain(s)
Community Features
Association Amenities
PoolSpa/Hot TubStorage
Community Features
Pool
Schools
School District
Unknown
Elementary School
Hollingswoth, Howard,Hollingswoth, Howard
Middle School
Fremont John C.
High School
Rancho
Listing courtesy of NV Broker & Associates, LLC (702) 748-2377

Listing information is provided by Participants of the Greater Las Vegas Association of Realtors. IDX information is provided exclusively for personal, non-commercial use, and may not be used for any purpose other than to identify prospective properties consumers may be interested in purchasing. Information is deemed reliable but not guaranteed. Copyright 2026, Greater Las Vegas Association of Realtors.
Last checked: 2026-10-06 07:15 PM UTC
Listing information is provided by Participants of the Greater Las Vegas Association of Realtors. IDX information is provided exclusively for personal, non-commercial use, and may not be used for any purpose other than to identify prospective properties consumers may be interested in purchasing. Information is deemed reliable but not guaranteed. Copyright 2026, Greater Las Vegas Association of Realtors.
Last checked: 2026-10-06 07:15 PM UTC
Neighborhood & Commute
Source: Walkscore
Save
Ask
Tour
Hide