Save
Ask
Tour
Hide
Share
$1,800,000
-1 Days On Site

4691 N Tee Pee Lane
Las Vegas, NV 89129

For Sale|Single Family Residence|Active
4
Beds
4
Total Baths
3
Full Baths
1
Partial Bath
4,840
SqFt
$372
/SqFt
1993
Built
Subdivision:
Municipal Gold Course Est-Unit
County:
Clark
Listing courtesy of Keller Williams MarketPlace (770) 510-3780
Call Now: 702-688-3508
Is this the listing for you? We can help make it yours.
702-688-3508
4691 N Tee Pee Lane4691 N Tee Pee Lane4691 N Tee Pee Lane4691 N Tee Pee Lane
Save
Ask
Tour
Hide
Share

Mortgage Calculator

Monthly Payment (Est.)

Enter an interest rate to see your estimated monthly payment.
Calculator powered by Showcase IDX, a Constellation1 Company. Copyright ©2026 Information is deemed reliable but not guaranteed.

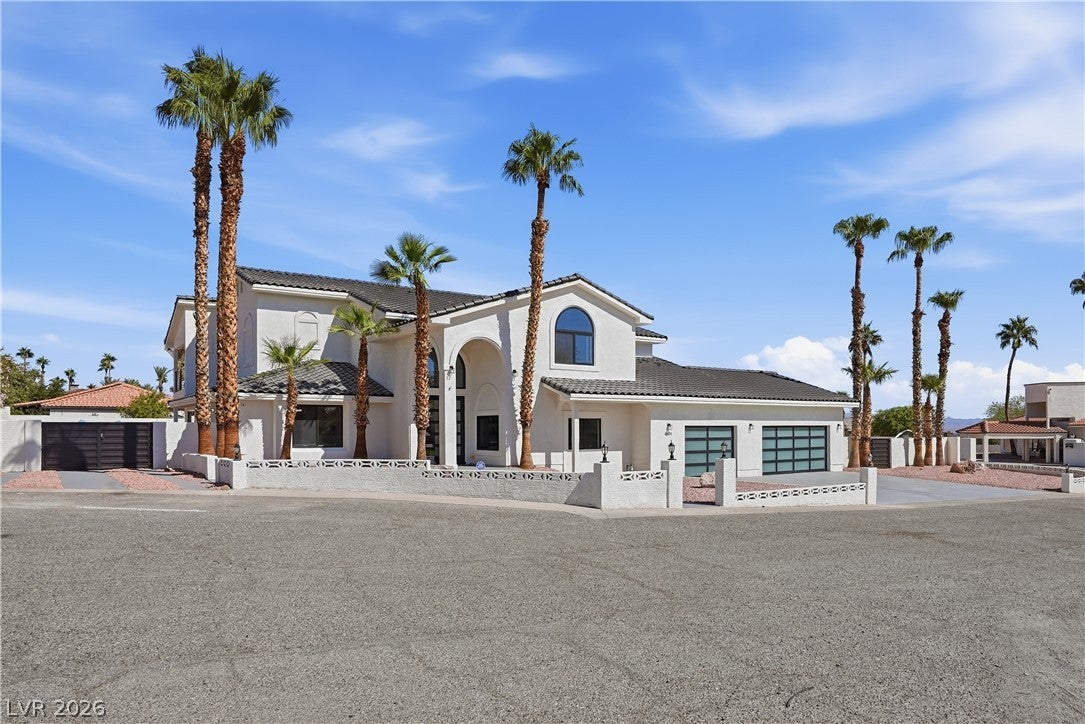
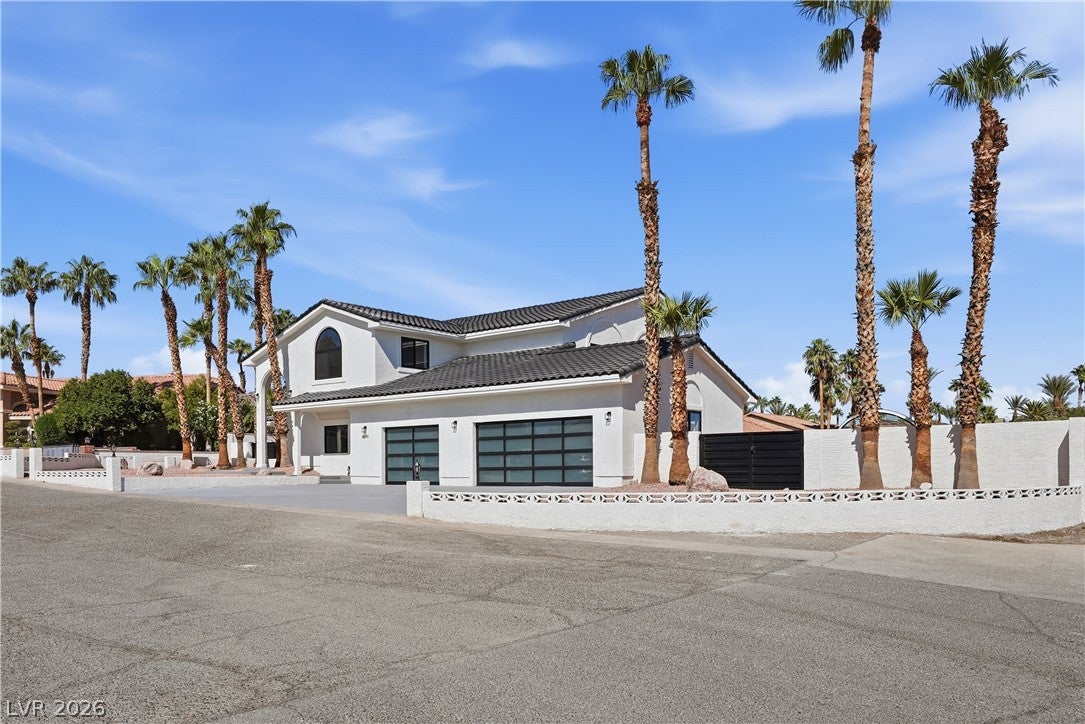
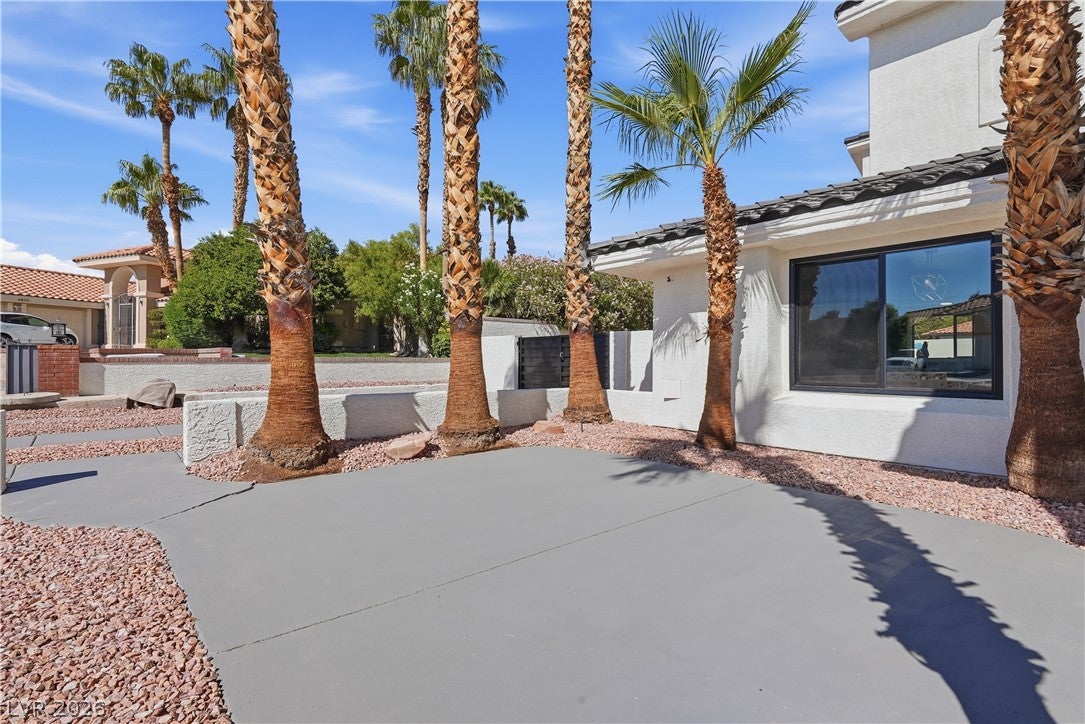
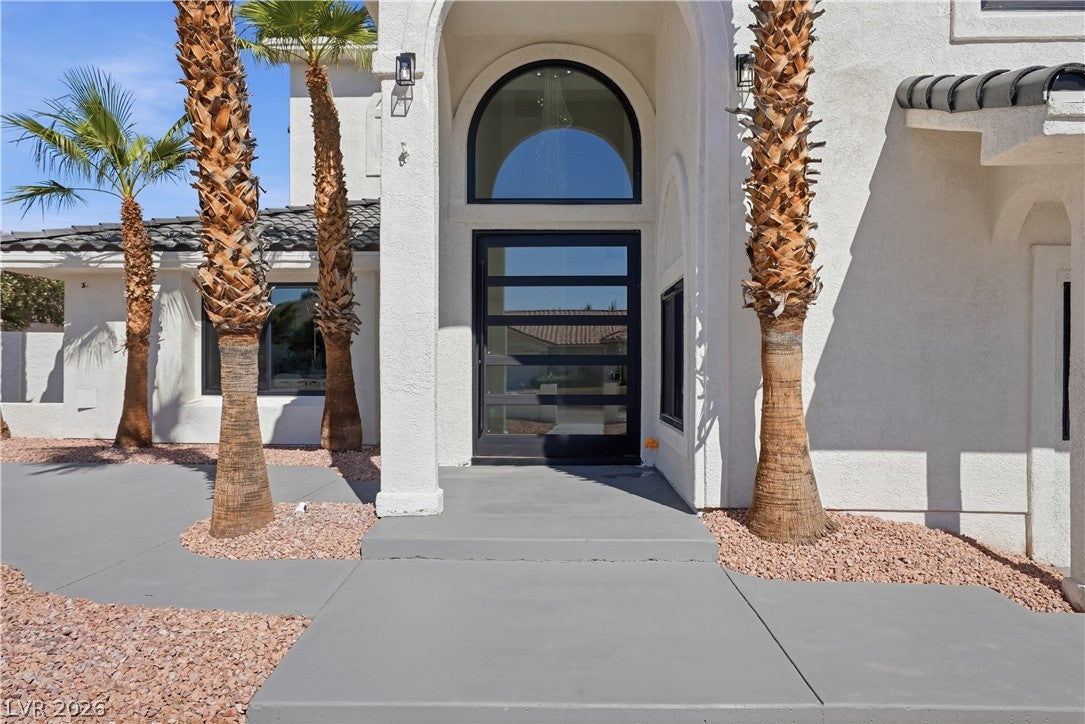
If you like everything BRAND NEW, this is for you! This sprawling estate comes fully equipped with top-of-the-line upgrades at every turn. Enjoy ultimate peace of mind with a brand-new dual-zone HVAC system, new pool equipment and fresh plastering, all new windows and custom doors, and so much more. Step into the expansive primary suite—your personal sanctuary featuring dual vanities, custom dual walk-in closets, and an oversized private sauna for a spa-like experience every day. Every high-value component has been thoughtfully replaced: Brand-new high-grade garage doors with new motors. New water softener and tankless water heaters Custom designer cabinetry and quartz countertops throughout Hidden Pantry! 4 car garage! If you love outdoor living, this backyard is a private oasis. Take a dip in the deep-water 10ft pool or entertain on the massive covered patio. Set on a sprawling half-acre flat lot, the property includes dedicated RV/boat parking with brand-new double side gates to maximize utility, backed by a completely redesigned, automated irrigation system and low-maintenance lush landscaping. Enjoy low water costs with the community well connection, all enclosed by freshly updated exterior stucco walls for pristine curb appeal. Inside, the light-filled, open-concept floor plan provides endless flexibility with multiple rooms to customize for a home gym, or game room. Work from home in the grand private office featuring custom built-ins. Soar into comfort under 12ft ceilings anchored by a stunning modern chandelier, highlighting the massive living areas and a convenient main-level guest suite with an ensuite bath.

Save
Ask
Tour
Hide
Share
Listing Snapshot
Price 
$1,800,000
Days On Site 
-1 Days
Bedrooms 
4
Inside Area (SqFt) 
4,840 sqft
Total Baths 
4
Full Baths 
3
Partial Baths 
1
Lot Size 
0.5 Acres
Year Built 
1993
MLS® Number 
2819871
Status 
Active
Property Tax 
$6,854
HOA/Condo/Coop Fees 
N/A
Sq Ft Source 
N/A
Friends & Family
Recent Activity
just nowListing first seen on site
11 hours agoListing updated with changes from the MLS®
General Features
Acres 
0.5
Attached Garage 
Yes
Direction Faces 
South
Disclosures 
Principal Is Real Estate Licensed
Garage 
Yes
Garage Spaces 
4
Parking 
AttachedGarageGarage Door OpenerInside EntranceOpenPrivateRV GatedRV Access/Parking
Property Sub Type 
Single Family Residence
Sewer 
Septic Tank
SqFt Total 
4840
Style 
TwoStory
Utilities 
Electricity AvailableNatural Gas Not AvailableUnderground Utilities
Water Source 
Shared Well
Zoning 
Horses Permitted,Single Family
Interior Features
Appliances 
Built-In Electric OvenDouble OvenDryerDishwasherElectric CooktopDisposalRefrigeratorWater PurifierWine RefrigeratorWasher
Cooling 
Ceiling Fan(s)Central AirElectric
Fireplace 
Yes
Fireplace Features 
ElectricLiving Room
Fireplaces 
1
Flooring 
TileVinyl
Furnished 
Unfurnished
Heating 
CentralPropane
Interior 
Ceiling Fan(s)Smart Thermostat
Laundry Features 
Electric Dryer HookupLaundry ClosetMain LevelLaundry RoomSink
Spa 
Yes
Bedroom 2 
Dimensions - 21x16Description - Ceiling Fan,Ceiling Light,Closet,Downstairs,With Bath
Bedroom 3 
Dimensions - 18x15Description - Ceiling Fan,Ceiling Light,Closet
Bedroom 4 
Dimensions - 18x15Description - Ceiling Fan,Ceiling Light,Closet
Den 
Description - Ceiling Fan,Ceiling Light,Double Doors,Downstairs
Kitchen 
Description - Custom Cabinets,Island,Lighting Recessed,Luxury Vinyl Plank,Quartz Countertops,Stainless Steel Appliances,Vaulted Ceiling,Walk-in Pantry
Living Room 
Dimensions - 22x17Description - Formal
PrimaryBathroom 
Description - Double Sink,Dual Flush Toilet,Make Up Table,Sauna
PrimaryBedroom 
Dimensions - 22x20Description - Balcony,Ceiling Fan,Ceiling Light,Upstairs,Walk-In Closet(s)
Save
Ask
Tour
Hide
Share
Exterior Features
Exterior 
BalconyPrivate Yard
Fencing 
FencedBack Yard
Lot Features 
Corner LotCul-De-SacSprinklers In FrontLandscaped
Patio And Porch 
PatioCovered
Pool Features 
HeatedIn GroundPrivatePool/Spa ComboWaterfall
Private Pool 
Yes
Roof 
Tile
Spa 
Yes
View 
Mountain(s)
Waterview 
Mountain(s)
Community Features
Association Amenities 
None
Horse Property 
None
Financing Terms Available 
CashConventionalVA Loan
Roads 
Paved
Horse Allowed 
Yes
Schools
School District
Unknown
Elementary School
Allen, Dean La Mar,Allen, Dean La Mar
Middle School
Leavitt Justice Myron E
High School
Centennial
Listing courtesy of Keller Williams MarketPlace (770) 510-3780

logo

Listing information is provided by Participants of the Greater Las Vegas Association of Realtors. IDX information is provided exclusively for personal, non-commercial use, and may not be used for any purpose other than to identify prospective properties consumers may be interested in purchasing. Information is deemed reliable but not guaranteed. Copyright 2026, Greater Las Vegas Association of Realtors.
Last checked: 2026-10-08 09:06 PM UTC

Neighborhood & Commute
Source: Walkscore
Save
Ask
Tour
Hide
Share