Save
Ask
Tour
Hide
Share
$7,995
19 Days On Site

2233 Versailles Court
Henderson, NV 89074

For Rent|Single Family Residence|Active
5
Beds
4
Total Baths
1
Full Bath
3
Partial Baths
3,643
SqFt
$2
/SqFt
1988
Built
Subdivision:
River Ridge
County:
Clark
Listing courtesy of LPT Realty, LLC (702) 525-7921
Call Now: 702-688-3508
Is this the listing for you? We can help make it yours.
702-688-3508
2233 Versailles Court2233 Versailles Court2233 Versailles Court2233 Versailles Court
Save
Ask
Tour
Hide
Share

Mortgage Calculator

Monthly Payment (Est.)

Enter an interest rate to see your estimated monthly payment.
Calculator powered by Showcase IDX, a Constellation1 Company. Copyright ©2026 Information is deemed reliable but not guaranteed.

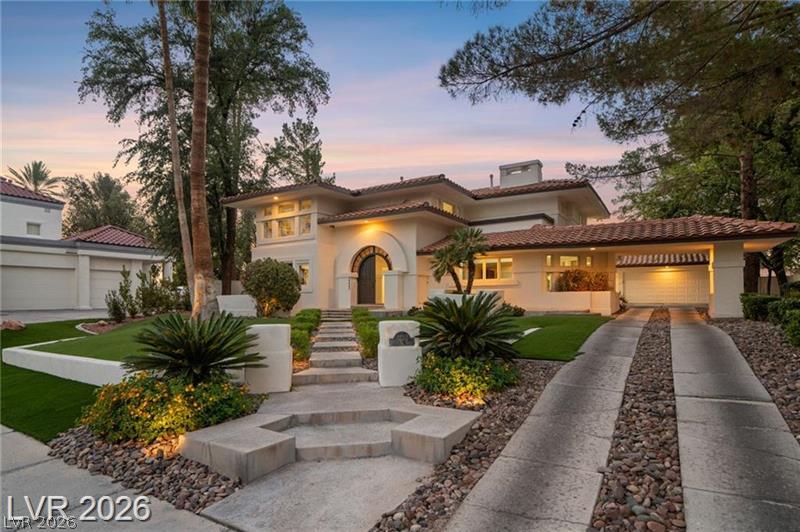
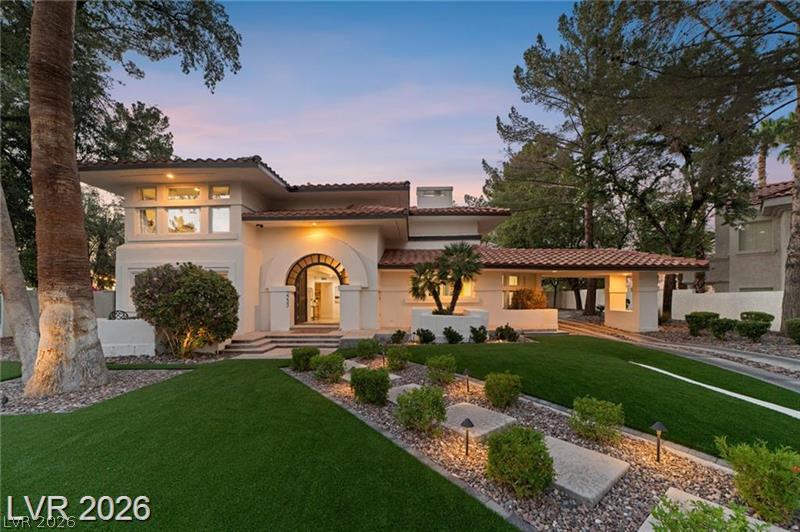
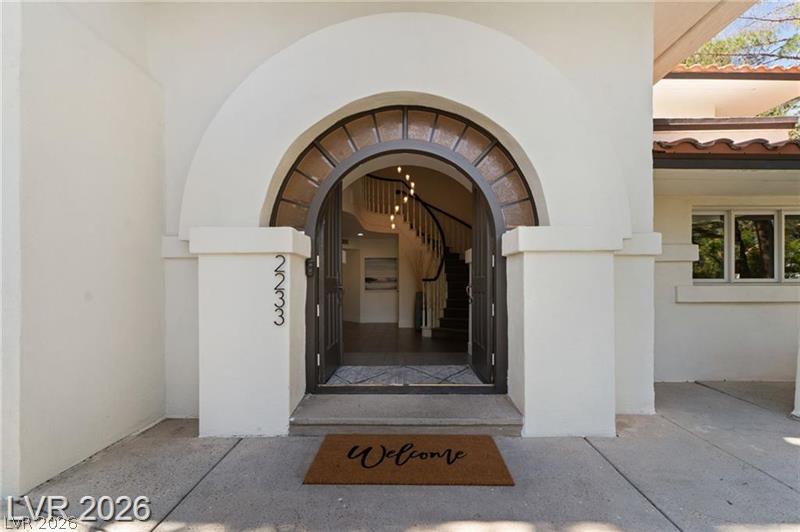
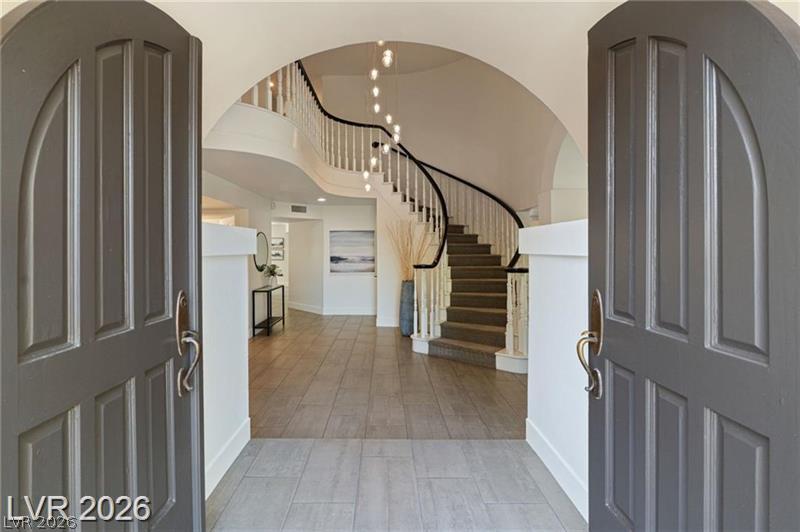
Discover unparalleled luxury within the prestigious guard-gated community of The Fountains in Green Valley, where this custom home offers an exceptional living experience. This magnificent residence has been reimagined, presenting a lifestyle of comfort and sophistication. An elegant kitchen, equipped with custom cabinets and lovely quartz countertops, includes a walk-in pantry, providing ample space for culinary endeavors and entertaining. The expansive 0.32-acre lot provides a generous private oasis, perfect for both relaxation and entertaining, featuring a sparkling pool for outdoor enjoyment. This home boasts five spacious bedrooms and four bathrooms, ensuring ample accommodation and privacy for all. A 300 square foot detached casita offers versatile additional space, perfect for a home office, gym, or guest house. Outdoor living is enhanced by a charming patio, a private yard, and direct backyard access, fostering a seamless connection with the serene surroundings. Interior comforts include blinds, ceilingfans, three cozy fireplaces, complemented by an elegant sweeping staircase. Large windows invite abundant natural light, enhancing the bright and airy ambiance. Several walk-in closets for optimal storage. The Fountains in Green Valley is renowned for its desirable atmosphere, offering a blend of tranquility and accessibility to local amenities. Green Valley Ranch Resort and Spa, The District, Whole Foods and Spouts Market, wonderful shopping and dining in close proximity. Easy freeway access to airport, LV Strip, & I 15. Property is rented furnished. This residence is more than a home; it is a retreat designed for those who appreciate refined living in a coveted location.

Save
Ask
Tour
Hide
Share
Listing Snapshot
Price 
$7,995
Days On Site 
19 Days
Bedrooms 
5
Inside Area (SqFt) 
3,643 sqft
Total Baths 
4
Full Baths 
1
Partial Baths 
3
Lot Size 
0.32 Acres
Year Built 
1988
MLS® Number 
2819984
Status 
Active
Property Tax 
N/A
HOA/Condo/Coop Fees 
N/A
Sq Ft Source 
N/A
Friends & Family
Recent Activity
2 weeks agoPrice changed to $7,995
2 weeks agoListing updated with changes from the MLS®
3 weeks agoListing first seen on site
General Features
Acres 
0.32
Available on 
2026-09-18
Direction Faces 
South
Disclosures 
Covenants Restrictions Disclosure
Garage 
Yes
Garage Spaces 
2
Parking 
GaragePrivate
Pets 
Yes
Property Sub Type 
Single Family Residence
SqFt Total 
3643
Style 
TwoStory
Utilities 
Cable Available
Zoning 
Single Family
Interior Features
Appliances 
Built-In Gas OvenDouble OvenDryerDishwasherGas CooktopDisposalMicrowaveRefrigeratorWasher/DryerWasher
Cooling 
Ceiling Fan(s)Central AirElectric
Fireplace 
Yes
Fireplace Features 
Family RoomGasLiving RoomMaster Bedroom
Fireplaces 
3
Flooring 
TileVinyl
Furnished 
Furnished
Heating 
Natural GasCentral
Interior 
Ceiling Fan(s)
Laundry Features 
Gas Dryer HookupMain LevelLaundry Room
Spa 
Yes
Window Features 
Window CoveringsBlinds
Bedroom 2 
Dimensions - 13x12Description - Closet
Bedroom 3 
Dimensions - 13x11Description - Walk-In Closet(s)
Bedroom 4 
Dimensions - 14x12Description - Closet
Bedroom 5 
Dimensions - 16x11Description - Closet,Downstairs
Den 
Dimensions - 15x13Description - Downstairs
Dining Room 
Dimensions - 17x15Description - Formal Dining Room
Kitchen 
Description - Custom Cabinets,Garden Window,Quartz Countertops,Stainless Steel Appliances,Walk-in Pantry
PrimaryBedroom 
Dimensions - 17x16Description - Sitting Room,Walk-In Closet(s)
Save
Ask
Tour
Hide
Share
Exterior Features
Construction Details 
FrameStucco
Fencing 
BlockBack Yard
Private Pool 
Yes
Roof 
Tile
Spa 
Yes
Windows/Doors 
Window CoveringsBlinds
Community Features
Association Amenities 
Basketball CourtGatedBarbecuePlaygroundParkTennis Court(s)Security
Schools
School District
Unknown
Elementary School
Cox, David M.,Cox, David M.
Middle School
Greenspun
High School
Coronado High
Listing courtesy of LPT Realty, LLC (702) 525-7921

logo

Listing information is provided by Participants of the Greater Las Vegas Association of Realtors. IDX information is provided exclusively for personal, non-commercial use, and may not be used for any purpose other than to identify prospective properties consumers may be interested in purchasing. Information is deemed reliable but not guaranteed. Copyright 2026, Greater Las Vegas Association of Realtors.
Last checked: 2026-10-08 03:41 AM UTC

Neighborhood & Commute
Source: Walkscore
Save
Ask
Tour
Hide
Share