Save
Ask
Tour
Hide
Share
$1,850
16 Days On Site

1308 Winwood Street
Las Vegas, NV 89108

For Rent|Single Family Residence|Active
3
Beds
2
Total Baths
1
Full Bath
1
Partial Bath
1,528
SqFt
$1
/SqFt
1958
Built
Subdivision:
Winwood Knolls
County:
Clark
Listing courtesy of LIFE Realty District (702) 305-2473
Call Now: 702-688-3508
Is this the listing for you? We can help make it yours.
702-688-3508
1308 Winwood Street1308 Winwood Street1308 Winwood Street1308 Winwood Street
Save
Ask
Tour
Hide
Share

Mortgage Calculator

Monthly Payment (Est.)

Enter an interest rate to see your estimated monthly payment.
Calculator powered by Showcase IDX, a Constellation1 Company. Copyright ©2026 Information is deemed reliable but not guaranteed.

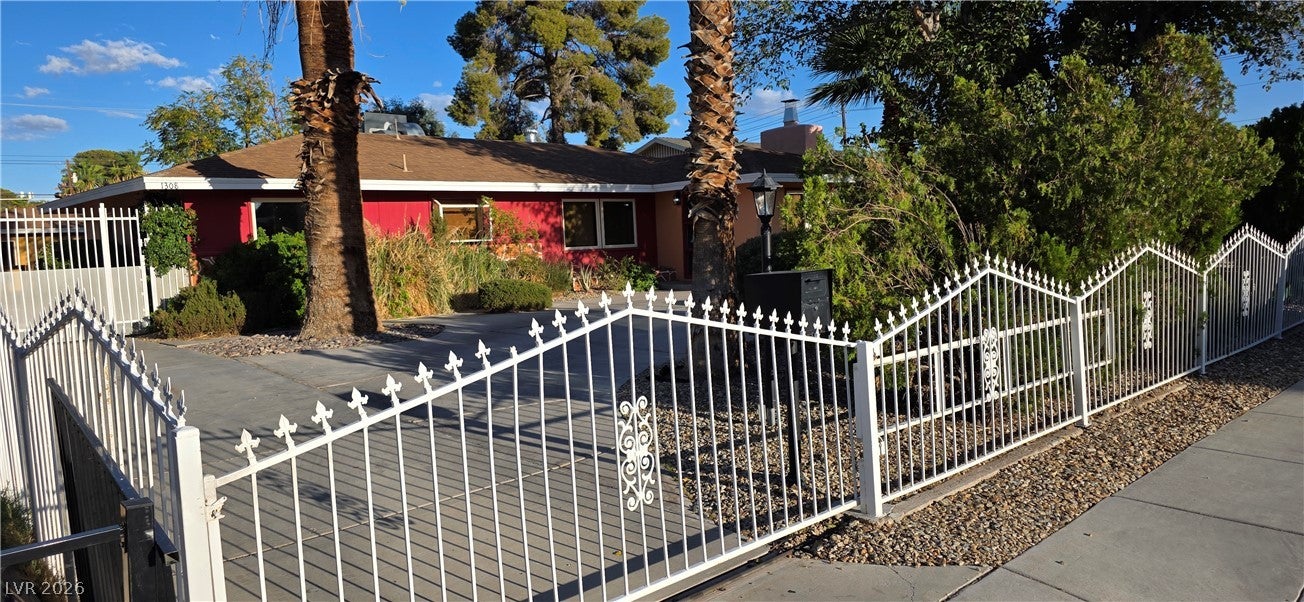
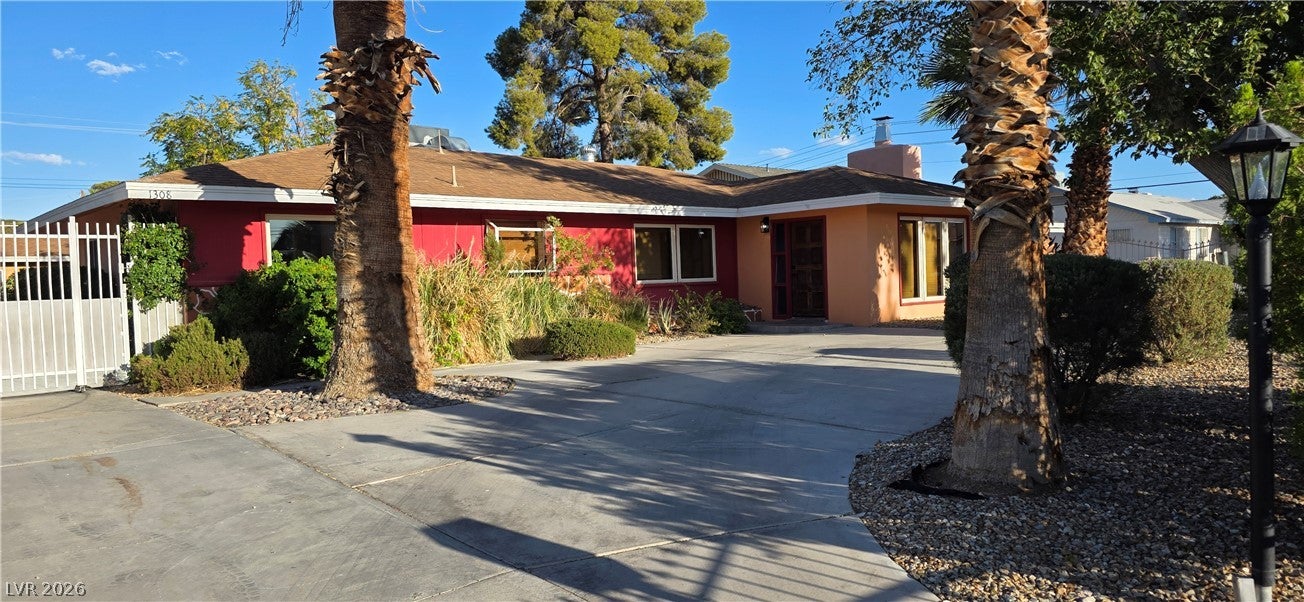
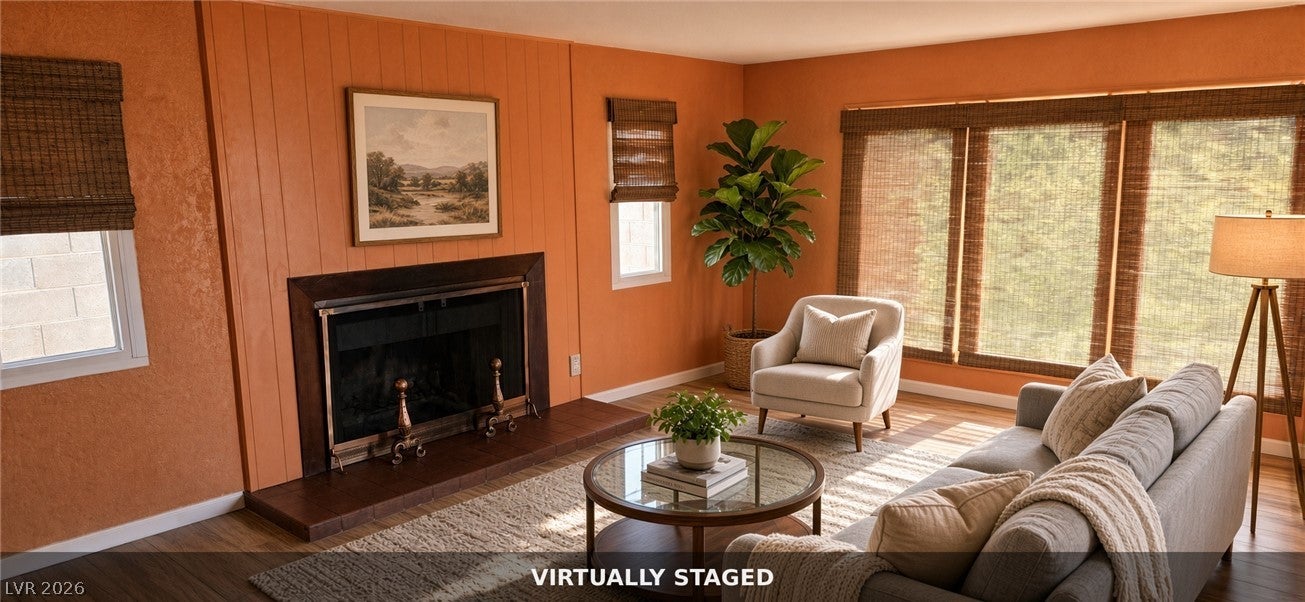
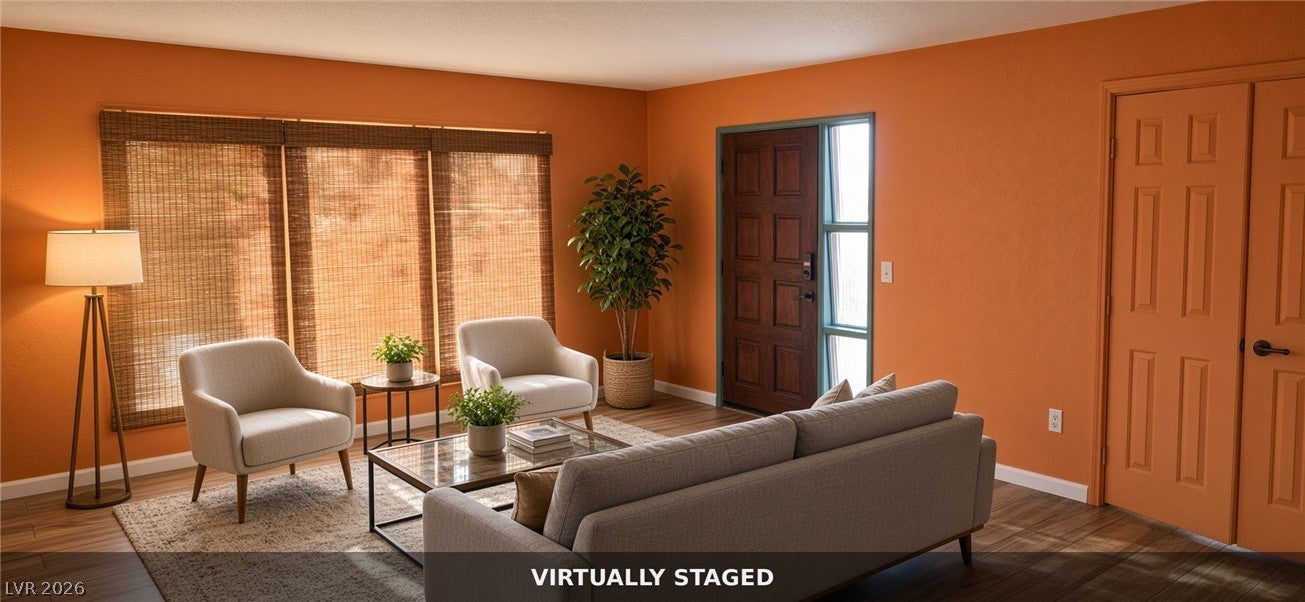
Step into a home with real personality. This older house has been thoughtfully updated while keeping the character that makes it special—including vibrant, colorful walls that give every room a unique, lived-in warmth you won’t find in a cookie-cutter rental. Inside, you'll find 3 bedrooms and 2 bathrooms, newly remodeled with fresh flooring throughout, neutral kitchen with a farm sink, garden window, and cabinets featuring pull-out shelves plus built-in trash and recycling bins. Both bathrooms have double sinks and gorgeous tile showers and floors. Huge laundry room with new washer and dryer and a doggie door. Newer windows and a one-year-old AC system. Outside there is an expansive front and backyard with lush landscaping and mature palm trees that add privacy. Plenty of parking big enough for an RV, two gates for extra security, storage shed in the back all on a quiet cul-de-sac. This is a house with soul and practical upgrades and ideal for someone who wants more than a bland box—and a yard the dogs (and people) will love. Rent includes trash, sewer and landscaping! Home is all electric. Property includes a separate casita that is currently occupied. Water and electric are shared between the main house and casita and will be split with that tenant according to square footage.

Save
Ask
Tour
Hide
Share
Listing Snapshot
Price 
$1,850
Days On Site 
16 Days
Bedrooms 
3
Inside Area (SqFt) 
1,528 sqft
Total Baths 
2
Full Baths 
1
Partial Baths 
1
Lot Size 
0.22 Acres
Year Built 
1958
MLS® Number 
2820022
Status 
Active
Property Tax 
N/A
HOA/Condo/Coop Fees 
N/A
Sq Ft Source 
N/A
Friends & Family
Recent Activity
a week agoPrice changed to $1,850
a week agoListing updated with changes from the MLS®
2 weeks agoListing first seen on site
General Features
Acres 
0.22
Available on 
2026-09-18
Direction Faces 
West
Parking 
OpenRV GatedRV Access/Parking
Pets 
Yes
Property Sub Type 
Single Family Residence
Sewer 
Public Sewer
SqFt Total 
1528
Style 
OneStory
Utilities 
Cable AvailableUnderground Utilities
Zoning 
Single Family
Interior Features
Appliances 
DryerDishwasherElectric OvenElectric RangeDisposalMicrowaveRefrigeratorWasher/DryerWasher
Cooling 
Ceiling Fan(s)Central AirElectric
Fireplace 
Yes
Fireplace Features 
Living RoomWood Burning
Fireplaces 
1
Flooring 
LaminateTile
Furnished 
Unfurnished
Heating 
CentralElectric
Interior 
Ceiling Fan(s)Master Downstairs
Laundry Features 
Electric Dryer HookupMain LevelLaundry Room
Window Features 
Window CoveringsBlindsDrapes
Bedroom 2 
Dimensions - 12x10Description - Ceiling Fan,Ceiling Light,Closet
Bedroom 3 
Dimensions - 12x10Description - Ceiling Fan,Ceiling Light,Closet
Dining Room 
Dimensions - 12x8Description - Dining Area
Kitchen 
Description - Custom Cabinets,Garden Window,Quartz Countertops,Tile Flooring
Living Room 
Dimensions - 19x15Description - Front
PrimaryBathroom 
Description - Double Sink,Shower Only
PrimaryBedroom 
Dimensions - 14x12Description - Ceiling Fan,Ceiling Light,Closet
Save
Ask
Tour
Hide
Share
Exterior Features
Construction Details 
BlockMasoniteStucco
Exterior 
Private Yard
Fencing 
FullWrought Iron
Lot Features 
Landscaped
Other Structures 
Shed(s)
Patio And Porch 
Patio
Roof 
CompositionShingle
Windows/Doors 
Window CoveringsBlindsDrapes
Community Features
Association Amenities 
None
Schools
School District
Unknown
Elementary School
Culley, Paul E.,Culley, Paul E.
Middle School
Gibson Robert O.
High School
Western
Listing courtesy of LIFE Realty District (702) 305-2473

logo

Listing information is provided by Participants of the Greater Las Vegas Association of Realtors. IDX information is provided exclusively for personal, non-commercial use, and may not be used for any purpose other than to identify prospective properties consumers may be interested in purchasing. Information is deemed reliable but not guaranteed. Copyright 2026, Greater Las Vegas Association of Realtors.
Last checked: 2026-10-05 08:09 PM UTC

Neighborhood & Commute
Source: Walkscore
Save
Ask
Tour
Hide
Share