Save
Ask
Tour
Hide
Share
$1,800
13 Days On Site

867 Lulu Avenue
Las Vegas, NV 89119

For Rent|Single Family Residence|Active
3
Beds
2
Total Baths
2
Full Baths
1,212
SqFt
$1
/SqFt
1961
Built
Subdivision:
Wilbur Clarks Paradise Gardens Tr 1
County:
Clark
Listing courtesy of Black & Cherry Real Estate (702) 795-4663
Call Now: 702-688-3508
Is this the listing for you? We can help make it yours.
702-688-3508
867 Lulu Avenue867 Lulu Avenue867 Lulu Avenue867 Lulu Avenue
Save
Ask
Tour
Hide
Share

Mortgage Calculator

Monthly Payment (Est.)

Enter an interest rate to see your estimated monthly payment.
Calculator powered by Showcase IDX, a Constellation1 Company. Copyright ©2026 Information is deemed reliable but not guaranteed.

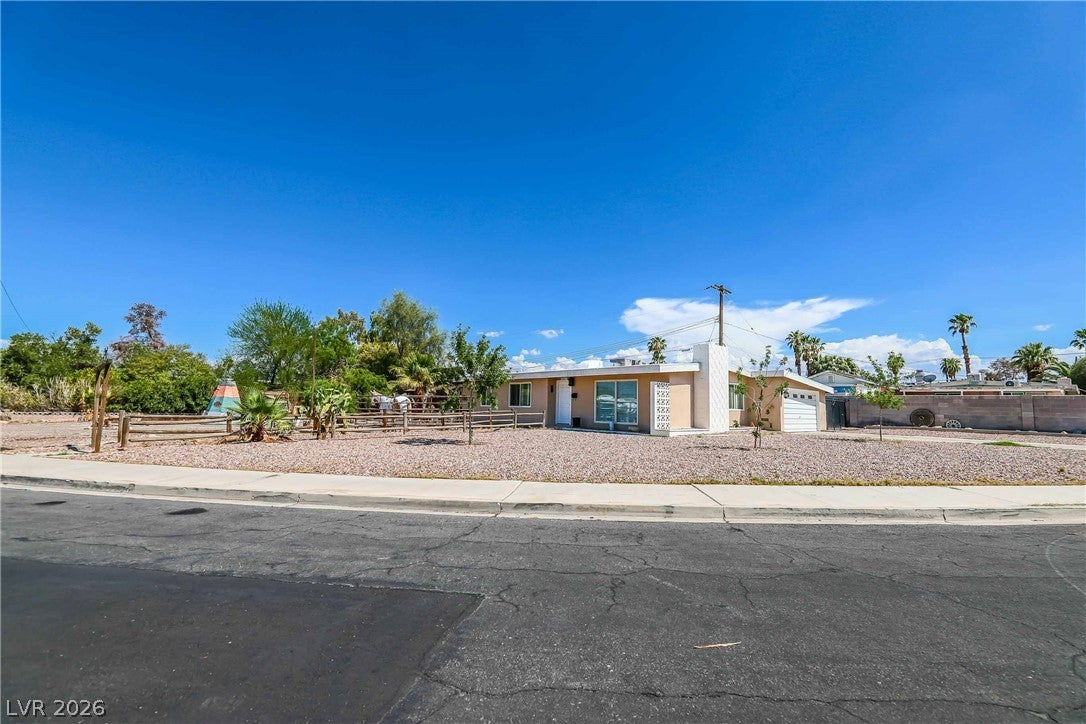
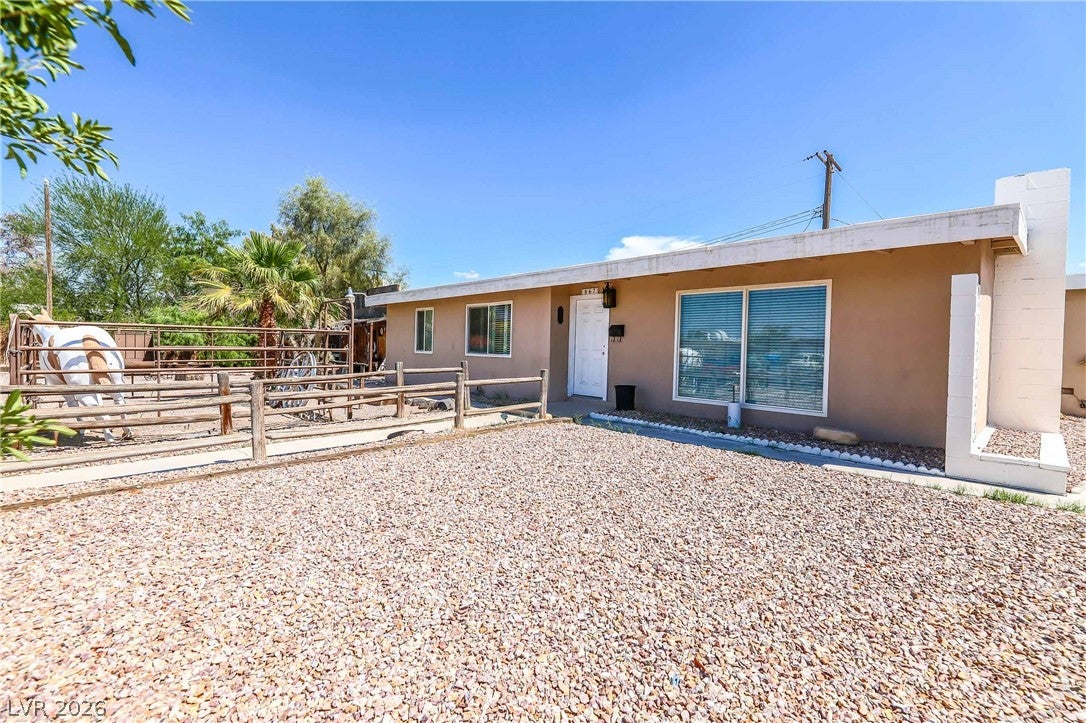
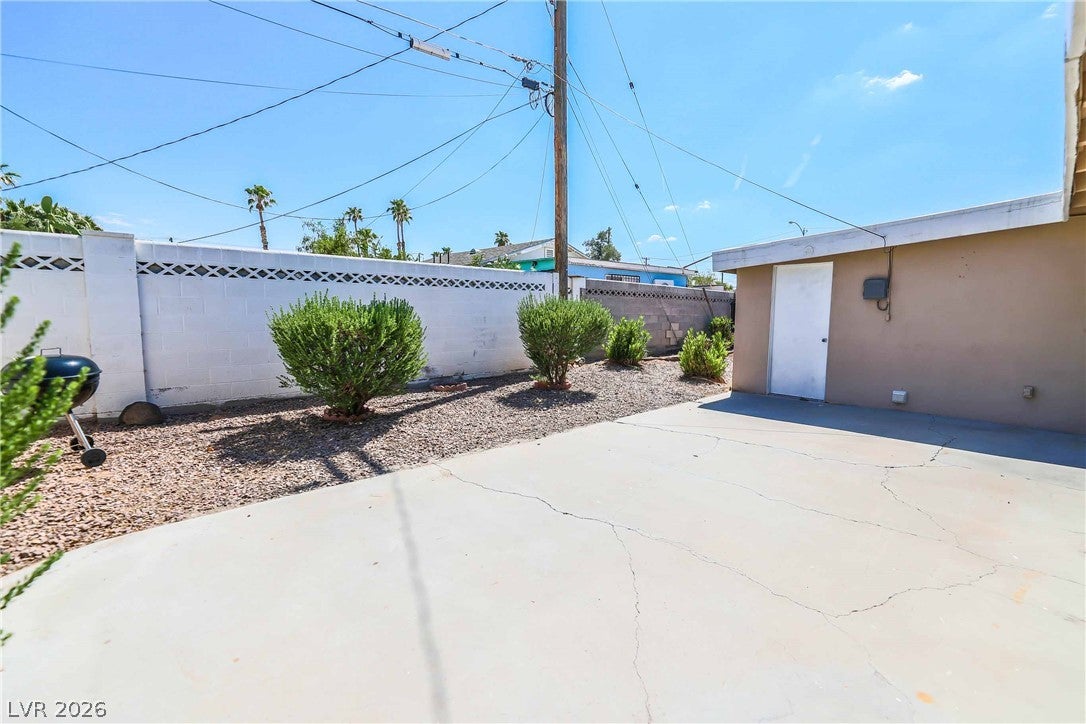
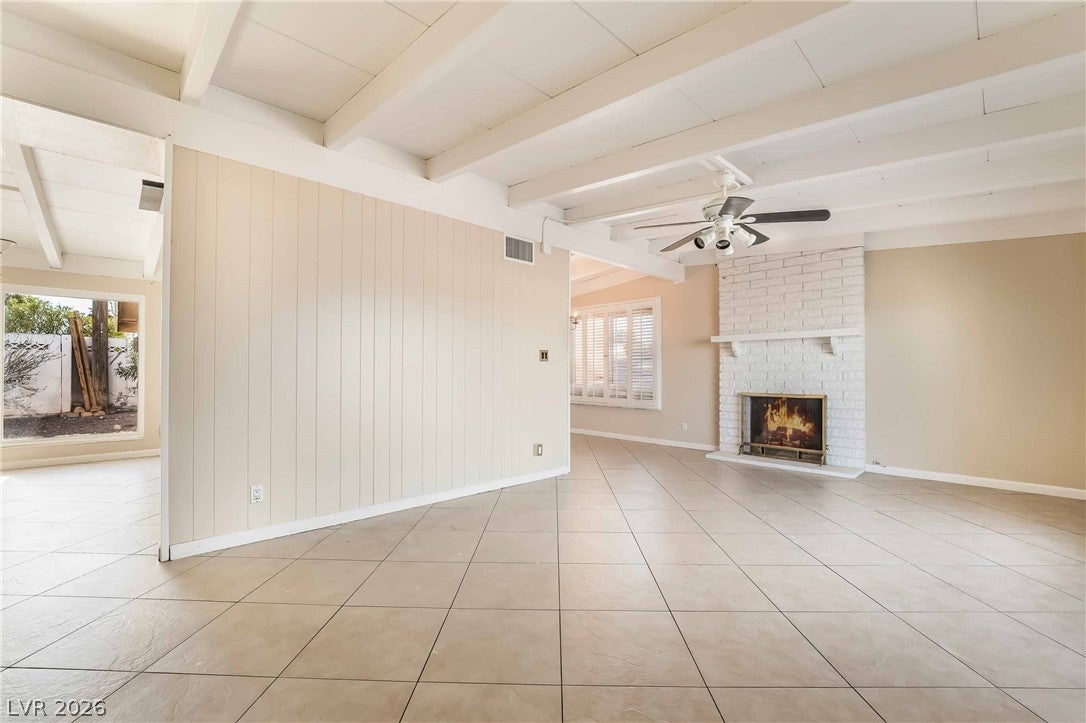
Located at 867 Lulu Ave, this single-story Las Vegas home features an open-concept interior with vaulted ceilings, tile flooring throughout, abundant natural light, and a fireplace anchoring the main living area. The kitchen is finished with white cabinetry, solid-surface countertops, and a full appliance package, including a refrigerator, electric range, dishwasher, and disposal, while the home also includes an in-unit washer and dryer. Outside, the property stands out with an expansive approximately one-third-acre lot, a private backyard with patio space, low-maintenance desert landscaping, and an attached two-car garage. With no HOA and a convenient location near UNLV, Harry Reid International Airport, the Las Vegas Strip, Thomas & Mack Center, shopping, dining, and major roadways, this property combines generous outdoor space with convenient access to central Las Vegas destinations.

Save
Ask
Tour
Hide
Share
Listing Snapshot
Price 
$1,800
Days On Site 
13 Days
Bedrooms 
3
Inside Area (SqFt) 
1,212 sqft
Total Baths 
2
Full Baths 
2
Partial Baths 
N/A
Lot Size 
0.33 Acres
Year Built 
1961
MLS® Number 
2820127
Status 
Active
Property Tax 
N/A
HOA/Condo/Coop Fees 
N/A
Sq Ft Source 
N/A
Friends & Family
Recent Activity
2 weeks agoListing first seen on site
2 weeks agoListing updated with changes from the MLS®
General Features
Acres 
0.33
Available on 
2026-09-22
Direction Faces 
South
Garage 
Yes
Garage Spaces 
2
Parking 
GaragePrivate
Pets 
No
Property Sub Type 
Single Family Residence
SqFt Total 
1212
Style 
OneStory
Utilities 
Cable Available
Zoning 
Single Family
Interior Features
Appliances 
DryerDishwasherElectric CooktopDisposalMicrowaveRefrigeratorWasher/DryerWasher
Cooling 
Ceiling Fan(s)Central AirElectric
Fireplace 
Yes
Fireplace Features 
Family RoomWood Burning
Fireplaces 
1
Flooring 
Tile
Furnished 
Unfurnished
Heating 
CentralElectric
Interior 
Ceiling Fan(s)
Laundry Features 
Electric Dryer HookupIn Garage
Window Features 
Window CoveringsBlindsPlantation Shutters
Bedroom 2 
Dimensions - 12X10Description - Closet
Bedroom 3 
Dimensions - 9X13Description - Closet
Kitchen 
Description - Breakfast Nook/Eating Area
Living Room 
Dimensions - 21x12Description - Vaulted Ceiling
PrimaryBathroom 
Description - Tub/Shower Combo
PrimaryBedroom 
Dimensions - 13X10Description - Walk-In Closet(s)
Save
Ask
Tour
Hide
Share
Exterior Features
Construction Details 
FrameStucco
Fencing 
Back YardChain LinkWood
Roof 
Tile
Windows/Doors 
Window CoveringsBlindsPlantation Shutters
Community Features
Association Amenities 
None
Schools
School District
Unknown
Elementary School
Dailey, Jack,Dailey, Jack
Middle School
Canarelli Lawrence & Heidi
High School
Del Sol HS
Listing courtesy of Black & Cherry Real Estate (702) 795-4663

logo

Listing information is provided by Participants of the Greater Las Vegas Association of Realtors. IDX information is provided exclusively for personal, non-commercial use, and may not be used for any purpose other than to identify prospective properties consumers may be interested in purchasing. Information is deemed reliable but not guaranteed. Copyright 2026, Greater Las Vegas Association of Realtors.
Last checked: 2026-10-05 05:49 PM UTC

Neighborhood & Commute
Source: Walkscore
Save
Ask
Tour
Hide
Share