Save
Ask
Tour
Hide
Share
$8,500
19 Days On Site

128 S ROYAL ASCOT Drive 0
Las Vegas, NV 89144

For Rent|Single Family Residence|Active
3
Beds
4
Total Baths
3
Full Baths
1
Partial Bath
4,586
SqFt
$2
/SqFt
2000
Built
Subdivision:
PARCEL O SUMMERLIN VILLAGE 3
County:
Clark
Listing courtesy of Nicklin Prop Mgmt & Inv Inc (702) 451-8700
Call Now: 702-688-3508
Is this the listing for you? We can help make it yours.
702-688-3508
128 S ROYAL ASCOT Drive 0128 S ROYAL ASCOT Drive 0128 S ROYAL ASCOT Drive 0128 S ROYAL ASCOT Drive 0
Save
Ask
Tour
Hide
Share

Mortgage Calculator

Monthly Payment (Est.)

Enter an interest rate to see your estimated monthly payment.
Calculator powered by Showcase IDX, a Constellation1 Company. Copyright ©2026 Information is deemed reliable but not guaranteed.

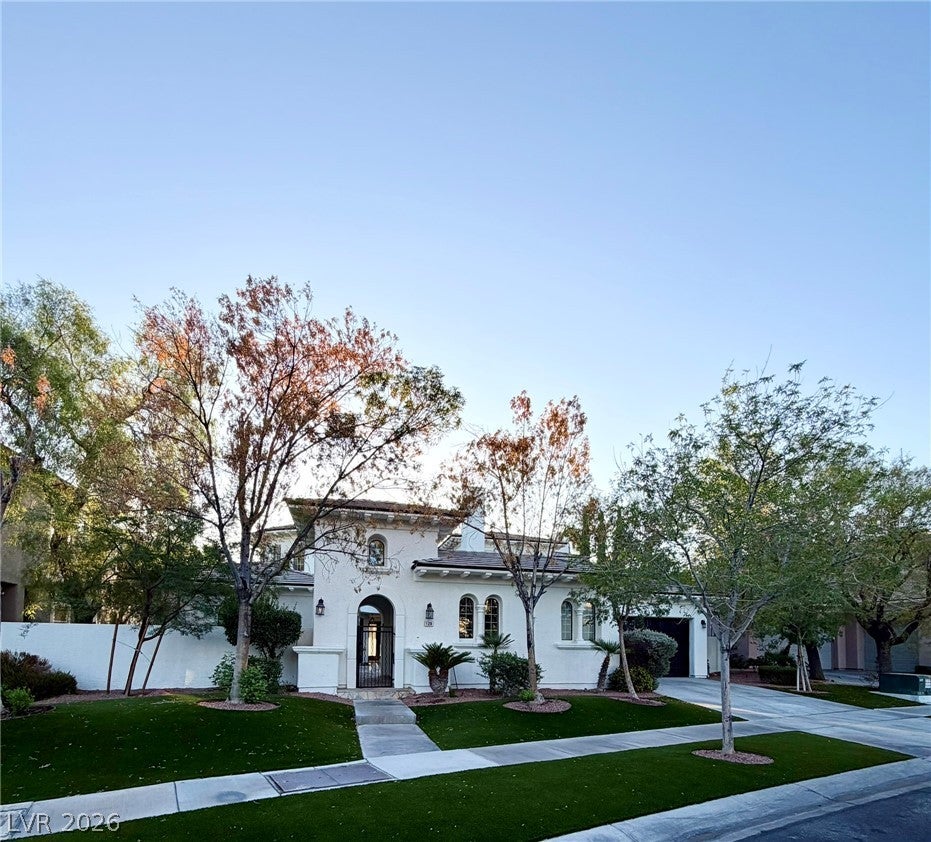
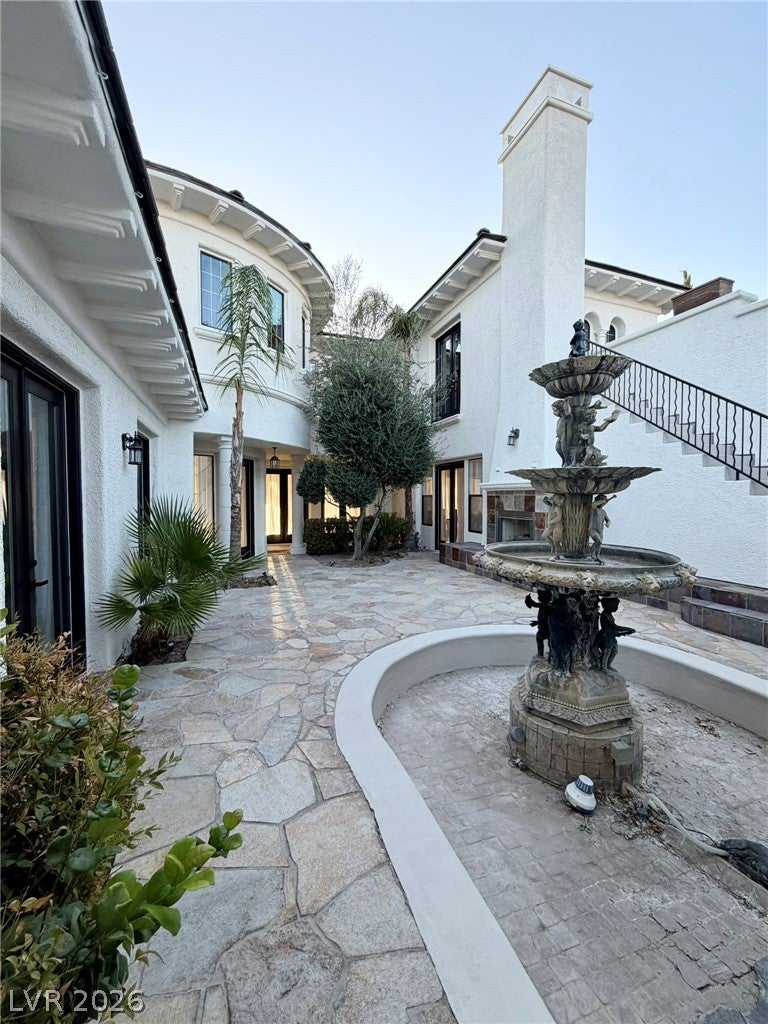
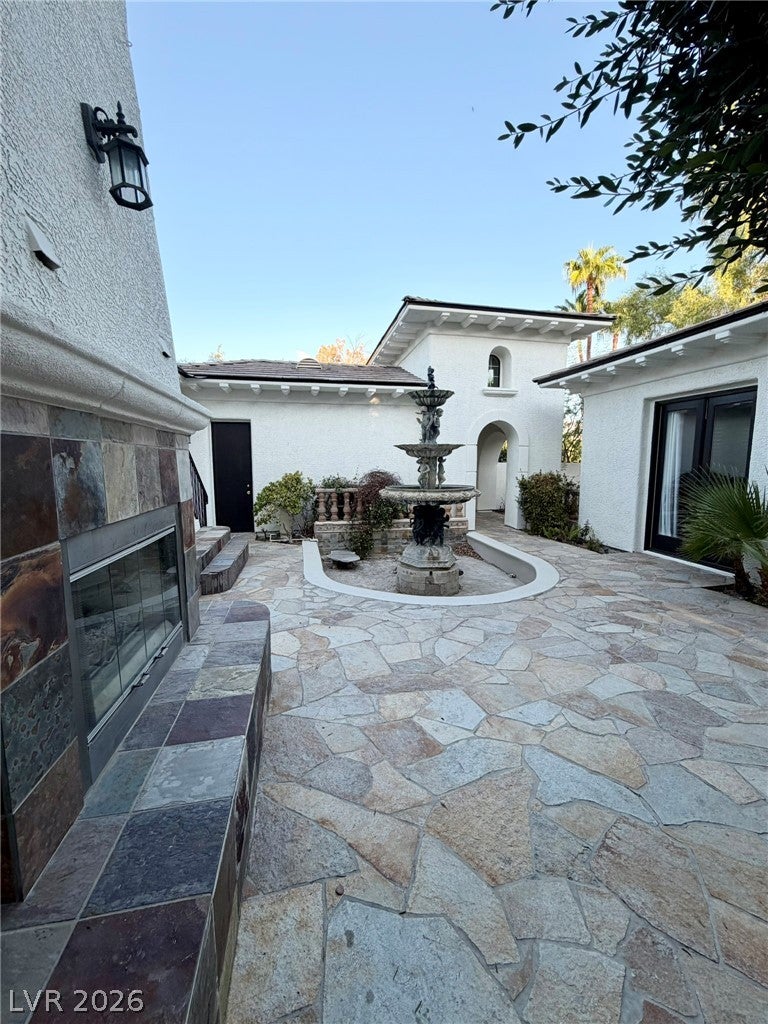
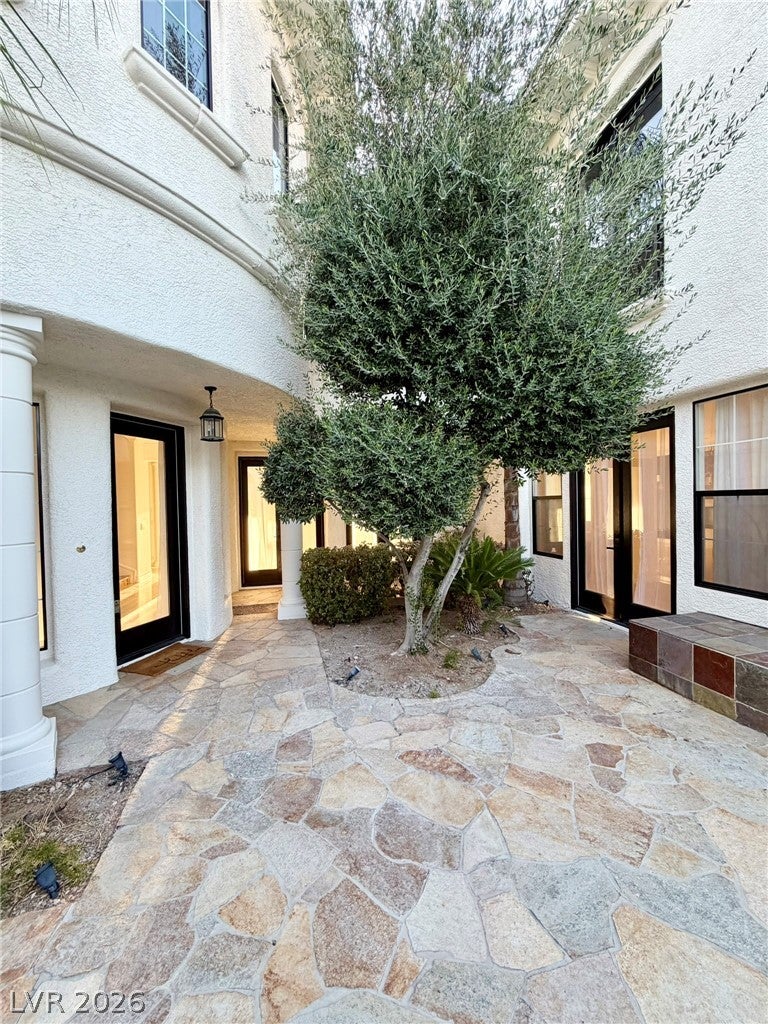
this two-story residential rental, offering 4,586 square feet of living space on a 0.29-acre lot with a classic tile roof and a stone courtyard featuring a tiered water fountain. The private yard offers an outside fireplace, a covered patio, and concrete and stone-paved pathways. Inside, the residence features three bedrooms, three full bathrooms, one half bathroom, and a sweeping curved staircase in the entry foyer. Living areas are defined by polished stone, ceramic tile, and carpet flooring, accented by pot shelves, drapes, blinds, plantation shutters, ceiling fans, and an atrium. The living room includes a fireplace and crown molding, while the kitchen features rich wood cabinetry, stone countertops, a microwave, and a wet bar. The primary bathroom is equipped with a deep soaking tub, a walk-in shower with floor-to-ceiling tile, and a walk-in closet with built-in shelving. This property also includes a rented alarm system, an elevated balcony, a garage with built-in storage cabinetry, and a fenced backyard featuring an in-ground pool.

Save
Ask
Tour
Hide
Share
Listing Snapshot
Price 
$8,500
Days On Site 
19 Days
Bedrooms 
3
Inside Area (SqFt) 
4,586 sqft
Total Baths 
4
Full Baths 
3
Partial Baths 
1
Lot Size 
0.29 Acres
Year Built 
2000
MLS® Number 
2820143
Status 
Active
Property Tax 
N/A
HOA/Condo/Coop Fees 
N/A
Sq Ft Source 
N/A
Friends & Family
Recent Activity
a week agoPrice changed to $8,500
a week agoListing updated with changes from the MLS®
3 weeks agoListing first seen on site
General Features
Acres 
0.29
Additional Property Use 
Residential
Attached Garage 
Yes
Available on 
2026-09-18
Direction Faces 
North
Disclosures 
Covenants Restrictions Disclosure
Garage 
Yes
Garage Spaces 
3
Parking 
AttachedGarageGarage Door OpenerPrivate
Pets 
Yes
Property Sub Type 
Single Family Residence
SqFt Total 
4586
Style 
TwoStory
Utilities 
Cable Available
Zoning 
Single Family
Interior Features
Appliances 
DryerDishwasherDisposalGas OvenGas RangeRefrigeratorWasher/DryerWasher
Cooling 
Ceiling Fan(s)Central AirElectric
Fireplace 
Yes
Fireplace Features 
Family RoomBedroomLiving RoomOutsideMaster Bedroom
Fireplaces 
4
Flooring 
Carpet
Furnished 
Unfurnished
Heating 
Natural GasCentral
Interior 
Ceiling Fan(s)
Laundry Features 
Gas Dryer HookupMain LevelLaundry Room
Spa 
Yes
Window Features 
Window CoveringsBlindsDrapesWindow Treatments
Bedroom 2 
Dimensions - 12X12Description - Walk-In Closet(s)
Bedroom 3 
Dimensions - 12X12Description - Walk-In Closet(s)
Den 
Dimensions - 10X12Description - Downstairs
Dining Room 
Dimensions - 11X10Description - Formal Dining Room,Kitchen/Dining Room Combo
Family Room 
Dimensions - 15X12Description - Separate Family Room
Kitchen 
Description - Granite Countertops,Island,Lighting Recessed,Pantry,Tile Flooring
Living Room 
Dimensions - 16X10Description - Formal,Front
PrimaryBathroom 
Description - Double Sink,Make Up Table,Separate Shower,Separate Tub
PrimaryBedroom 
Dimensions - 12X18Description - Sitting Room,Walk-In Closet(s)
Save
Ask
Tour
Hide
Share
Exterior Features
Construction Details 
FrameStucco
Exterior 
BalconyCourtyard
Fencing 
BlockBack YardWrought Iron
Lot Features 
Back YardFront YardLandscaped
Patio And Porch 
DeckPatioCovered
Private Pool 
Yes
Roof 
Tile
Spa 
Yes
View 
Golf CourseMountain(s)
Waterview 
Golf CourseMountain(s)
Windows/Doors 
Window CoveringsBlindsDrapesWindow Treatments
Community Features
Association Amenities 
Basketball CourtDog ParkGatedParkSecurity
Schools
School District
Unknown
Elementary School
Bonner, John W.,Bonner, John W.
Middle School
Rogich Sig
High School
Palo Verde
Listing courtesy of Nicklin Prop Mgmt & Inv Inc (702) 451-8700

logo

Listing information is provided by Participants of the Greater Las Vegas Association of Realtors. IDX information is provided exclusively for personal, non-commercial use, and may not be used for any purpose other than to identify prospective properties consumers may be interested in purchasing. Information is deemed reliable but not guaranteed. Copyright 2026, Greater Las Vegas Association of Realtors.
Last checked: 2026-10-08 03:41 AM UTC

Neighborhood & Commute
Source: Walkscore
Save
Ask
Tour
Hide
Share