Save
Ask
Tour
Hide
Share
$575,000
15 Days On Site

3863 W 1375 N
Cedar City, UT 84721

For Sale|Single Family Residence|Active
5
Beds
3
Total Baths
2
Full Baths
1
Partial Bath
3,645
SqFt
$158
/SqFt
2020
Built
Subdivision:
Equestrian Pointe
County:
Other
Listing courtesy of BHHS Nevada Properties (702) 321-6122
Call Now: 702-688-3508
Is this the listing for you? We can help make it yours.
702-688-3508
3863 W 1375 N3863 W 1375 N3863 W 1375 N3863 W 1375 N
Save
Ask
Tour
Hide
Share

Mortgage Calculator

Monthly Payment (Est.)

Enter an interest rate to see your estimated monthly payment.
Calculator powered by Showcase IDX, a Constellation1 Company. Copyright ©2026 Information is deemed reliable but not guaranteed.

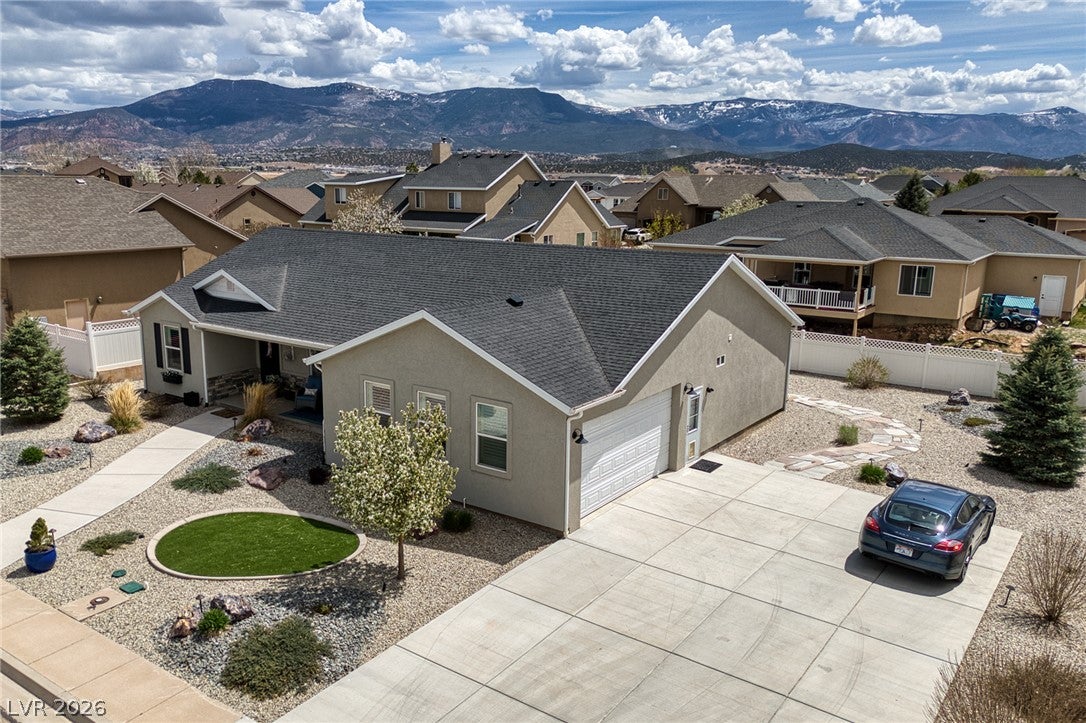
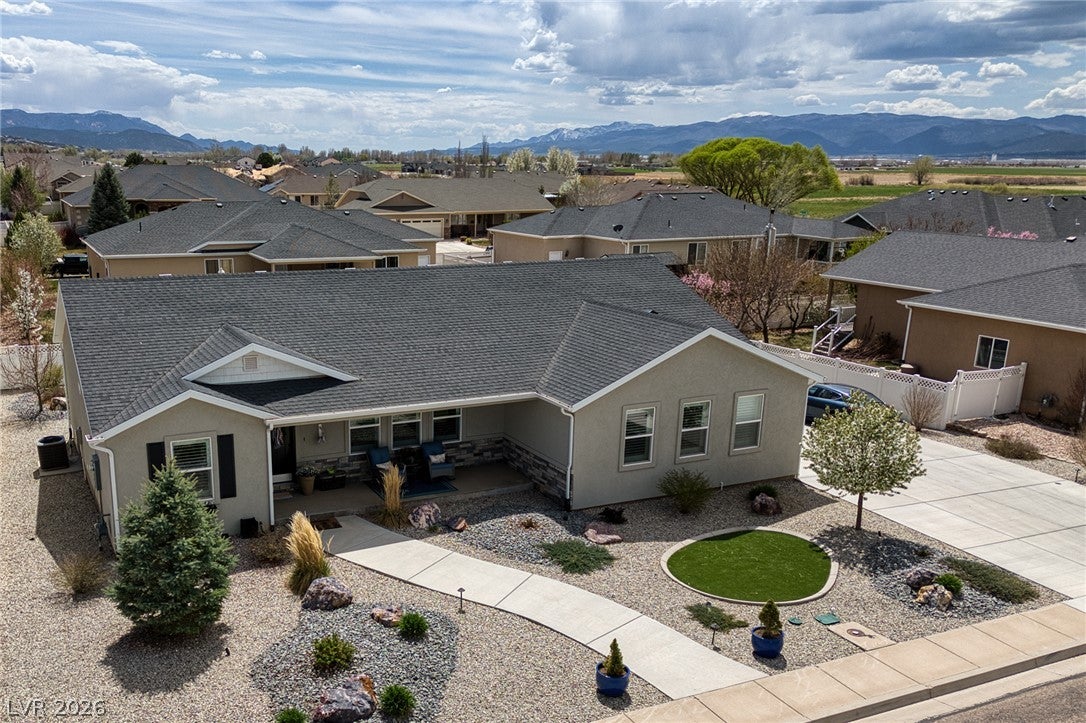
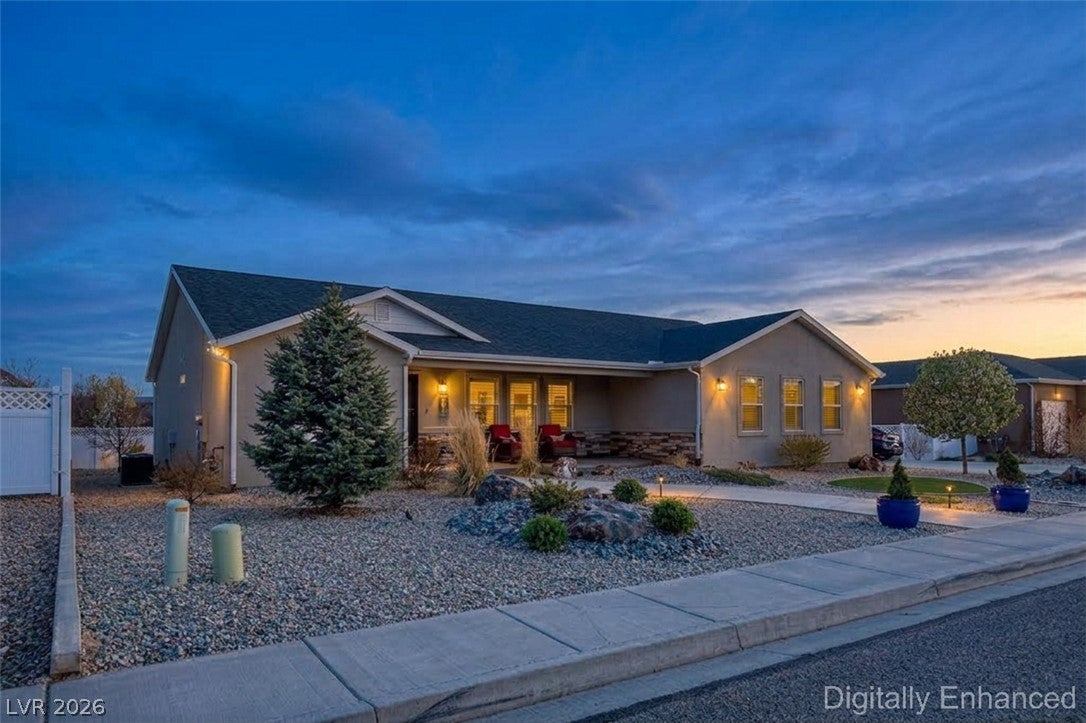
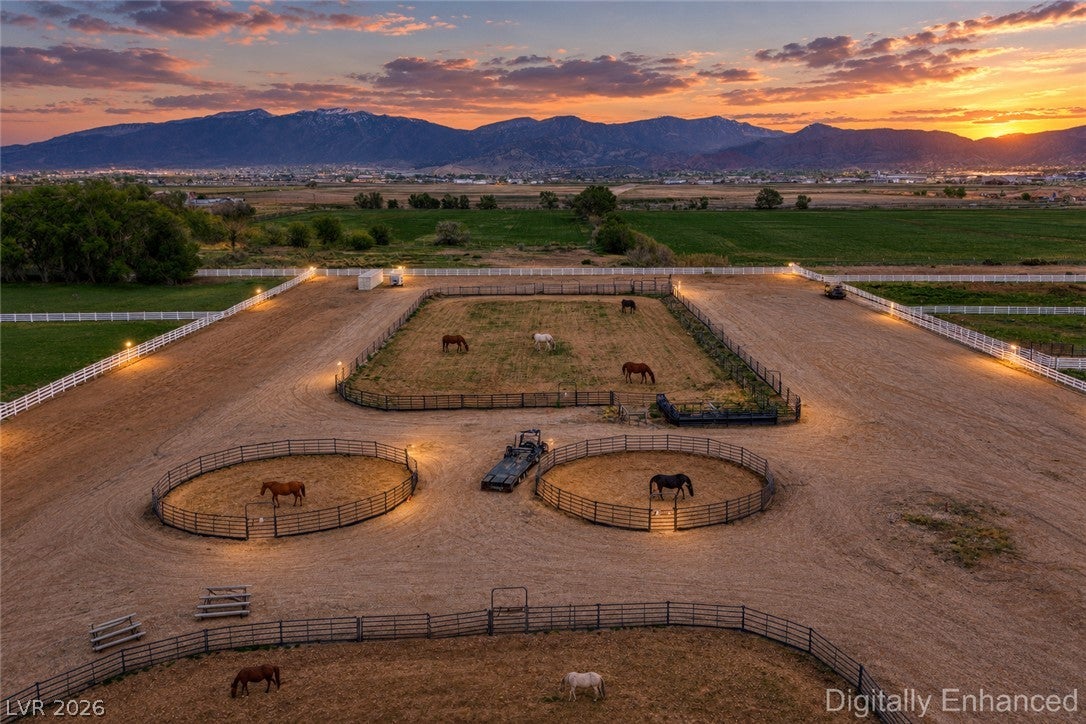
Bring your horses, your family & your love of the outdoors home to a community designed with the equestrian lifestyle in mind! This beautifully appointed 5-bedroom, 3-bath home offers the rare combination of comfortable living & access to an exceptional private equestrian park. Through the HOA, enjoy access to the 17-acre Equestrian Point Park, complete with community stables & corrals, a riding arena, bridle paths & trails—giving you more opportunities to saddle up, ride & enjoy the lifestyle you've been looking for. Inside, the spacious 5-bedroom, 3-bath layout offers 3 bedrooms & 2 baths on the main level, while the fully finished basement adds 2 bedrooms, a bath, family room & kitchenette with sink, microwave & refrigerator—an ideal setup for multigenerational living, guests or extended stays. An airy floor plan with vaulted ceilings creates an inviting sense of space, while high-end vinyl flooring, plantation shutters & generous storage add style & function. The well-appointed kitchen is made for gathering, featuring a gas stove, stainless Whirlpool appliances, abundant granite counters & a large walk-in pantry, with an easy flow into the dining & living areas. Upstairs & downstairs laundry rooms add everyday convenience, while two hot water heaters provide comfort & efficiency. After a day in the saddle, unwind on the covered patio beside the propane fire pit in the easy-care xeriscape yard. Beyond the equestrian amenities, Equestrian Point Park offers open green space, picnic pavilions, pickleball & basketball courts, volleyball, a baseball diamond, two playgrounds & restrooms. Paved roads, sidewalks, municipal utilities & secondary irrigation water on select parcels complete the setting. Here, your horses aren't simply accommodated—they're part of the lifestyle.

Save
Ask
Tour
Hide
Share
Listing Snapshot
Price 
$575,000
Days On Site 
15 Days
Bedrooms 
5
Inside Area (SqFt) 
3,645 sqft
Total Baths 
3
Full Baths 
2
Partial Baths 
1
Lot Size 
N/A
Year Built 
2020
MLS® Number 
2820316
Status 
Active
Property Tax 
$2,131
HOA/Condo/Coop Fees 
$52 monthly
Sq Ft Source 
N/A
Friends & Family
Recent Activity
2 weeks agoListing first seen on site
2 weeks agoListing updated with changes from the MLS®
General Features
Attached Garage 
Yes
Direction Faces 
North
Disclosures 
Covenants Restrictions Disclosure
Garage 
Yes
Garage Spaces 
2
Green Energy Efficient 
Windows
Parking 
AttachedGarageGarage Door OpenerInside EntrancePrivateRV Access/Parking
Property Sub Type 
Single Family Residence
Sewer 
Public Sewer
SqFt Total 
3645
Style 
OneStory
Utilities 
Underground Utilities
Water Source 
Public
Zoning 
Single Family
Interior Features
Appliances 
DryerDishwasherDisposalGas RangeMicrowaveRefrigeratorWasher
Cooling 
Ceiling Fan(s)Central AirElectric
Flooring 
CarpetVinyl
Furnished 
Unfurnished
Heating 
Natural GasCentral
Interior 
Ceiling Fan(s)Smart ThermostatMaster Downstairs
Laundry Features 
Gas Dryer HookupMain LevelLaundry RoomUpper Level
Window Features 
Window CoveringsDouble Pane WindowsWindow Treatments
Bedroom 2 
Dimensions - 11x14Description - Ceiling Fan,Ceiling Light,Closet
Bedroom 3 
Dimensions - 11x12Description - Ceiling Fan,Ceiling Light,Closet
Bedroom 4 
Dimensions - 11x12Description - Ceiling Light,Closet
Bedroom 5 
Dimensions - 11x13Description - Ceiling Light,Closet
Dining Room 
Dimensions - 11x14Description - Kitchen/Dining Room Combo,Vaulted Ceiling
Family Room 
Dimensions - 41x22Description - Downstairs
Kitchen 
Dimensions - 11x14Description - Breakfast Bar/Counter,Granite Countertops,Lighting Recessed,Luxury Vinyl Plank,Vaulted Ceiling,Walk-in Pantry
Living Room 
Dimensions - 25x12Description - Front,Vaulted Ceiling
PrimaryBathroom 
Description - Double Sink,Shower Only
PrimaryBedroom 
Dimensions - 15x16Description - Bedroom With Bath Downstairs,Ceiling Fan,Ceiling Light,Pbr Separate From Other,Walk-In Closet(s)
Save
Ask
Tour
Hide
Share
Exterior Features
Fencing 
PartialVinyl
Lot Features 
Landscaped
Patio And Porch 
PatioPorchCovered
Roof 
CompositionShingle
Windows/Doors 
Window CoveringsDouble Pane WindowsWindow Treatments
Community Features
Association Amenities 
Basketball CourtBarbecuePlaygroundPark
Association Fee 
$52.0
Association Fee Frequency 
Monthly
Horse Property 
ArenaCorral(s)Riding Trail
Financing Terms Available 
CashConventionalFHAVA Loan
Schools
School District
Unknown
Elementary School
Other
Middle School
Other
High School
Other
Listing courtesy of BHHS Nevada Properties (702) 321-6122

logo

Listing information is provided by Participants of the Greater Las Vegas Association of Realtors. IDX information is provided exclusively for personal, non-commercial use, and may not be used for any purpose other than to identify prospective properties consumers may be interested in purchasing. Information is deemed reliable but not guaranteed. Copyright 2026, Greater Las Vegas Association of Realtors.
Last checked: 2026-10-10 01:18 PM UTC

Neighborhood & Commute
Source: Walkscore
Save
Ask
Tour
Hide
Share