Save
Ask
Tour
Hide
Share
$620,000
12 Days On Site

6158 Hays Cove Court
Las Vegas, NV 89148

Single Family Residence|Pending
3
Beds
2
Total Baths
2
Full Baths
2,027
SqFt
$306
/SqFt
2017
Built
Subdivision:
Patrick & Durango North
County:
Clark
Listing courtesy of eXp Realty (702) 860-7413
Call Now: 702-688-3508
Is this the listing for you? We can help make it yours.
702-688-3508
6158 Hays Cove Court6158 Hays Cove Court6158 Hays Cove Court6158 Hays Cove Court
Save
Ask
Tour
Hide
Share

Mortgage Calculator

Monthly Payment (Est.)

Enter an interest rate to see your estimated monthly payment.
Calculator powered by Showcase IDX, a Constellation1 Company. Copyright ©2026 Information is deemed reliable but not guaranteed.

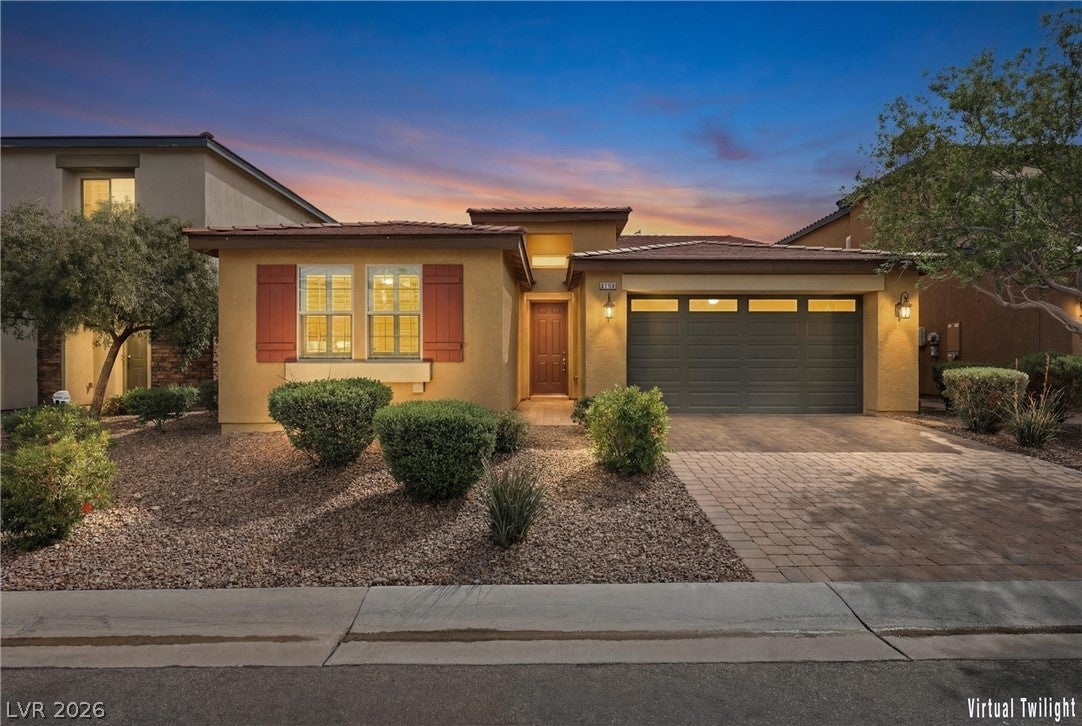
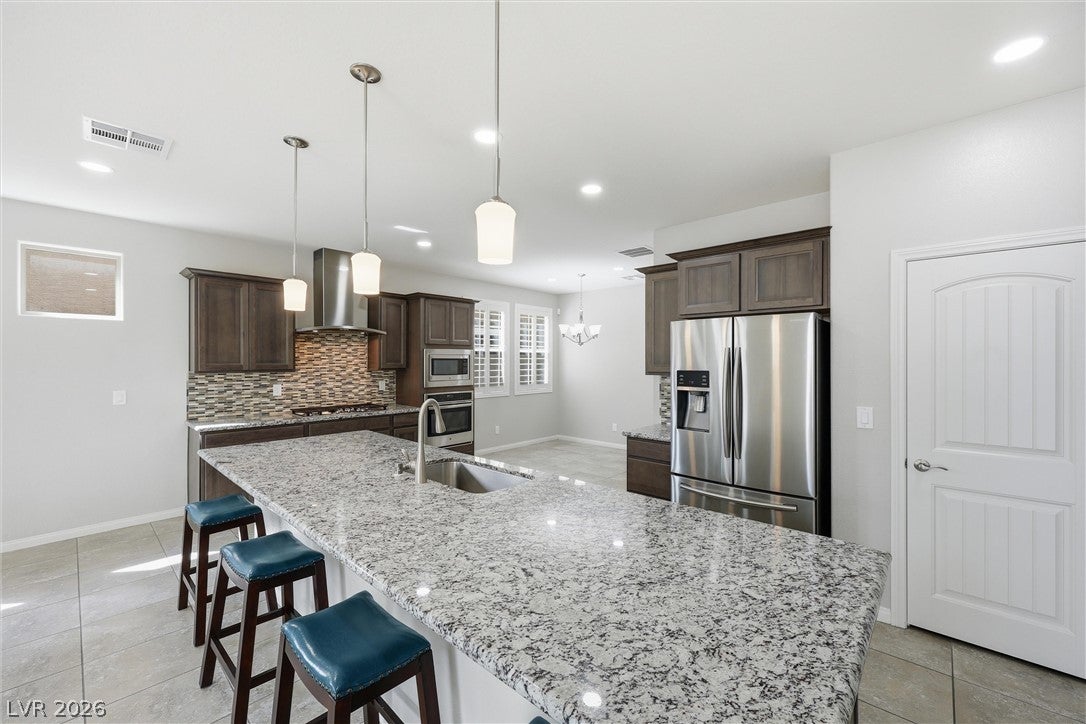
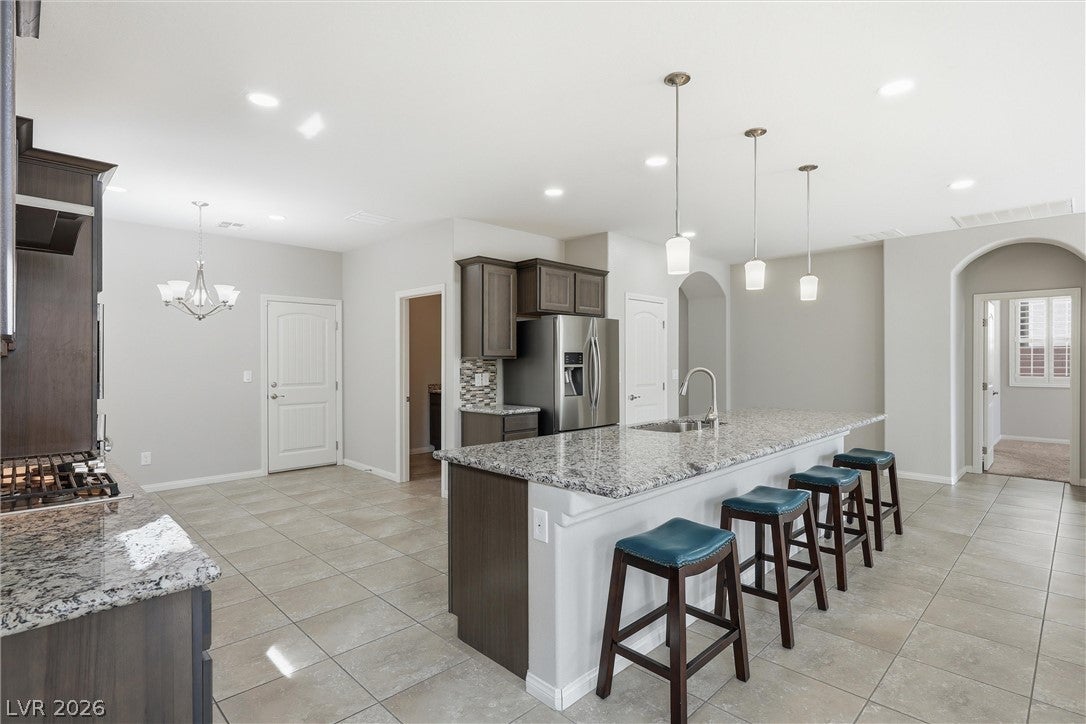
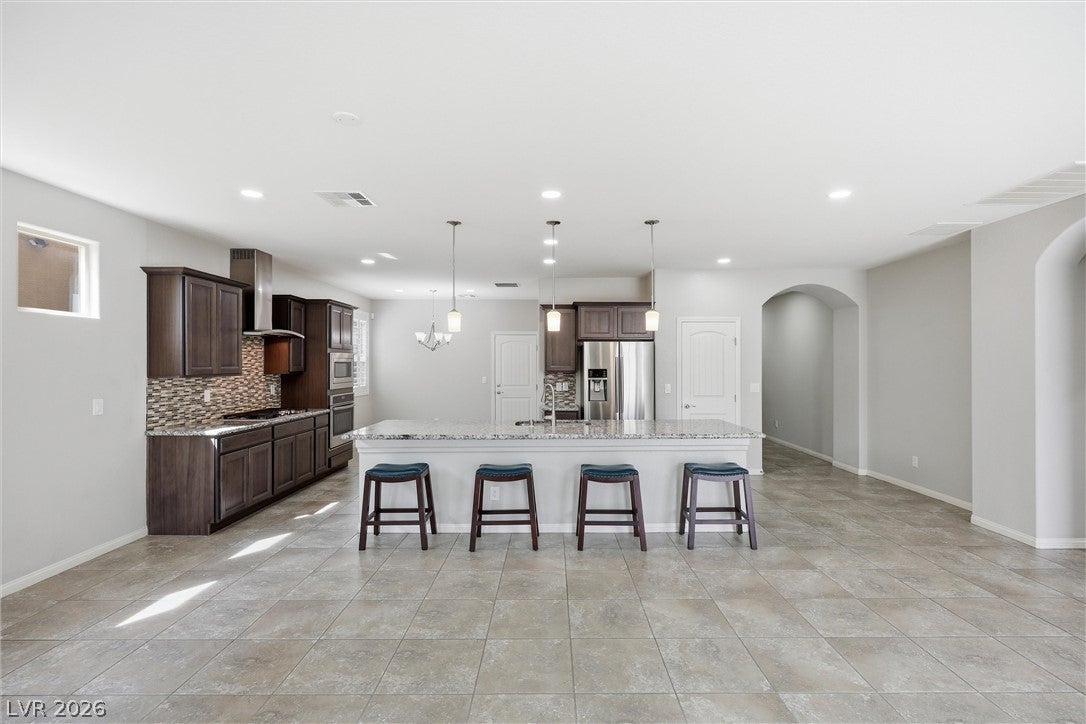
Chef's kitchen alert! This single-story beauty in a gated Southwest community features a showstopping kitchen with a massive granite countertop island, upgraded GE Profile appliances, glass tile backsplash, and soft-close drawers - perfect for everything from quick weeknight meals to entertaining a crowd. The rest of the home keeps the momentum going, with an open-concept layout, energy-efficient design, and elegant white shutters throughout. The expansive primary suite offers plenty of space for a sitting or reading area, and both bathrooms were luxuriously renovated in 2025 with contemporary vanities, modern fixtures, and the primary bathroom features a curbless, spa-inspired primary shower with elegant tile and glass door. LG front-load washer and dryer are included. Step outside to your own private retreat with a sparkling gas-heated pool and spa, stone pavers, and a small dog run - ideal for unwinding year-round. The property is minutes from Durango Casino, IKEA, The Bend, the soon-to-open Lifetime Fitness, and the 215 freeway, along with being very close to the first Children's Hospital being built. Come see it today!

Save
Ask
Tour
Hide
Share
Listing Snapshot
Price 
$620,000
Days On Site 
12 Days
Bedrooms 
3
Inside Area (SqFt) 
2,027 sqft
Total Baths 
2
Full Baths 
2
Partial Baths 
N/A
Lot Size 
0.12 Acres
Year Built 
2017
MLS® Number 
2820320
Status 
Pending
Property Tax 
$5,495
HOA/Condo/Coop Fees 
$60.33 monthly
Sq Ft Source 
N/A
Friends & Family
Recent Activity
11 hours agoStatus changed to Pending
11 hours agoListing updated with changes from the MLS®
2 weeks agoListing first seen on site
General Features
Acres 
0.12
Attached Garage 
Yes
Direction Faces 
West
Garage 
Yes
Garage Spaces 
2
Green Energy Efficient 
Windows
Parking 
AttachedGarageGarage Door OpenerPrivate
Property Sub Type 
Single Family Residence
Security 
Gated Community
Sewer 
Public Sewer
SqFt Total 
2027
Style 
OneStory
Utilities 
Cable AvailableUnderground Utilities
Water Source 
Public
Zoning 
Single Family
Interior Features
Appliances 
DryerDishwasherGas CooktopDisposalMicrowaveRefrigeratorWasher
Cooling 
Ceiling Fan(s)Central AirElectric
Flooring 
CarpetTile
Furnished 
Unfurnished
Heating 
Natural GasCentral
Interior 
Ceiling Fan(s)Smart ThermostatMaster Downstairs
Laundry Features 
Gas Dryer HookupMain LevelLaundry RoomSink
Spa 
Yes
Window Features 
Window CoveringsDouble Pane WindowsPlantation ShuttersWindow Treatments
Bedroom 2 
Dimensions - 13x11Description - Ceiling Fan,Ceiling Light,Downstairs,TV/ Cable,Walk-In Closet(s)
Bedroom 3 
Dimensions - 13x11Description - Ceiling Fan,Ceiling Light,Downstairs,TV/ Cable,Walk-In Closet(s)
Dining Room 
Dimensions - 10x8Description - Dining Area
Kitchen 
Description - Granite Countertops,Island,Lighting Recessed,Pantry,Stainless Steel Appliances,Tile Flooring
Living Room 
Dimensions - 25x16Description - Rear
PrimaryBathroom 
Description - Double Sink,Separate Shower,Separate Tub
PrimaryBedroom 
Dimensions - 21x12Description - Ceiling Fan,Ceiling Light,Downstairs,Pbr Separate From Other,Walk-In Closet(s)
Save
Ask
Tour
Hide
Share
Exterior Features
Exterior 
BarbecueDog RunPrivate Yard
Fencing 
BlockBack Yard
Lot Features 
Landscaped
Pool Features 
Gas HeatIn GroundPrivatePool/Spa Combo
Private Pool 
Yes
Roof 
Tile
Spa 
Yes
View 
None
Waterview 
None
Windows/Doors 
Window CoveringsDouble Pane WindowsPlantation ShuttersWindow Treatments
Community Features
Association Amenities 
Gated
Association Fee 
$181.0
Association Fee Frequency 
Quarterly
Community Features 
Gated
Horse Property 
None
Financing Terms Available 
CashConventionalVA Loan
Schools
School District
Unknown
Elementary School
Rogers, Lucille S.,Rogers, Lucille S.
Middle School
Sawyer Grant
High School
Durango
Listing courtesy of eXp Realty (702) 860-7413

logo

Listing information is provided by Participants of the Greater Las Vegas Association of Realtors. IDX information is provided exclusively for personal, non-commercial use, and may not be used for any purpose other than to identify prospective properties consumers may be interested in purchasing. Information is deemed reliable but not guaranteed. Copyright 2026, Greater Las Vegas Association of Realtors.
Last checked: 2026-10-05 08:37 AM UTC

Neighborhood & Commute
Source: Walkscore
Save
Ask
Tour
Hide
Share