Save
Ask
Tour
Hide
Share
$15,000
17 Days On Site

4680 Outlook Peak Street
Las Vegas, NV 89135

For Rent|Single Family Residence|Active
4
Beds
4
Total Baths
2
Full Baths
2
Partial Baths
4,010
SqFt
$4
/SqFt
2024
Built
Subdivision:
Summerlin Village 17A - Parcel D Phase 1
County:
Clark
Listing courtesy of GRR Property and Management (725) 301-5928
Call Now: 702-688-3508
Is this the listing for you? We can help make it yours.
702-688-3508
4680 Outlook Peak Street4680 Outlook Peak Street4680 Outlook Peak Street4680 Outlook Peak Street
Save
Ask
Tour
Hide
Share

Mortgage Calculator

Monthly Payment (Est.)

Enter an interest rate to see your estimated monthly payment.
Calculator powered by Showcase IDX, a Constellation1 Company. Copyright ©2026 Information is deemed reliable but not guaranteed.

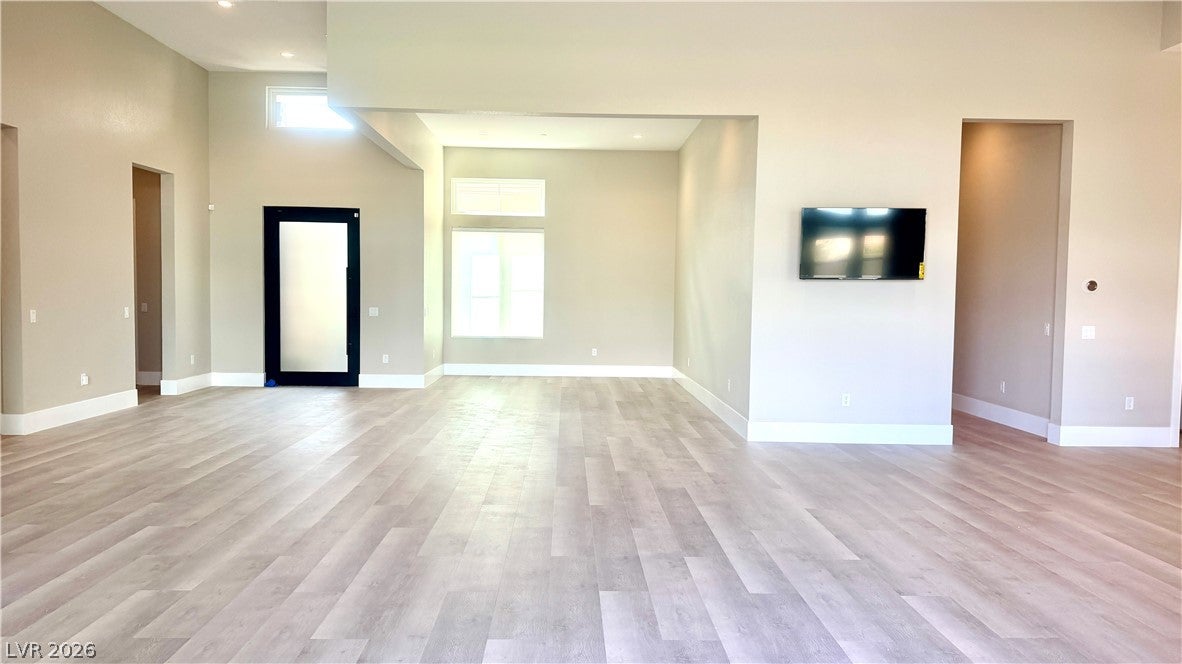
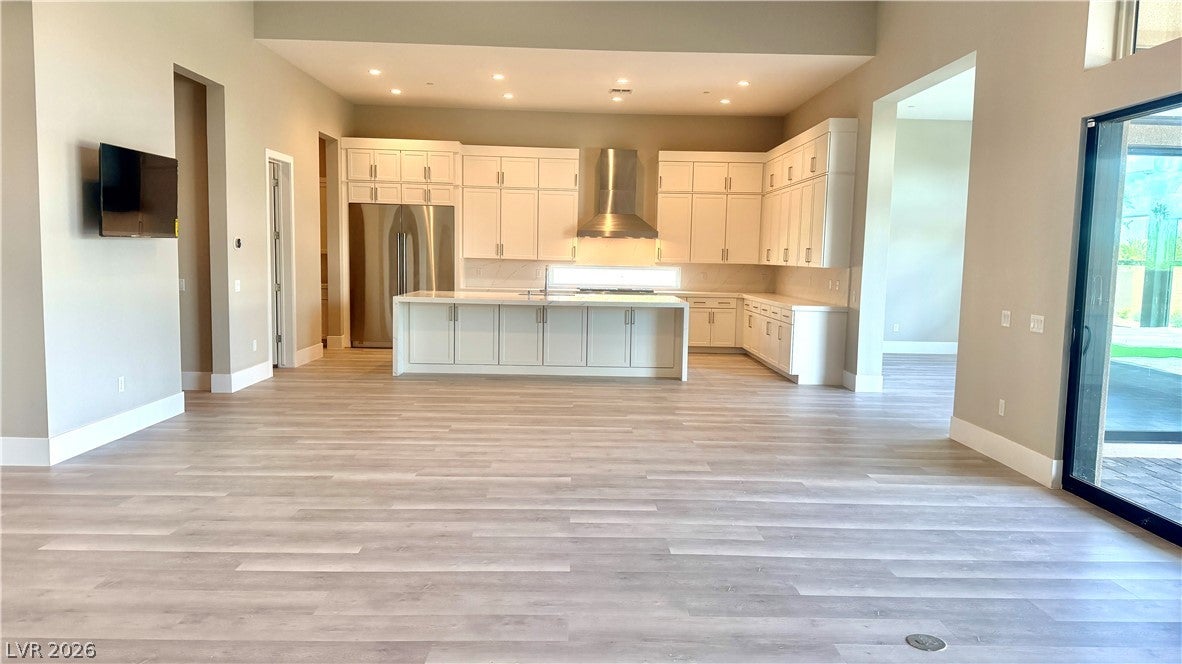
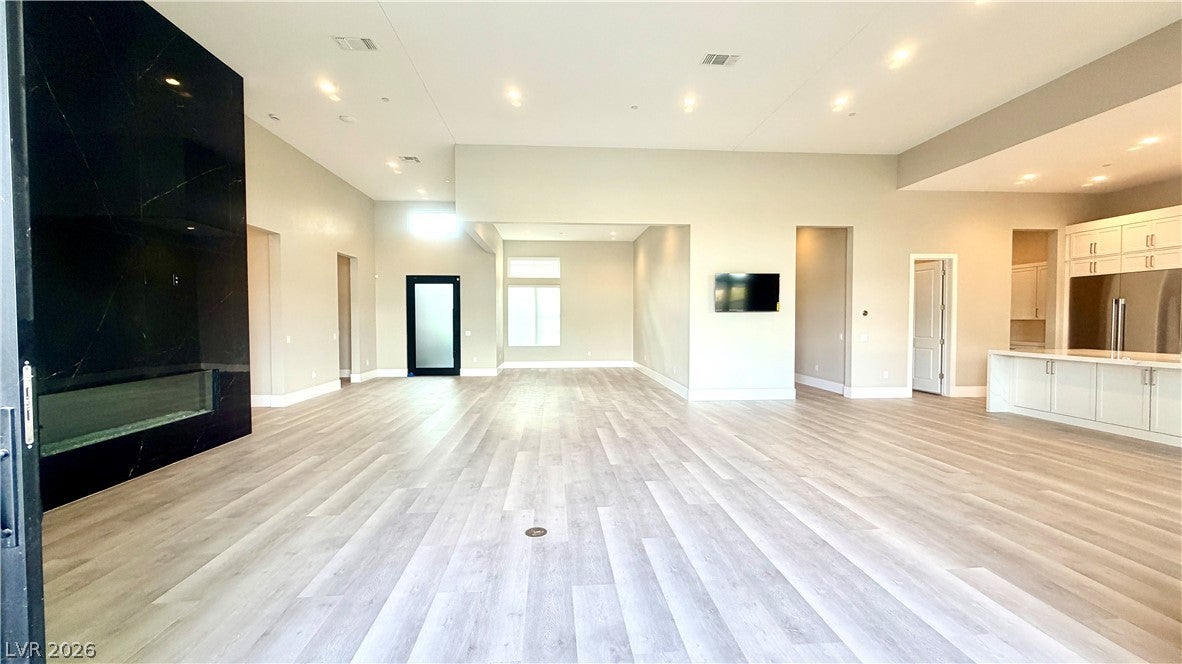
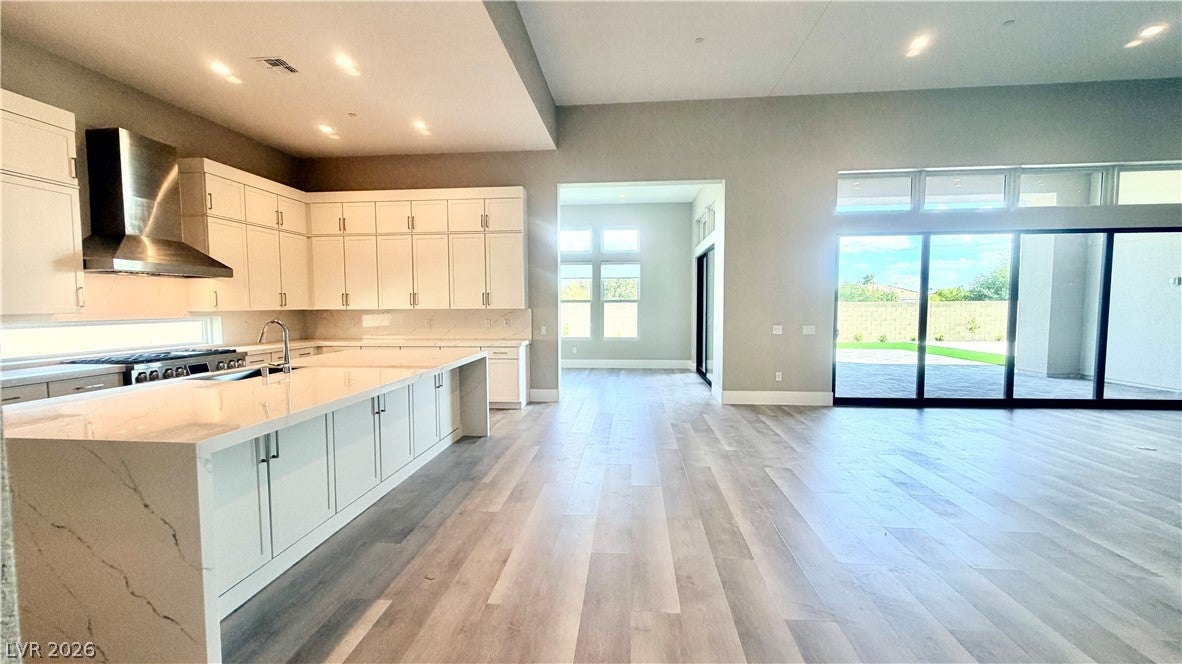
The guard-gated community of Ascension in Summerlin serves as the setting for this brand new, never-lived-in home. A neutral palette defines the spacious floor plan, which includes four bedrooms, three full bathrooms, one half bathroom, and a separate flex space or second family room. The property features custom floating vanity cabinets throughout, a spacious laundry room with cabinetry, and a smart home package equipped with a Nest doorbell and thermostat. A garage with a service door provides storage and convenience. A quartz fireplace anchors the great room, where natural light enters through multi-panel sliding glass doors that open to a covered patio. The kitchen is designed around an island configuration featuring waterfalls and bar seating, alongside stacked upper kitchen cabinets and a custom walk-in pantry. Built to accommodate a 48-inch pro range, a range, a speed oven/micro/air fryer, a wall microwave, a canopy pro hood, and a dishwasher, the kitchen also includes a 60-inch built-in refrigerator, an undermount single sink, and an upgraded quartz backsplash extending to the cabinet line. The primary suite is completed by a walk-in custom closet and a bathroom that features a soaking tub alongside a walk-in shower with slab from floor to ceiling. Positioned on a 0.35-acre lot with no rear or side neighbors, the exterior features a side yard with putting greens and an easy-care back yard. Community amenities at Ascension include an exclusive clubhouse with two pools, a fitness center, an event lawn, a golf simulator room, a basketball court, pickleball courts, and walking trails. The property is located five minutes from Downtown Summerlin, twenty minutes from the Las Vegas Strip, and twenty-five minutes from the airport and private terminals.Convenient to everything yet with the utmost privacy.

Save
Ask
Tour
Hide
Share
Listing Snapshot
Price 
$15,000
Days On Site 
17 Days
Bedrooms 
4
Inside Area (SqFt) 
4,010 sqft
Total Baths 
4
Full Baths 
2
Partial Baths 
2
Lot Size 
0.35 Acres
Year Built 
2024
MLS® Number 
2820358
Status 
Active
Property Tax 
N/A
HOA/Condo/Coop Fees 
N/A
Sq Ft Source 
N/A
Friends & Family
Recent Activity
3 weeks agoListing first seen on site
3 weeks agoListing updated with changes from the MLS®
General Features
Acres 
0.35
Attached Garage 
Yes
Available on 
2026-09-19
Direction Faces 
West
Disclosures 
Covenants Restrictions Disclosure
Garage 
Yes
Garage Spaces 
3
Parking 
AttachedGarageGarage Door OpenerInside EntrancePrivate
Pets 
No
Property Sub Type 
Single Family Residence
SqFt Total 
4010
Style 
OneStory
Utilities 
Cable Not Available
Zoning 
Single Family
Interior Features
Appliances 
Built-In Gas OvenConvection OvenDouble OvenDishwasherENERGY STAR Qualified AppliancesDisposalGas OvenGas RangeGas Water HeaterMicrowaveRefrigeratorTankless Water HeaterOvenWater Heater
Cooling 
Central AirElectric
Fireplace 
Yes
Fireplace Features 
GasGreat RoomLiving Room
Fireplaces 
1
Flooring 
Vinyl
Furnished 
Unfurnished
Heating 
Natural GasCentral
Interior 
Master Downstairs
Laundry Features 
Gas Dryer HookupMain LevelLaundry RoomSink
Window Features 
Window Coverings
Bedroom 2 
Dimensions - 12x11Description - Ceiling Light,Downstairs,Walk-In Closet(s),With Bath
Bedroom 3 
Dimensions - 12x12Description - Ceiling Light,Downstairs,Walk-In Closet(s)
Bedroom 4 
Dimensions - 13x13Description - Ceiling Light,Walk-In Closet(s)
Den 
Dimensions - 11x10Description - Ceiling Light,Downstairs
Dining Room 
Dimensions - 14x11Description - Formal Dining Room
Great Room 
Dimensions - 20x24Description - Downstairs
Kitchen 
Description - Breakfast Bar/Counter,Butler Pantry,Custom Cabinets,Island,Luxury Vinyl Plank,Pantry,Stainless Steel Appliances,Walk-in Pantry
PrimaryBathroom 
Description - Double Sink,Low Flow Toilet,Separate Shower,Separate Tub
PrimaryBedroom 
Dimensions - 17x14Description - Bedroom With Bath Downstairs,Ceiling Light,Custom Closet,Pbr Separate From Other,Walk-In Closet(s)
Save
Ask
Tour
Hide
Share
Exterior Features
Construction Details 
FrameStucco
Exterior 
CourtyardPrivate Yard
Fencing 
BlockBack Yard
Lot Features 
Corner LotCul-De-SacLandscaped
Patio And Porch 
PatioCovered
Pool Features 
Community
Roof 
Tile
View 
Mountain(s)
Waterview 
Mountain(s)
Windows/Doors 
Window Coverings
Community Features
Association Amenities 
Fitness CenterGatedPlaygroundPoolSpa/Hot TubSecurity
Community Features 
Pool
Schools
School District
Unknown
Elementary School
Abston, Sandra B,Abston, Sandra B
Middle School
Fertitta Frank & Victoria
High School
Durango
Listing courtesy of GRR Property and Management (725) 301-5928

logo

Listing information is provided by Participants of the Greater Las Vegas Association of Realtors. IDX information is provided exclusively for personal, non-commercial use, and may not be used for any purpose other than to identify prospective properties consumers may be interested in purchasing. Information is deemed reliable but not guaranteed. Copyright 2026, Greater Las Vegas Association of Realtors.
Last checked: 2026-10-08 06:25 AM UTC

Neighborhood & Commute
Source: Walkscore
Save
Ask
Tour
Hide
Share