Save
Ask
Tour
Hide
Share
$4,995
13 Days On Site

8253 Ruby Mountain Way
Las Vegas, NV 89128

For Rent|Single Family Residence|Active
4
Beds
3
Total Baths
1
Full Bath
2
Partial Baths
2,294
SqFt
$2
/SqFt
1995
Built
Subdivision:
Salinas
County:
Clark
Listing courtesy of Infinity Brokerage (702) 768-0034
Call Now: 702-688-3508
Is this the listing for you? We can help make it yours.
702-688-3508
8253 Ruby Mountain Way8253 Ruby Mountain Way8253 Ruby Mountain Way8253 Ruby Mountain Way
Save
Ask
Tour
Hide
Share

Mortgage Calculator

Monthly Payment (Est.)

Enter an interest rate to see your estimated monthly payment.
Calculator powered by Showcase IDX, a Constellation1 Company. Copyright ©2026 Information is deemed reliable but not guaranteed.

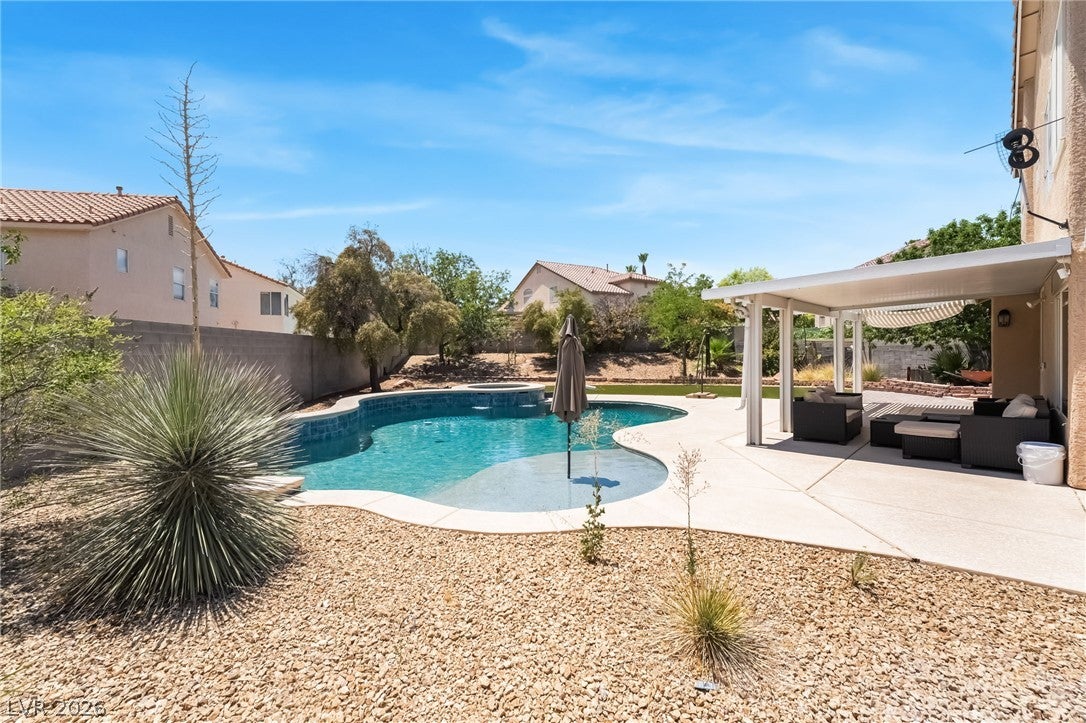
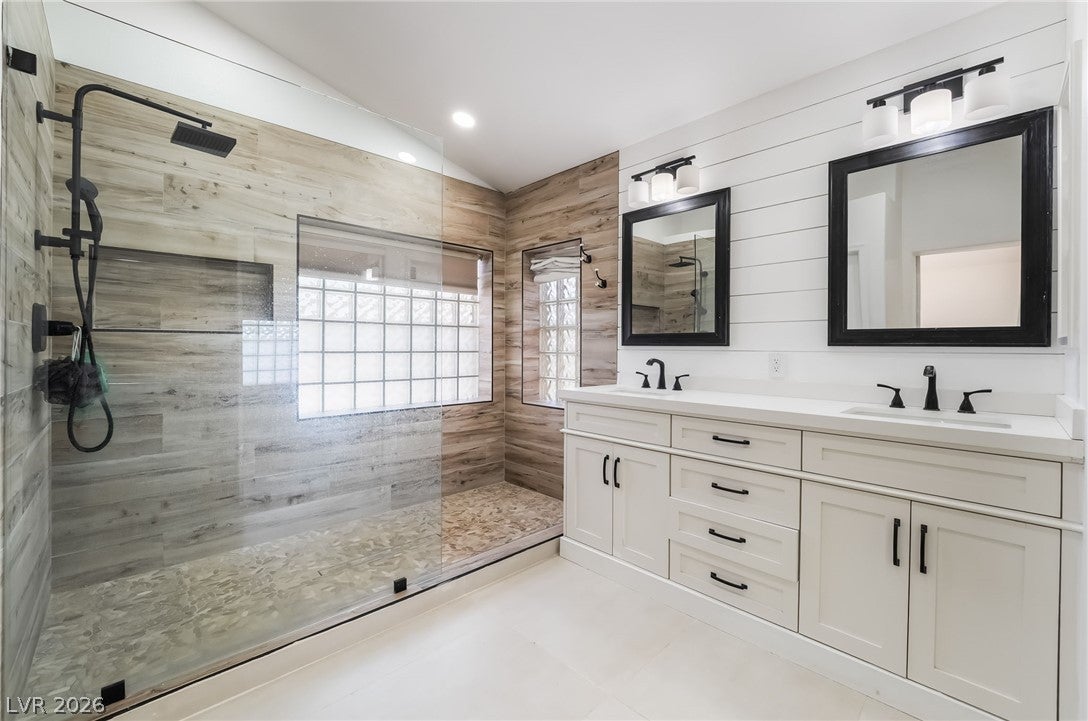
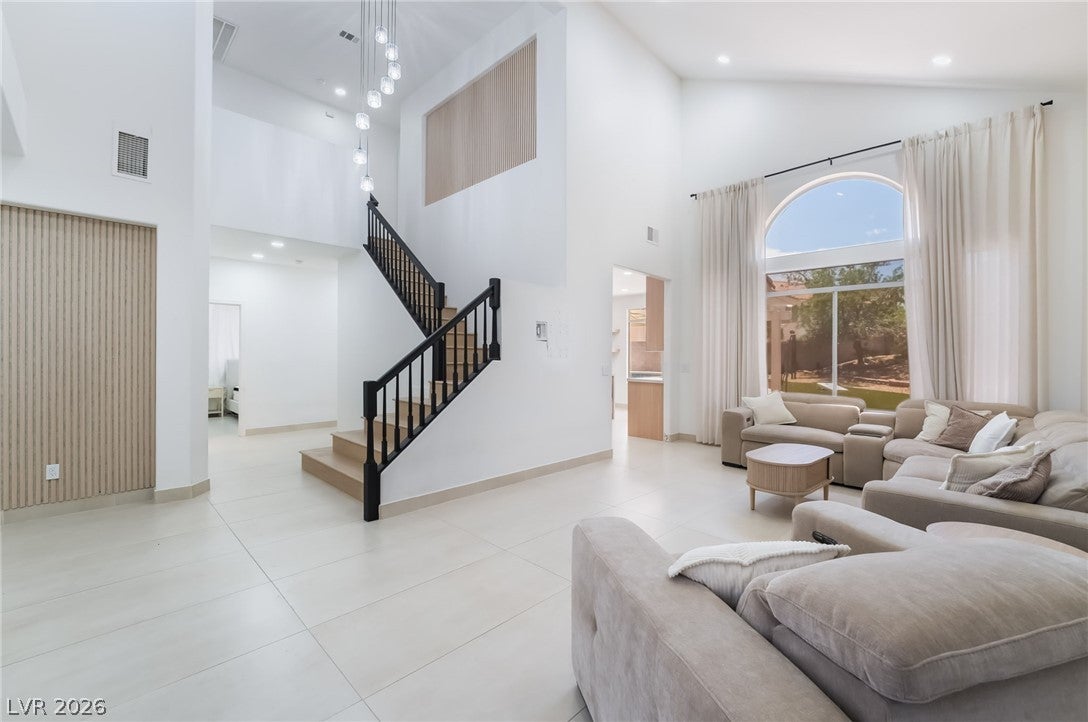
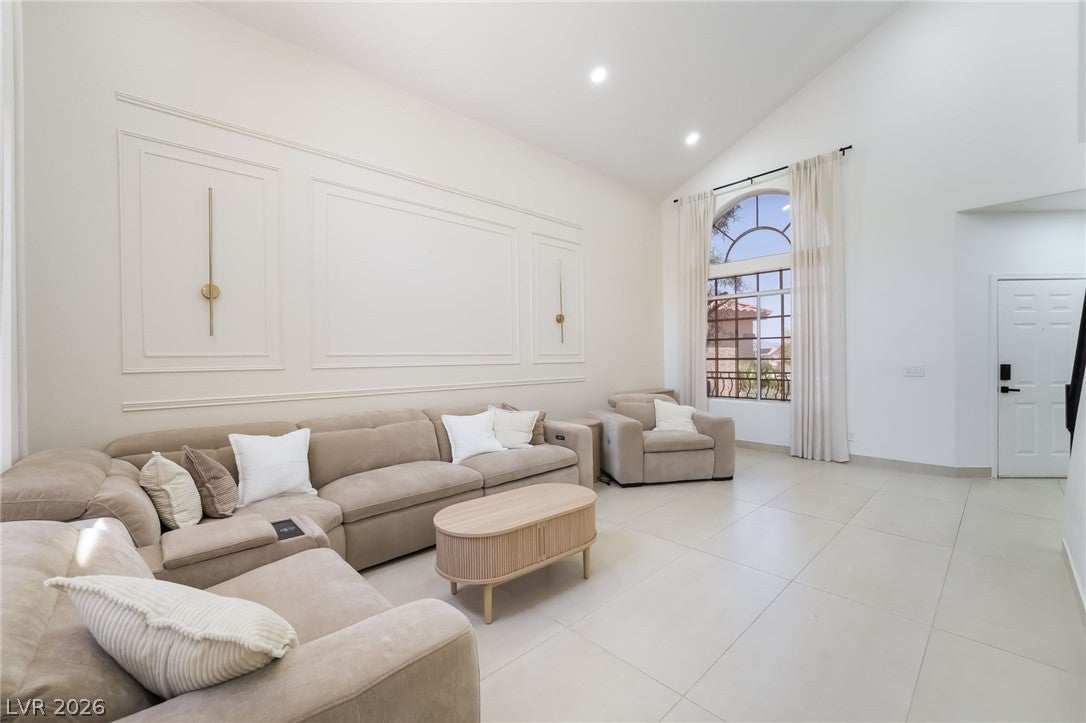
Experience luxury living in this stunning furnished two-story home, newly renovated and designed to perfection. Situated on a spacious corner lot, this exceptional property features 4 bedrooms, 3 bathrooms, and a 3-car garage. Step into an open and inviting floor plan highlighted by soaring vaulted ceilings and elegant finishes throughout. The beautifully remodeled kitchen showcases custom cabinetry, stainless steel appliances, double ovens, and ample space for entertaining. A formal dining room adds both sophistication and functionality. The thoughtfully designed layout includes a bedroom and full bathroom on the main level, while the primary suite and additional bedrooms are located upstairs for added privacy. Enjoy resort-style outdoor living in the expansive backyard featuring a massive deep heated pool and spa, synthetic grass, and a covered patio—perfect for relaxing or entertaining year-round. Can be viewed anytime, just reach out to secure this great rental property

Save
Ask
Tour
Hide
Share
Listing Snapshot
Price 
$4,995
Days On Site 
13 Days
Bedrooms 
4
Inside Area (SqFt) 
2,294 sqft
Total Baths 
3
Full Baths 
1
Partial Baths 
2
Lot Size 
0.24 Acres
Year Built 
1995
MLS® Number 
2820373
Status 
Active
Property Tax 
N/A
HOA/Condo/Coop Fees 
N/A
Sq Ft Source 
N/A
Friends & Family
Recent Activity
2 weeks agoListing first seen on site
2 weeks agoListing updated with changes from the MLS®
General Features
Acres 
0.24
Available on 
2026-09-22
Direction Faces 
East
Disclosures 
Covenants Restrictions Disclosure
Garage 
Yes
Garage Spaces 
3
Parking 
GarageGuestPrivateRV Access/Parking
Pets 
Yes
Property Sub Type 
Single Family Residence
Sewer 
Public Sewer
SqFt Total 
2294
Style 
TwoStory
Utilities 
Cable Available
Zoning 
Single Family
Interior Features
Appliances 
Built-In Electric OvenDouble OvenDryerDishwasherElectric CooktopDisposalMicrowaveRefrigeratorWasher/DryerWasher
Cooling 
Ceiling Fan(s)Central AirElectric
Flooring 
TileVinyl
Heating 
Natural Gas
Interior 
Ceiling Fan(s)
Laundry Features 
Gas Dryer HookupMain LevelLaundry Room
Spa 
Yes
Window Features 
Window CoveringsBlindsDrapes
Bedroom 2 
Dimensions - 21x15Description - Ceiling Fan,Ceiling Light,Entertainment Center,TV/ Cable,Upstairs,Walk-In Closet(s)
Bedroom 3 
Dimensions - 11x11Description - Ceiling Fan,Ceiling Light,Closet,Upstairs
Bedroom 4 
Dimensions - 11x11Description - Ceiling Fan,Ceiling Light,Closet,Downstairs
Dining Room 
Dimensions - 16x11Description - Formal Dining Room,Kitchen/Dining Room Combo
Kitchen 
Dimensions - 15x12Description - Custom Cabinets,Island,Quartz Countertops,Stainless Steel Appliances,Tile Flooring,Vented Outside
Living Room 
Dimensions - 23x14Description - Front,Surround Sound,Vaulted Ceiling
PrimaryBathroom 
Dimensions - 11x11Description - Double Sink,Shower Only
PrimaryBedroom 
Dimensions - 28x14Description - Ceiling Fan,Ceiling Light,Mirrored Door,Pbr Separate From Other,Sitting Room,Upstairs,Walk-In Closet(s)
Save
Ask
Tour
Hide
Share
Exterior Features
Construction Details 
FrameStucco
Fencing 
BlockBack Yard
Private Pool 
Yes
Roof 
Tile
Spa 
Yes
Windows/Doors 
Window CoveringsBlindsDrapes
Community Features
Association Amenities 
Basketball CourtDog ParkJogging PathBarbecuePlaygroundParkTennis Court(s)
Schools
School District
Unknown
Elementary School
Bryan, Richard H.,Bryan, Richard H.
Middle School
Becker
High School
Cimarron-Memorial
Listing courtesy of Infinity Brokerage (702) 768-0034

logo

Listing information is provided by Participants of the Greater Las Vegas Association of Realtors. IDX information is provided exclusively for personal, non-commercial use, and may not be used for any purpose other than to identify prospective properties consumers may be interested in purchasing. Information is deemed reliable but not guaranteed. Copyright 2026, Greater Las Vegas Association of Realtors.
Last checked: 2026-10-07 01:49 AM UTC

Neighborhood & Commute
Source: Walkscore
Save
Ask
Tour
Hide
Share