Save
Ask
Tour
Hide
Share
$974,888
New Listing

2824 Shannon River Drive
Las Vegas, NV 89117

For Sale|Single Family Residence|Active
3
Beds
2
Total Baths
2
Partial Baths
2,317
SqFt
$421
/SqFt
1986
Built
Subdivision:
Beacon Point
County:
Clark
Listing courtesy of Serhant (702) 480-9621
Call Now: 702-688-3508
Is this the listing for you? We can help make it yours.
702-688-3508
2824 Shannon River Drive2824 Shannon River Drive2824 Shannon River Drive2824 Shannon River Drive
Save
Ask
Tour
Hide
Share

Mortgage Calculator

Monthly Payment (Est.)

Enter an interest rate to see your estimated monthly payment.
Calculator powered by Showcase IDX, a Constellation1 Company. Copyright ©2026 Information is deemed reliable but not guaranteed.

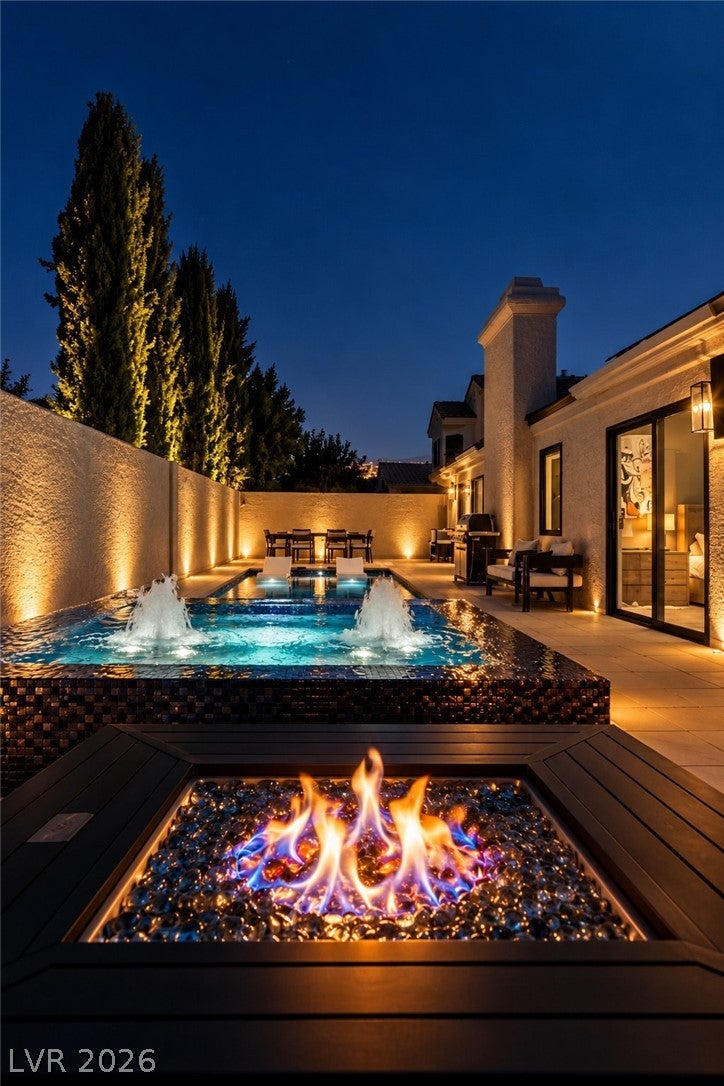
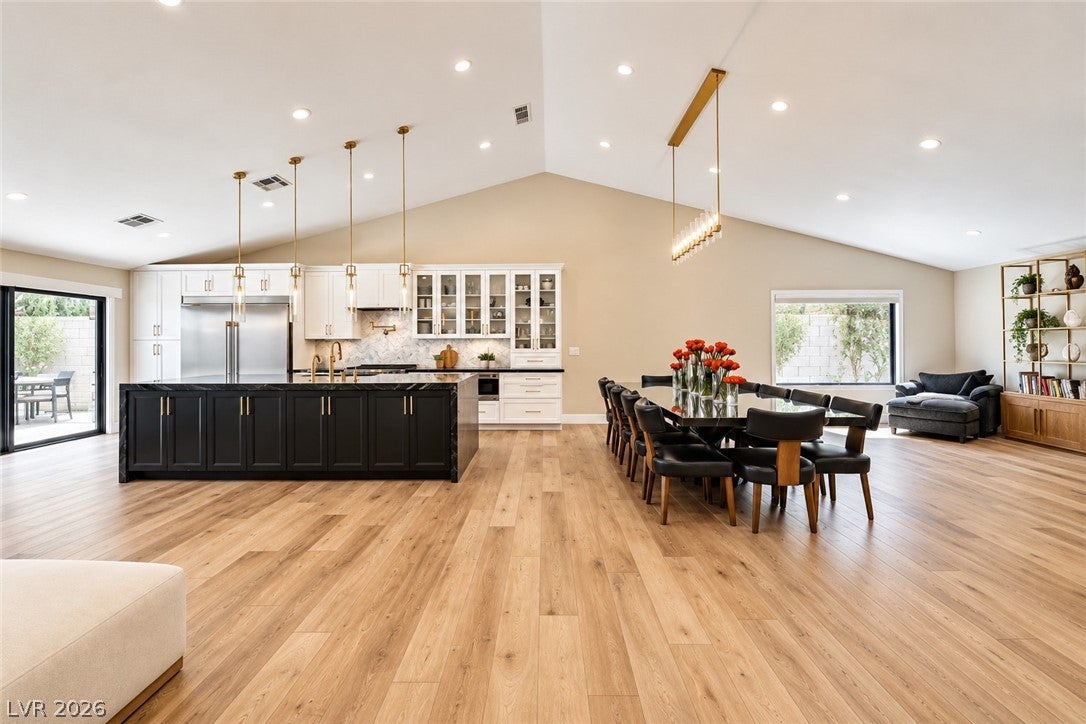
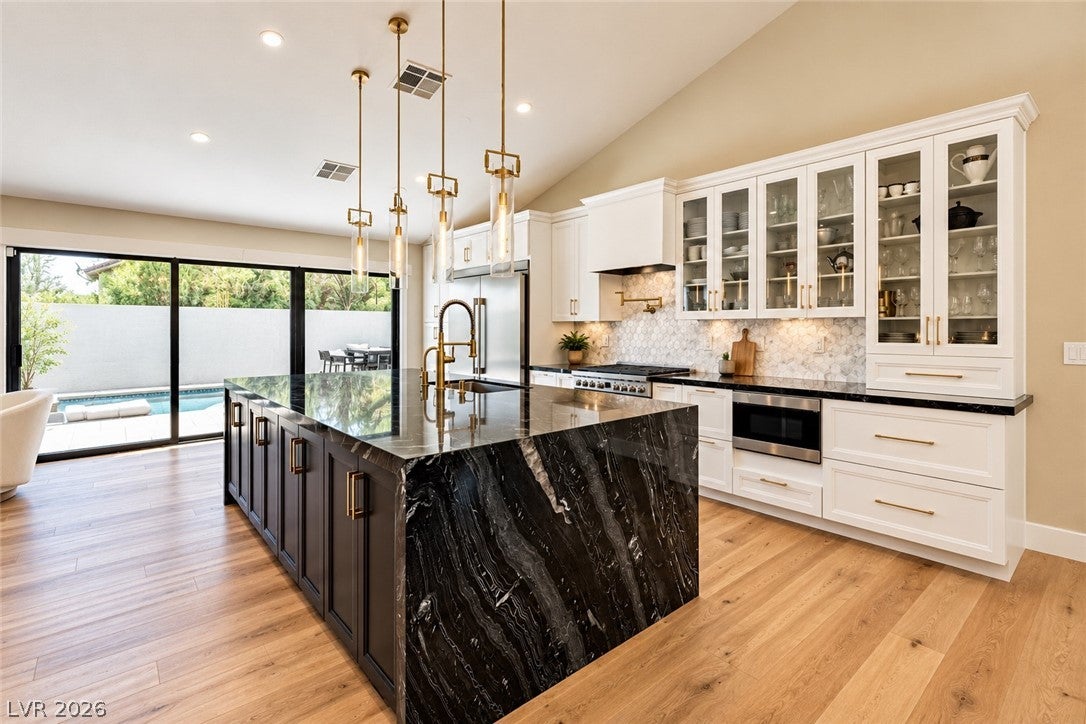
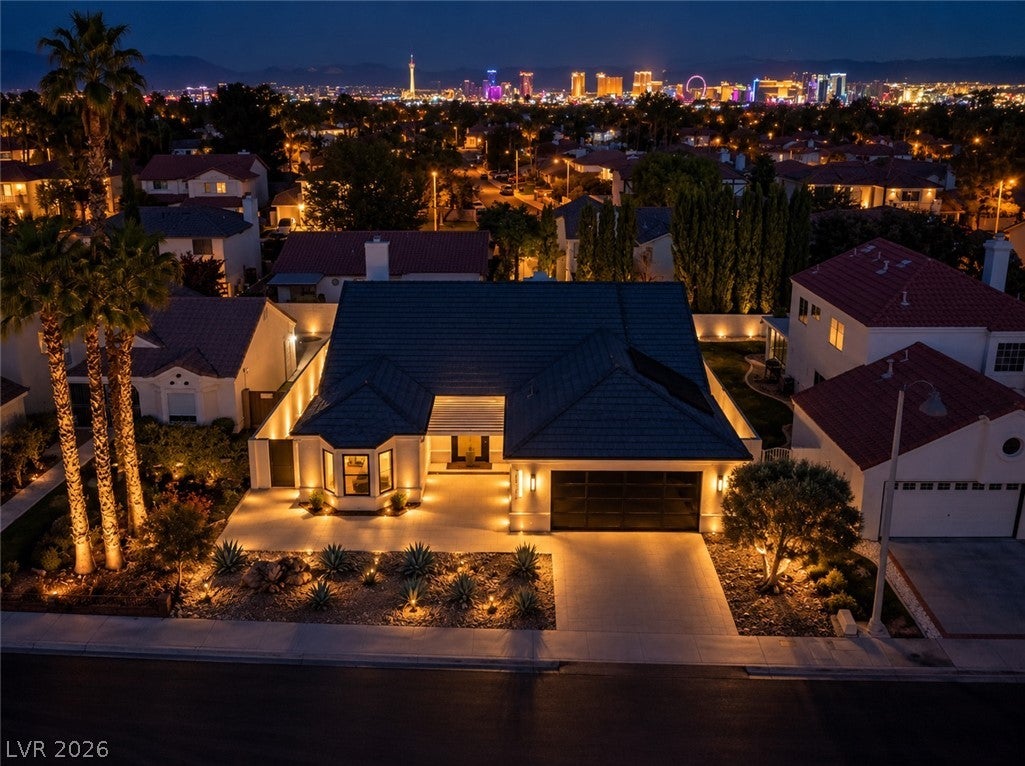
Completely reimagined in 2024, this exceptional single-story residence in The Lakes was conceived for effortless Las Vegas living, where elevated design, modern functionality and resort-inspired outdoor spaces come together in one remarkably livable home. Thoughtfully renovated throughout, the residence pairs refined materiality with warm, contemporary interiors designed for everyday living and entertaining. Expansive living, dining and kitchen spaces create an effortless setting for gathering, anchored by a custom stone-slab dining table crafted to seat 12. Custom-built closet interiors and carefully selected finishes continue throughout. The primary suite is a private sanctuary, with a spa-inspired bath featuring dramatic matte-black herringbone tile, warm brass fixtures, an oversized rainfall shower, built-in bench, hand shower and European towel warmer. Outside, a newly completed private retreat is designed for year-round Las Vegas living. A custom black-bottom saltwater pool and raised, custom-tiled spillover spa creates a dramatic centerpiece for quiet evenings and entertaining. A gas BBQ extends the living experience outdoors, complemented by low-maintenance landscaping. Fully paid solar supports energy efficiency, with current owners experiencing electric bills of approximately $20 per month. Two dedicated 220V EV connections provide convenient at-home charging, while extensive security camera coverage adds integrated technology. Set within The Lakes near Fort Apache and Sahara, everyday shopping, dining and services are close at hand, with Downtown Summerlin approximately 10 minutes away and Harry Reid International Airport approximately 15 minutes away. A comprehensively renovated residence where design, technology and resort-style living exist in harmony, created not simply to impress, but to live beautifully.

Save
Ask
Tour
Hide
Share
Listing Snapshot
Price 
$974,888
Days On Site 
0 Days
Bedrooms 
3
Inside Area (SqFt) 
2,317 sqft
Total Baths 
2
Full Baths 
N/A
Partial Baths 
2
Lot Size 
0.14 Acres
Year Built 
1986
MLS® Number 
2820376
Status 
Active
Property Tax 
$3,421
HOA/Condo/Coop Fees 
$37 monthly
Sq Ft Source 
N/A
Friends & Family
Recent Activity
11 hours agoListing first seen on site
18 hours agoListing updated with changes from the MLS®
General Features
Acres 
0.14
Attached Garage 
Yes
Direction Faces 
West
Disclosures 
Covenants Restrictions Disclosure
Energy Features 
Solar
Garage 
Yes
Garage Spaces 
2
Green Energy Efficient 
Windows
Parking 
AttachedGarageGarage Door OpenerInside EntrancePrivate
Property Sub Type 
Single Family Residence
Security 
Security System Owned
Sewer 
Public Sewer
SqFt Total 
2317
Style 
OneStory
Utilities 
Underground Utilities
Water Source 
Public
Zoning 
Single Family
Interior Features
Appliances 
Convection OvenDryerDishwasherDisposalGas RangeMicrowaveRefrigeratorTankless Water HeaterWasherOvenWater Heater
Cooling 
Ceiling Fan(s)Central AirElectric
Electric 
Photovoltaics Seller Owned
Fireplace 
Yes
Fireplace Features 
Family RoomGas
Fireplaces 
1
Flooring 
TileVinyl
Furnished 
Unfurnished
Heating 
Natural GasCentral
Interior 
Ceiling Fan(s)Master Downstairs
Laundry Features 
Gas Dryer HookupLaundry Room
Spa 
Yes
Window Features 
Window CoveringsBlindsDouble Pane WindowsWindow Treatments
Bedroom 2 
Dimensions - 10x11Description - Downstairs
Bedroom 3 
Dimensions - 11x13Description - Downstairs
Den 
Dimensions - 8x13Description - Other
Dining Room 
Dimensions - 11x16Description - Formal Dining Room,Living Room/Dining Combo
Family Room 
Dimensions - 12x18Description - Separate Family Room
Kitchen 
Description - Granite Countertops,Island,Lighting Recessed,Luxury Vinyl Plank,Stainless Steel Appliances
Living Room 
Dimensions - 16x13Description - Formal,Vaulted Ceiling
PrimaryBathroom 
Description - Double Sink,Separate Shower
PrimaryBedroom 
Dimensions - 18x13Description - Ceiling Fan,Ceiling Light,Custom Closet,Downstairs,Pbr Separate From Other,Walk-In Closet(s)
Save
Ask
Tour
Hide
Share
Exterior Features
Exterior 
BarbecuePrivate Yard
Fencing 
FencedBlockBack Yard
Lot Features 
Landscaped
Pool Features 
Gas HeatSalt Water
Private Pool 
Yes
Roof 
Tile
Spa 
Yes
Windows/Doors 
Window CoveringsBlindsDouble Pane WindowsWindow Treatments
Community Features
Association Amenities 
Jogging Path
Association Fee 
$37.0
Association Fee Frequency 
Monthly
Horse Property 
None
Financing Terms Available 
CashConventionalVA Loan
Schools
School District
Unknown
Elementary School
Christensen, MJ,Christensen, MJ
Middle School
Lawrence
High School
Spring Valley HS
Listing courtesy of Serhant (702) 480-9621

logo

Listing information is provided by Participants of the Greater Las Vegas Association of Realtors. IDX information is provided exclusively for personal, non-commercial use, and may not be used for any purpose other than to identify prospective properties consumers may be interested in purchasing. Information is deemed reliable but not guaranteed. Copyright 2026, Greater Las Vegas Association of Realtors.
Last checked: 2026-10-09 01:42 PM UTC

Neighborhood & Commute
Source: Walkscore
Save
Ask
Tour
Hide
Share