Save
Ask
Tour
Hide
Share
$464,900
11 Days On Site

524 Shophia Skye Street 214
Henderson, NV 89052

For Sale|Townhouse|Active
3
Beds
3
Total Baths
1
Full Bath
2
Partial Baths
1,645
SqFt
$283
/SqFt
2020
Built
Subdivision:
The Hudson At Green Valley
County:
Clark
Listing courtesy of LIFE Realty District (702) 219-9127
Call Now: 702-688-3508
Is this the listing for you? We can help make it yours.
702-688-3508
524 Shophia Skye Street 214524 Shophia Skye Street 214524 Shophia Skye Street 214524 Shophia Skye Street 214
Save
Ask
Tour
Hide
Share

Mortgage Calculator

Monthly Payment (Est.)

Enter an interest rate to see your estimated monthly payment.
Calculator powered by Showcase IDX, a Constellation1 Company. Copyright ©2026 Information is deemed reliable but not guaranteed.

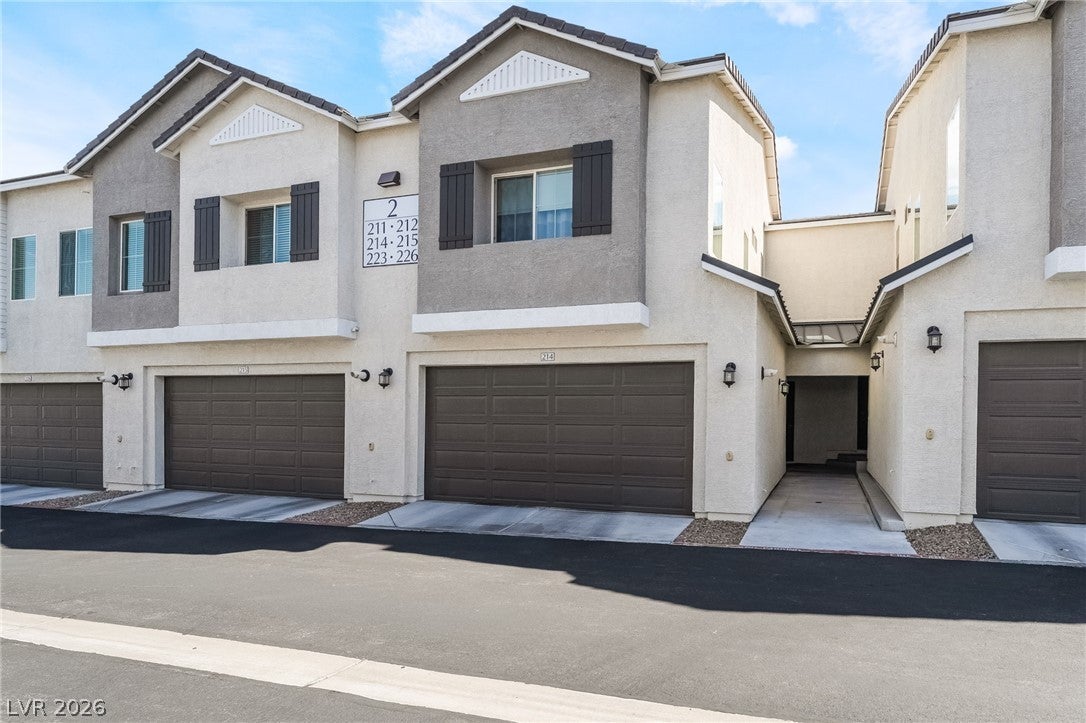
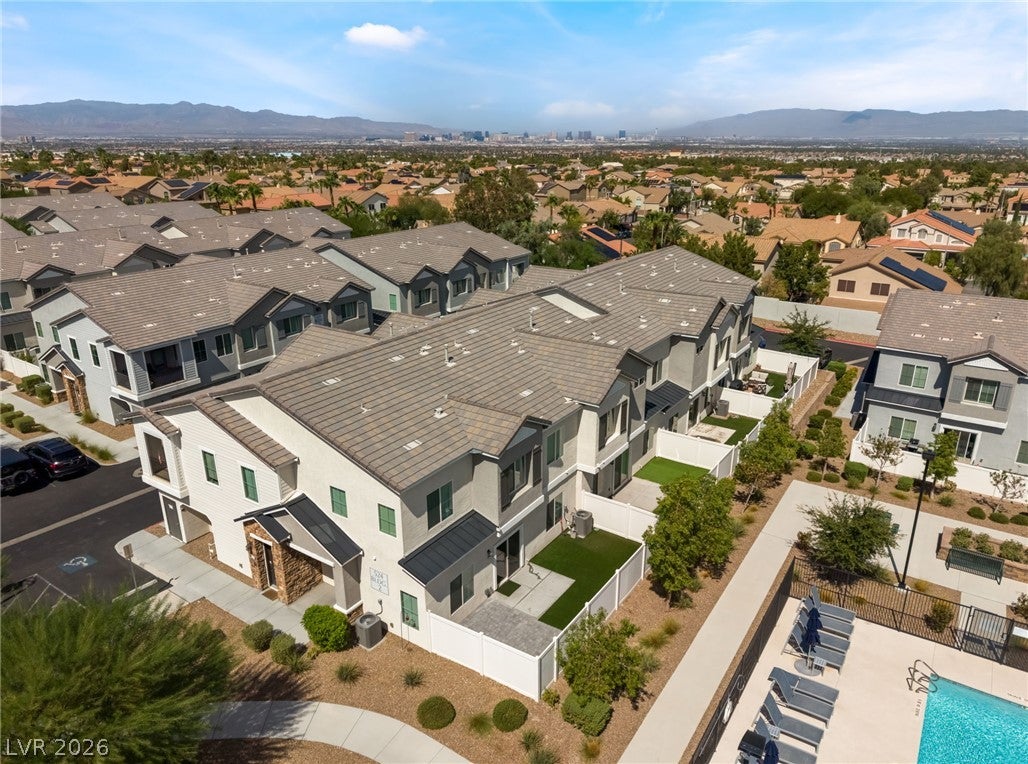
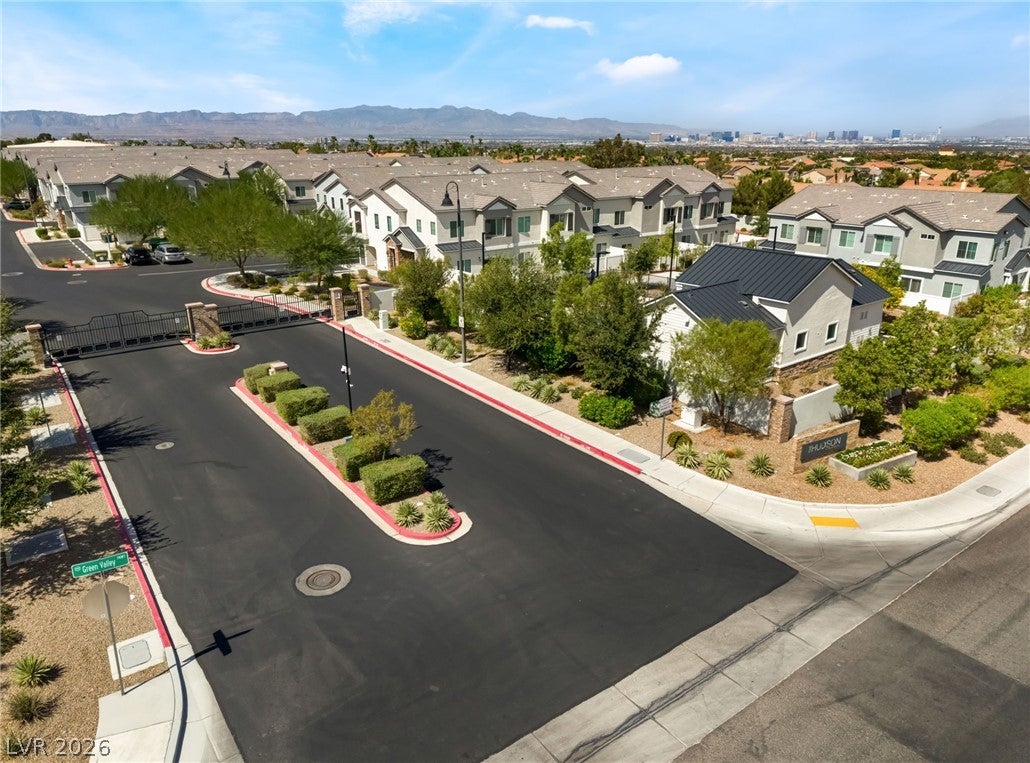
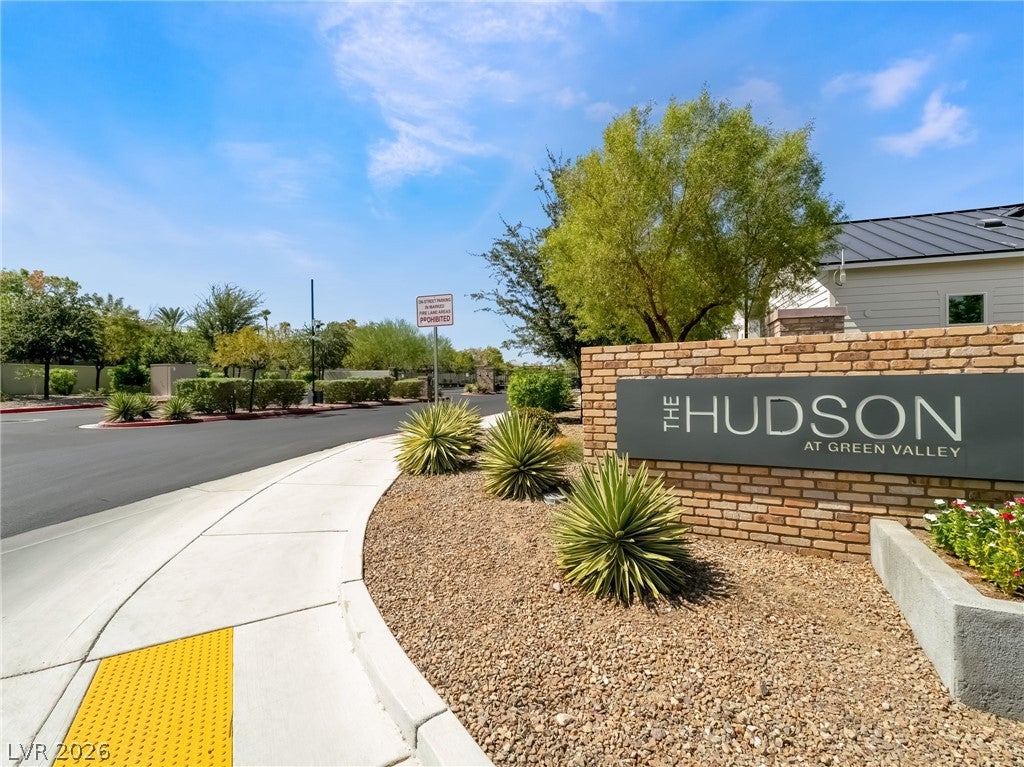
Like-new townhome in awesome location in desirable 89052 zip code. Upscale gated community “The Hudson” near 215 freeway, The District, Desert Willow Golf Course, Whole Foods, fine dining, upscale shopping, 20 minutes to airport and The Strip. Property faces WEST, so backyard is shady in the hot summer afternoons. *FURNISHED or UNFURNISHED – buyer’s choice! Seller is open to either option. Furnishings are negotiable and available by separate agreement.* Refrigerator, washer and dryer included in sale. Beautiful luxury vinyl plank flooring upstairs and down, high-end water softener and reverse osmosis, stainless steel appliances, soft-close cabinet doors, tankless water heater, pre-wired for smart home, internet and smart thermostat, beautiful epoxy garage floor, view of mountains, MacDonald Highlands and Four Seasons towers from primary bedroom. HOA dues cover gated grounds, your unit’s water, community pool, spa and management fees. Leasing restrictions.

Save
Ask
Tour
Hide
Share
Listing Snapshot
Price 
$464,900
Days On Site 
11 Days
Bedrooms 
3
Inside Area (SqFt) 
1,645 sqft
Total Baths 
3
Full Baths 
1
Partial Baths 
2
Lot Size 
N/A
Year Built 
2020
MLS® Number 
2820379
Status 
Active
Property Tax 
$3,129
HOA/Condo/Coop Fees 
$285 monthly
Sq Ft Source 
N/A
Friends & Family
Recent Activity
2 weeks agoListing first seen on site
2 weeks agoListing updated with changes from the MLS®
General Features
Attached Garage 
Yes
Direction Faces 
West
Disclosures 
Covenants Restrictions Disclosure
Garage 
Yes
Garage Spaces 
2
Green Energy Efficient 
Windows
Parking 
AttachedGarageGuestInside EntrancePrivate
Property Sub Type 
Townhouse
Security 
Gated Community
Sewer 
Public Sewer
SqFt Total 
1645
Style 
TwoStory
Utilities 
Underground Utilities
Water Source 
Public
Zoning 
Multi-Family
Interior Features
Appliances 
DryerDishwasherENERGY STAR Qualified AppliancesDisposalGas RangeGas Water HeaterMicrowaveRefrigeratorWater Softener OwnedTankless Water HeaterWater PurifierWasherWater Heater
Cooling 
Ceiling Fan(s)Central AirElectric
Flooring 
Vinyl
Heating 
Natural GasCentral
Interior 
Ceiling Fan(s)Smart Thermostat
Laundry Features 
Gas Dryer HookupMain LevelLaundry Room
Window Features 
Window CoveringsBlindsDouble Pane WindowsLow Emissivity WindowsWindow Treatments
Bedroom 2 
Dimensions - 12x11Description - Ceiling Fan,Upstairs
Bedroom 3 
Dimensions - 12x11Description - Upstairs
Dining Room 
Dimensions - 10x8Description - Kitchen/Dining Room Combo
Kitchen 
Description - Breakfast Bar/Counter,Island,Lighting Recessed,Luxury Vinyl Plank,Pantry,Quartz Countertops,Stainless Steel Appliances
Living Room 
Dimensions - 17x15Description - Front
PrimaryBedroom 
Dimensions - 14x13Description - Ceiling Fan,Upstairs,Walk-In Closet(s)
Save
Ask
Tour
Hide
Share
Exterior Features
Construction Details 
FrameStucco
Fencing 
Back YardVinyl
Lot Features 
Landscaped
Patio And Porch 
Patio
Pool Features 
Community
Roof 
Tile
View 
Mountain(s)
Waterview 
Mountain(s)
Windows/Doors 
Window CoveringsBlindsDouble Pane WindowsLow Emissivity WindowsWindow Treatments
Community Features
Association Amenities 
PoolSpa/Hot Tub
Association Fee 
$285.0
Association Fee Frequency 
Monthly
Community Features 
PoolGated
Horse Property 
None
Financing Terms Available 
CashConventionalFHAVA Loan
Schools
School District
Unknown
Elementary School
Vanderburg, John C.,Vanderburg, John C.
Middle School
Miller Bob
High School
Coronado High
Listing courtesy of LIFE Realty District (702) 219-9127

logo

Listing information is provided by Participants of the Greater Las Vegas Association of Realtors. IDX information is provided exclusively for personal, non-commercial use, and may not be used for any purpose other than to identify prospective properties consumers may be interested in purchasing. Information is deemed reliable but not guaranteed. Copyright 2026, Greater Las Vegas Association of Realtors.
Last checked: 2026-10-02 07:55 PM UTC

Neighborhood & Commute
Source: Walkscore
Save
Ask
Tour
Hide
Share