Save
Ask
Tour
Hide
Share
$600,000
14 Days On Site

2421 S Yakima Avenue
Pahrump, NV 89048

For Sale|Single Family Residence|Active
3
Beds
2
Total Baths
2
Full Baths
2,512
SqFt
$239
/SqFt
2002
Built
Subdivision:
Calvada Valley U4B
County:
Nye
Listing courtesy of The Ridge Realty Group (775) 513-8454
Call Now: 702-688-3508
Is this the listing for you? We can help make it yours.
702-688-3508
2421 S Yakima Avenue2421 S Yakima Avenue2421 S Yakima Avenue2421 S Yakima Avenue
Save
Ask
Tour
Hide
Share

Mortgage Calculator

Monthly Payment (Est.)

Enter an interest rate to see your estimated monthly payment.
Calculator powered by Showcase IDX, a Constellation1 Company. Copyright ©2026 Information is deemed reliable but not guaranteed.

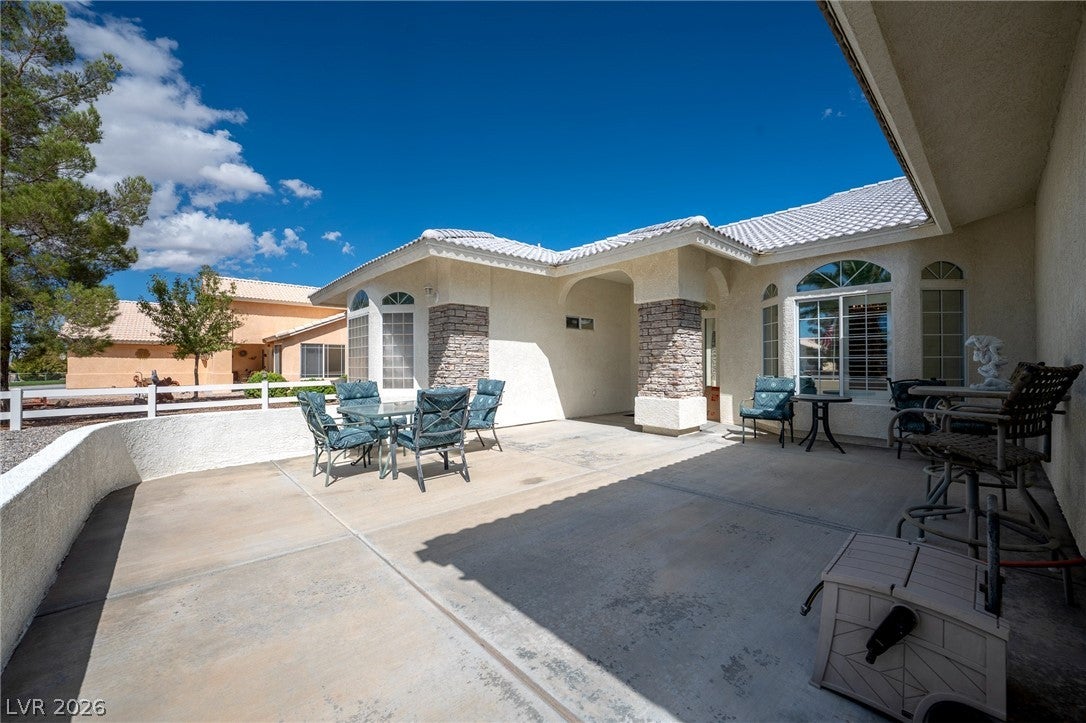
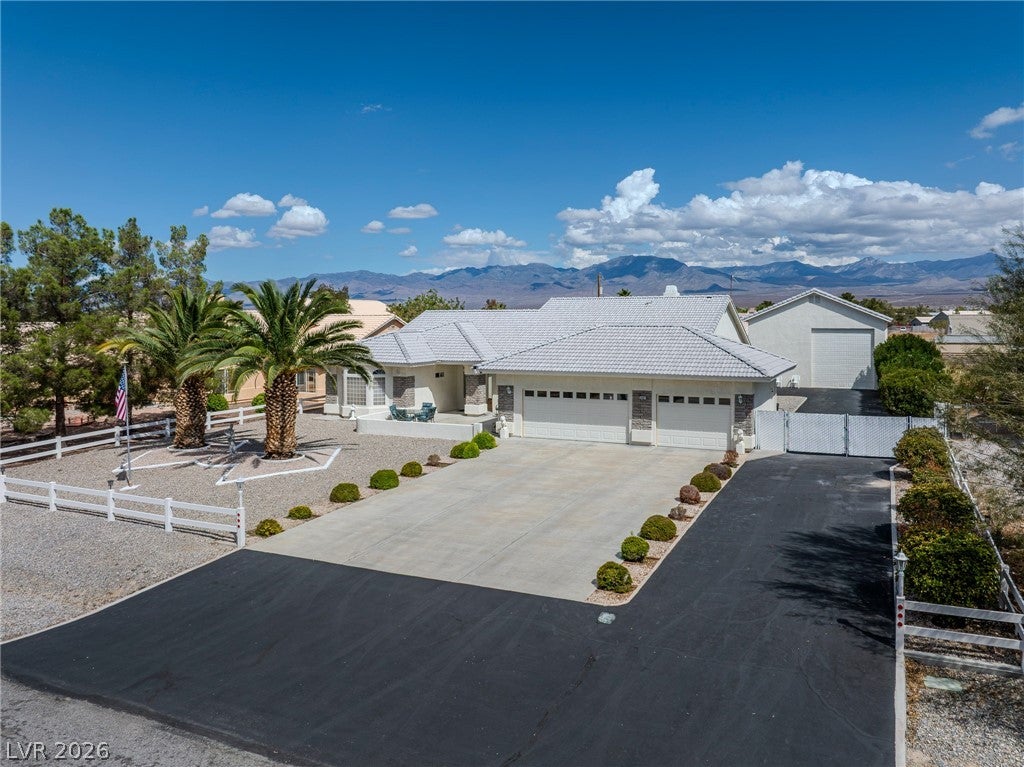
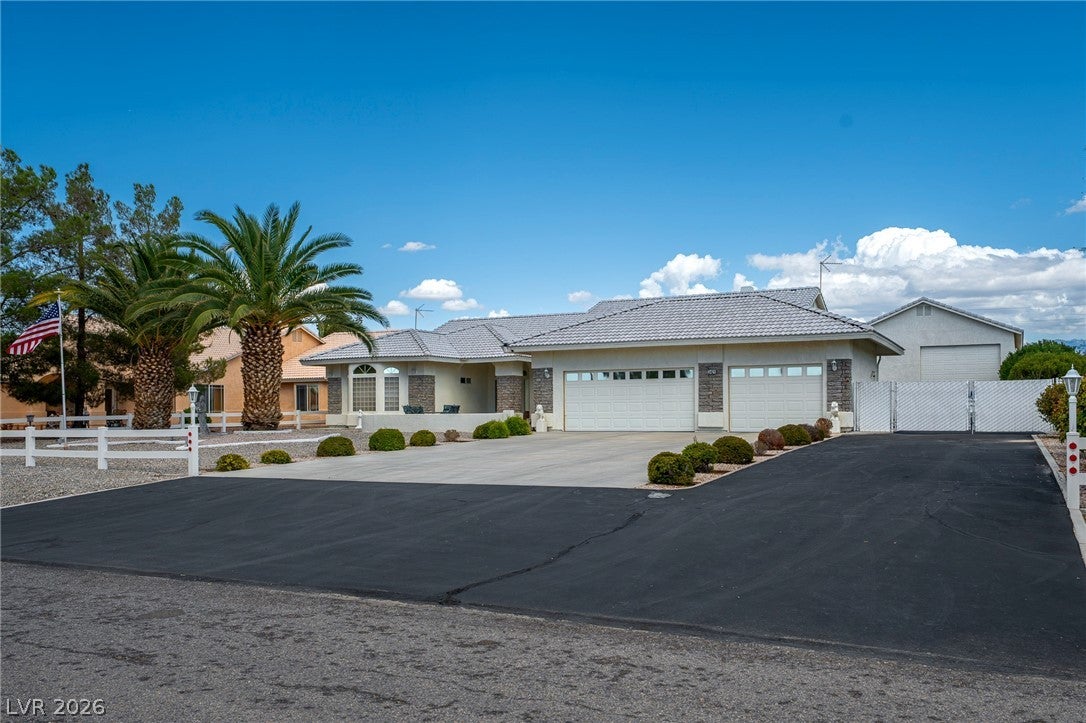
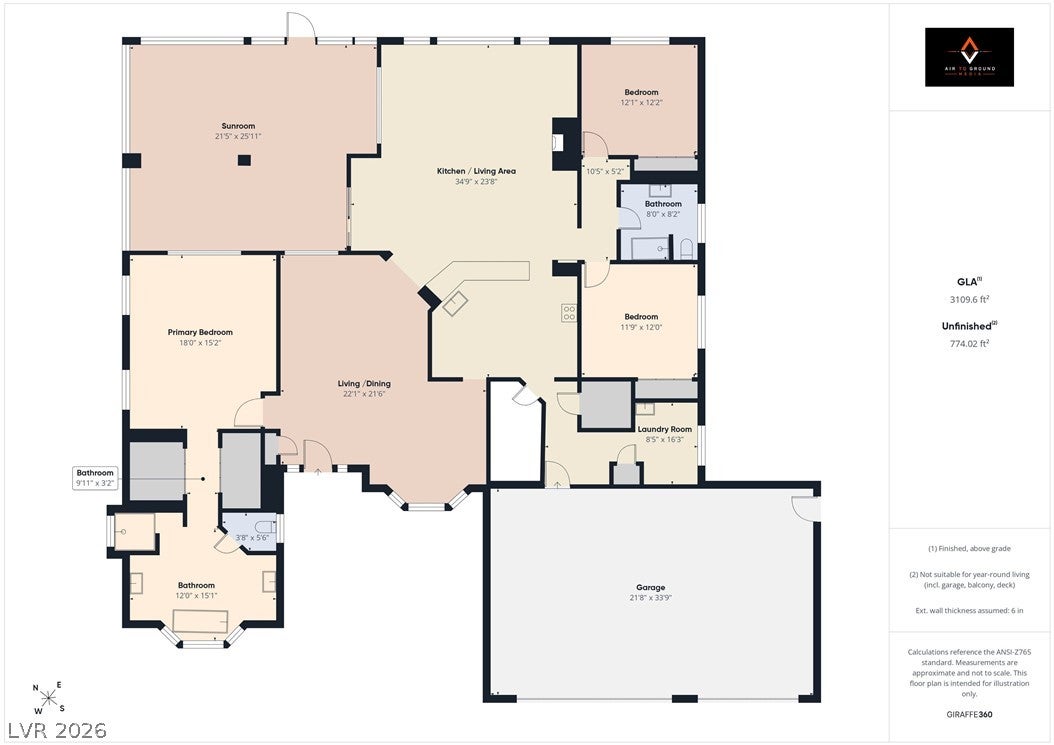
Stunning 3-Bedroom Home with Mountain Views & Exceptional Garage Space! Welcome to a truly special 3-bedroom, 2-bathroom home offering comfort, functionality, and plenty of room to live, work, and entertain. From the moment you arrive, you’ll appreciate the mature landscaping, beautiful trees, decorative rock, and established bushes that create a welcoming outdoor setting, all complemented by breathtaking mountain views. Inside, the home offers both a spacious family room and separate living room, along with a dedicated dining area perfect for entertaining family and friends. The main living room features a beautiful gas fireplace, creating a warm and inviting atmosphere. The kitchen offers two walk-in pantries with custom shelving, providing exceptional storage and organization. A dedicated laundry room adds even more convenience. The spacious primary suite is a relaxing retreat, featuring a garden tub separate from the shower, two vanities with sinks, a private water closet, and two walk-in closets. An attached 3-car garage provides ample parking and storage, while the additional RV garage with full RV hookup takes the possibilities to another level. The RV garage includes a workshop complete with wood tools, workbenches, cabinets, and a loft for additional storage, making it ideal for hobbyists, craftsmen, or anyone needing serious workspace. Step outside to enjoy the large enclosed patio, perfect for relaxing or entertaining while taking in the spectacular mountain scenery. With generous living spaces, incredible storage, multiple garage options, a full RV hookup, a cozy gas fireplace, mature landscaping, and breathtaking mountain views, this home offers an exceptional combination of comfort, functionality, and lifestyle. A must-see​​‌​​​​‌​‌​​​‌‌​​​‌‌‌​​‌​​‌‌​​​​ property!

Save
Ask
Tour
Hide
Share
Listing Snapshot
Price 
$600,000
Days On Site 
14 Days
Bedrooms 
3
Inside Area (SqFt) 
2,512 sqft
Total Baths 
2
Full Baths 
2
Partial Baths 
N/A
Lot Size 
0.46 Acres
Year Built 
2002
MLS® Number 
2820398
Status 
Active
Property Tax 
$2,730
HOA/Condo/Coop Fees 
N/A
Sq Ft Source 
N/A
Friends & Family
Recent Activity
6 days agoStatus changed to Active
6 days agoListing updated with changes from the MLS®
2 weeks agoListing first seen on site
General Features
Acres 
0.46
Attached Garage 
Yes
Direction Faces 
West
Garage 
Yes
Garage Spaces 
4
Green Energy Efficient 
Windows
Parking 
AttachedDetachedGarageGarage Door OpenerGuestInside EntranceOpenPrivateRV GarageRV Access/ParkingStorageWorkshop in Garage
Property Sub Type 
Single Family Residence
Security 
PrewiredSecurity System Owned
Sewer 
Septic Tank
SqFt Total 
2512
Style 
OneStory
Water Source 
Public
Zoning 
Single Family
Interior Features
Appliances 
Built-In Electric OvenDryerDishwasherRefrigeratorWasher
Cooling 
Central AirElectric
Fireplace 
Yes
Fireplace Features 
GasLiving Room
Fireplaces 
1
Flooring 
CarpetLaminateTile
Furnished 
Unfurnished
Heating 
CentralElectric
Interior 
Master Downstairs
Laundry Features 
Electric Dryer HookupMain LevelLaundry Room
Window Features 
Window CoveringsBlindsDouble Pane WindowsPlantation ShuttersWindow Treatments
Bedroom 2 
Dimensions - 12X12Description - Ceiling Fan,Ceiling Light,Closet
Bedroom 3 
Dimensions - 12x12Description - Ceiling Fan,Ceiling Light,Closet
Kitchen 
Dimensions - 15X14Description - Breakfast Bar/Counter,Granite Countertops,Tile Flooring,Walk-in Pantry
PrimaryBedroom 
Dimensions - 18X15Description - Ceiling Fan,Ceiling Light,Pbr Separate From Other,Walk-In Closet(s)
Save
Ask
Tour
Hide
Share
Exterior Features
Exterior 
BarbecueCourtyardPrivate YardRV Hookup
Fencing 
Back YardChain Link
Lot Features 
Landscaped
Other Structures 
Workshop
Patio And Porch 
EnclosedPatio
Roof 
Tile
View 
Mountain(s)
Waterview 
Mountain(s)
Windows/Doors 
Window CoveringsBlindsDouble Pane WindowsPlantation ShuttersWindow Treatments
Community Features
Accessibility Features 
Accessible Entrance
Association Amenities 
None
Horse Property 
None
Financing Terms Available 
CashConventionalFHAVA Loan
Schools
School District
Unknown
Elementary School
Johnson, JG,Johnson, JG
Middle School
Rosemary Clarke
High School
Pahrump Valley
Listing courtesy of The Ridge Realty Group (775) 513-8454

logo

Listing information is provided by Participants of the Greater Las Vegas Association of Realtors. IDX information is provided exclusively for personal, non-commercial use, and may not be used for any purpose other than to identify prospective properties consumers may be interested in purchasing. Information is deemed reliable but not guaranteed. Copyright 2026, Greater Las Vegas Association of Realtors.
Last checked: 2026-10-05 05:46 AM UTC

Neighborhood & Commute
Source: Walkscore
Save
Ask
Tour
Hide
Share