Save
Ask
Tour
Hide
Share
$5,500
15 Days On Site

9 Porto Malaga Street
Henderson, NV 89011

For Rent|Single Family Residence|Active
2
Beds
3
Total Baths
3
Partial Baths
3,002
SqFt
$2
/SqFt
2020
Built
Subdivision:
Lake Las Vegas
County:
Clark
Listing courtesy of Keller Williams MarketPlace (702) 900-4620
Call Now: 702-688-3508
Is this the listing for you? We can help make it yours.
702-688-3508
9 Porto Malaga Street9 Porto Malaga Street9 Porto Malaga Street9 Porto Malaga Street
Save
Ask
Tour
Hide
Share

Mortgage Calculator

Monthly Payment (Est.)

Enter an interest rate to see your estimated monthly payment.
Calculator powered by Showcase IDX, a Constellation1 Company. Copyright ©2026 Information is deemed reliable but not guaranteed.

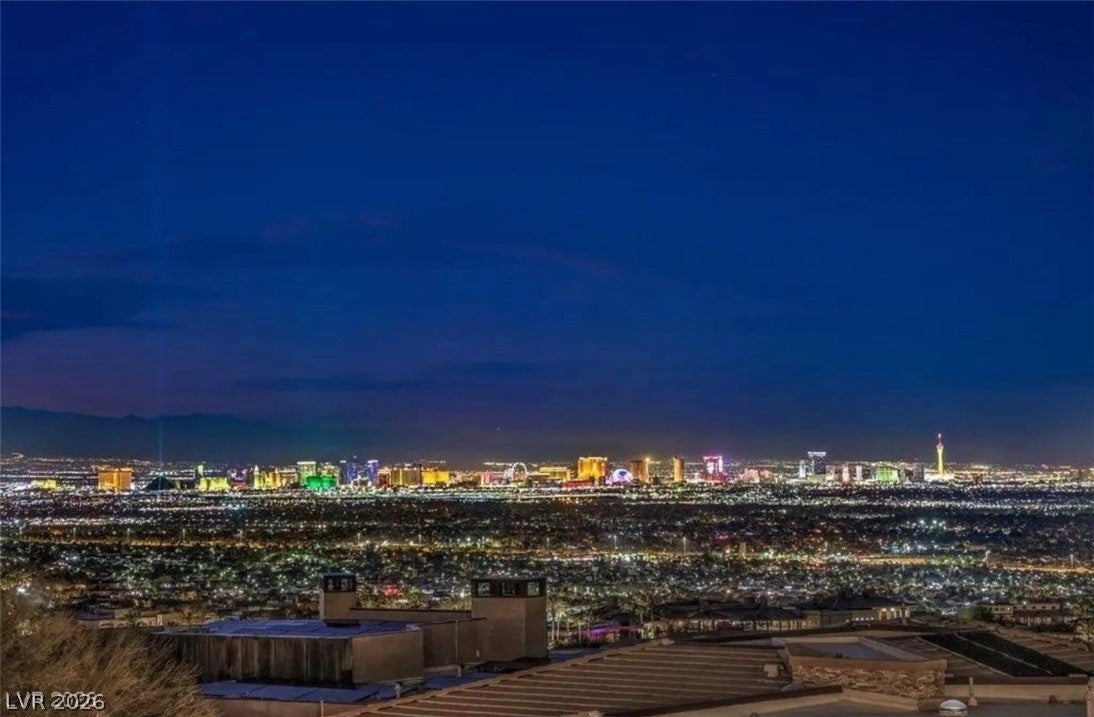
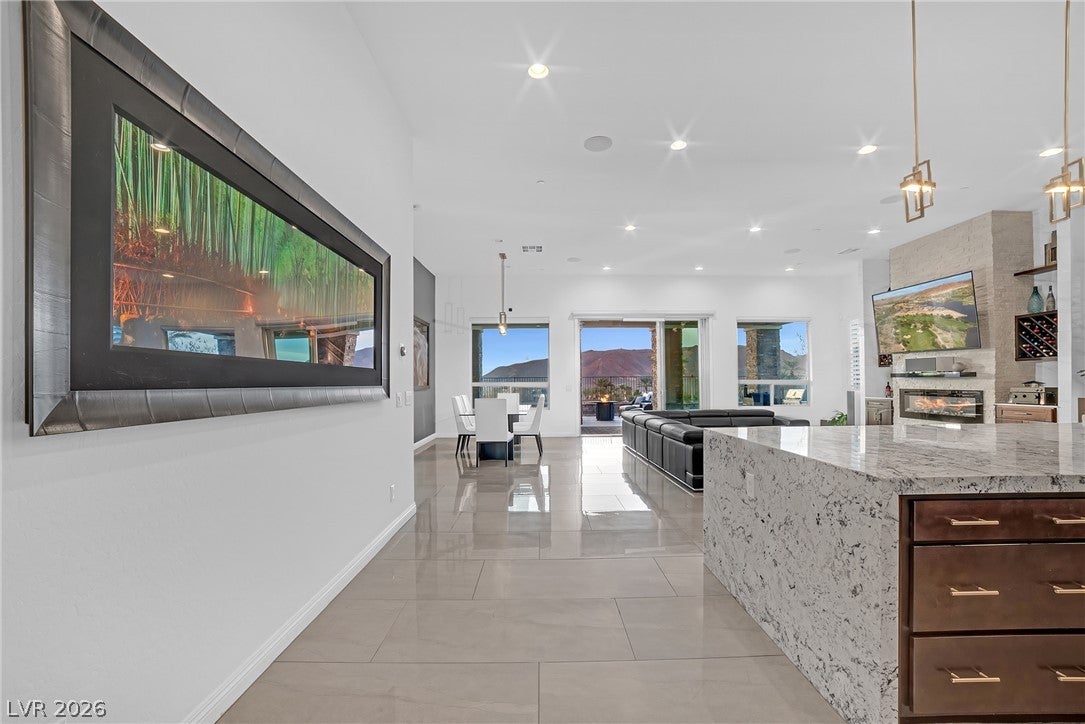
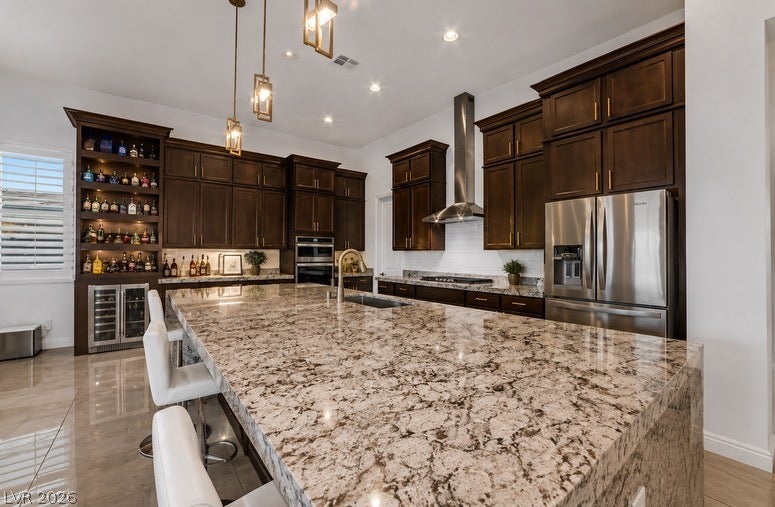
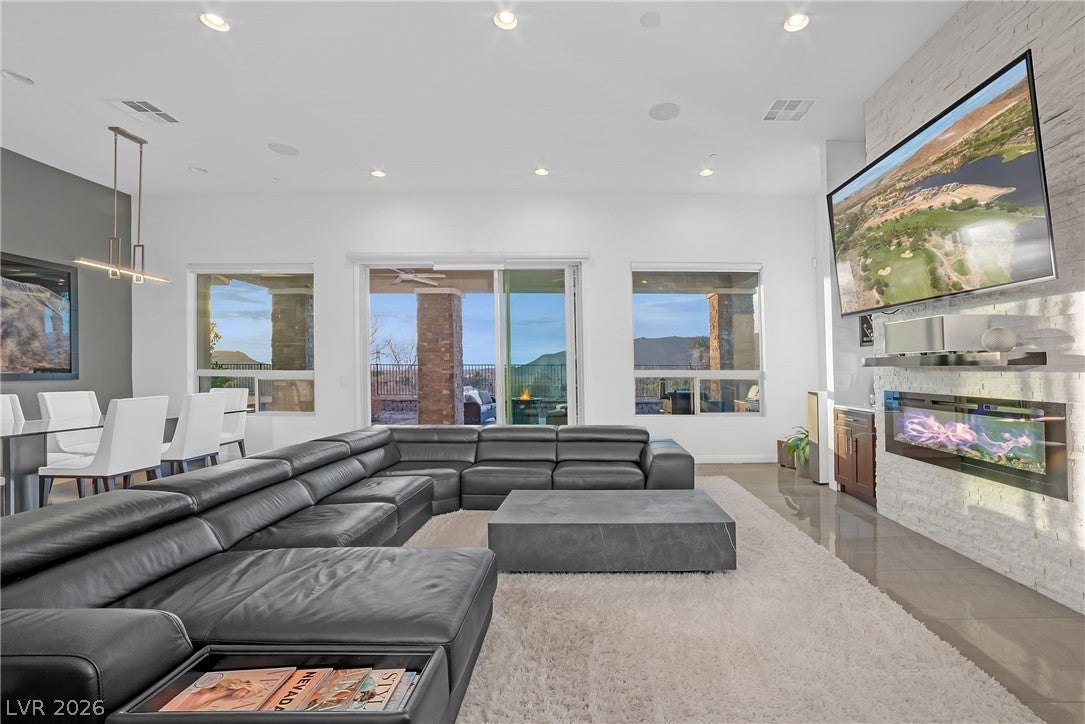
Fully furnished ranch-style luxury rental in Lake Las Vegas, available for 6+ months in a private gated community with Strip, golf, and mountain views. This single-level residence is designed for a turnkey lifestyle, featuring modern, clean interiors with designer furnishings, a fully stocked kitchen, quality linens and towels, TVs, and everything needed for comfortable luxury living. The approximately 2,882-square-foot residence features an office and two spacious en-suite bedrooms, each with a private bathroom and walk-in closet. The primary suite offers a spa-inspired bathroom with granite countertops, porcelain flooring, and a custom-designed closet with porcelain flooring extending into the bedroom. The open-concept floor plan showcases marble flooring, soaring ceilings, oversized windows, a waterfall island, custom cabinetry, and refined modern finishes. The kitchen features stainless steel appliances, granite countertops, and custom cabinetry. Smart home technology and surround sound add convenience throughout the home. Outside, the landscaped backyard is ideal for entertaining or relaxing, with a large brick-paver patio, built-in grill, and direct views of the Las Vegas Strip. Additional enhancements include a golf cart for enjoying the Lake Las Vegas community, optional SouthShore Lake Club access, and membership to the Lake Las Vegas Sports Club, offering resort pools, a fitness center, driving range, tennis, and pickleball courts. Located near golf, dining, and shopping and approximately 20 miles from the Las Vegas Strip, this furnished Lake Las Vegas residence offers a seamless combination of luxury, convenience, and elevated desert living. The third bedroom, complete with a walk-in closet and modern third bathroom, is available for an additional $500 per month.

Save
Ask
Tour
Hide
Share
Listing Snapshot
Price 
$5,500
Days On Site 
15 Days
Bedrooms 
2
Inside Area (SqFt) 
3,002 sqft
Total Baths 
3
Full Baths 
N/A
Partial Baths 
3
Lot Size 
0.18 Acres
Year Built 
2020
MLS® Number 
2820409
Status 
Active
Property Tax 
N/A
HOA/Condo/Coop Fees 
N/A
Sq Ft Source 
N/A
Friends & Family
Recent Activity
2 weeks agoListing first seen on site
2 weeks agoListing updated with changes from the MLS®
General Features
Acres 
0.18
Attached Garage 
Yes
Available on 
2026-09-21
Direction Faces 
West
Disclosures 
Principal Is Real Estate Licensed, Covenants Restrictions Disclosure
Garage 
Yes
Garage Spaces 
2
Green Energy Efficient 
HVAC
Parking 
AttachedGaragePrivate
Parking Spaces 
2
Pets 
Call
Property Sub Type 
Single Family Residence
Security 
Security System Owned
Sewer 
Public Sewer
SqFt Total 
3002
Style 
OneStory
Utilities 
Cable AvailableCable Not AvailableElectricity Available
Zoning 
Single Family
Interior Features
Appliances 
Built-In Gas OvenDryerDishwasherGas CooktopDisposalGas RangeMicrowaveRefrigeratorWasher/DryerWine RefrigeratorWasher
Cooling 
Central AirElectricENERGY STAR Qualified Equipment
Electric 
220 Volts in Garage
Fireplace 
Yes
Fireplace Features 
ElectricFamily Room
Fireplaces 
1
Flooring 
Tile
Furnished 
Furnished
Heating 
Natural GasCentralZoned
Interior 
Smart ThermostatMaster Downstairs
Laundry Features 
Electric Dryer HookupGas Dryer HookupMain LevelSink
Bedroom 2 
Dimensions - 13x13Description - Ceiling Fan,Walk-In Closet(s)
Den 
Dimensions - 16X10Description - Ceiling Fan
Family Room 
Dimensions - 24X20Description - Entertainment Center
Kitchen 
Dimensions - 27X21Description - Breakfast Bar/Counter,Custom Cabinets,Granite Countertops,Island,Stainless Steel Appliances,Walk-in Pantry
PrimaryBathroom 
Dimensions - 13X9Description - Double Sink,Steam Shower
PrimaryBedroom 
Dimensions - 30X20Description - Walk-In Closet(s)
Save
Ask
Tour
Hide
Share
Exterior Features
Construction Details 
FrameStucco
Exterior 
Private Yard
Fencing 
Back YardWrought Iron
Patio And Porch 
PatioCovered
Roof 
Tile
View 
Golf CourseMountain(s)
Waterview 
Golf CourseMountain(s)
Community Features
Association Amenities 
GatedSecurity
Schools
School District
Unknown
Elementary School
Sewell, C.T.,Sewell, C.T.
Middle School
Brown B. Mahlon
High School
Basic Academy
Listing courtesy of Keller Williams MarketPlace (702) 900-4620

logo

Listing information is provided by Participants of the Greater Las Vegas Association of Realtors. IDX information is provided exclusively for personal, non-commercial use, and may not be used for any purpose other than to identify prospective properties consumers may be interested in purchasing. Information is deemed reliable but not guaranteed. Copyright 2026, Greater Las Vegas Association of Realtors.
Last checked: 2026-10-07 03:52 AM UTC

Neighborhood & Commute
Source: Walkscore
Save
Ask
Tour
Hide
Share