Save
Ask
Tour
Hide
Share
$1,100
14 Days On Site

3391 Brussels Street 4
Las Vegas, NV 89169

For Rent|Apartment|Active
2
Beds
1
Total Bath
1
Full Bath
3,336
SqFt
$0
/SqFt
1963
Built
Subdivision:
Continental Park #1
County:
Clark
Listing courtesy of Source Property Management (702) 600-9345
Call Now: 702-688-3508
Is this the listing for you? We can help make it yours.
702-688-3508
3391 Brussels Street 43391 Brussels Street 43391 Brussels Street 43391 Brussels Street 4
Save
Ask
Tour
Hide
Share

Mortgage Calculator

Monthly Payment (Est.)

Enter an interest rate to see your estimated monthly payment.
Calculator powered by Showcase IDX, a Constellation1 Company. Copyright ©2026 Information is deemed reliable but not guaranteed.

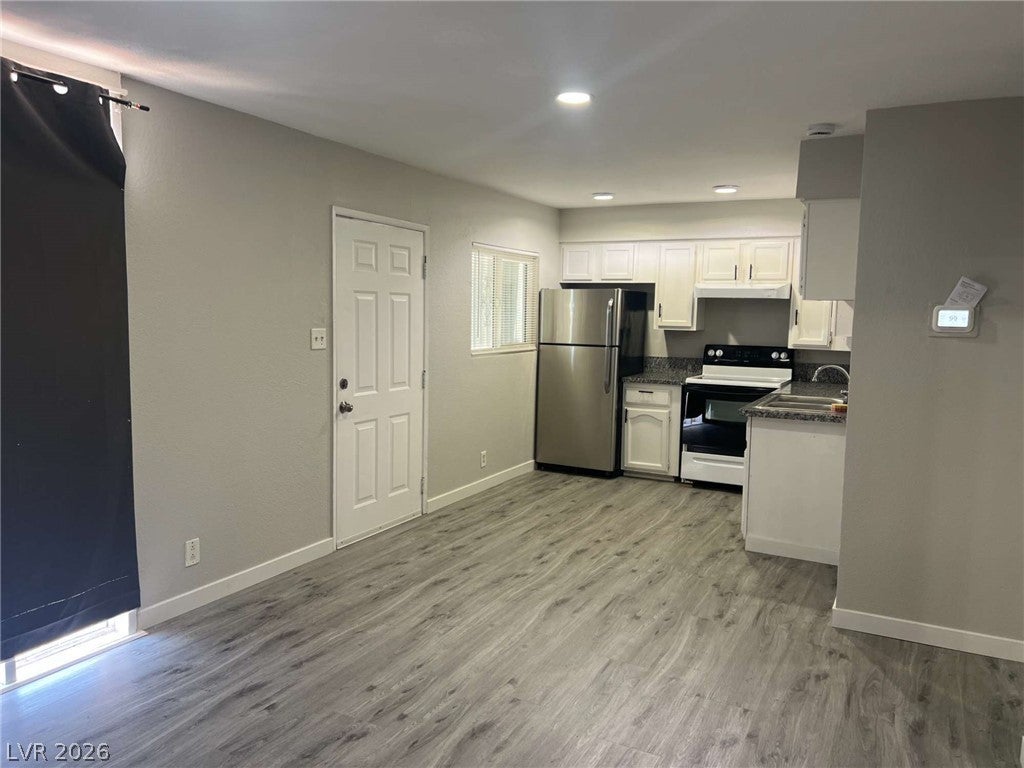
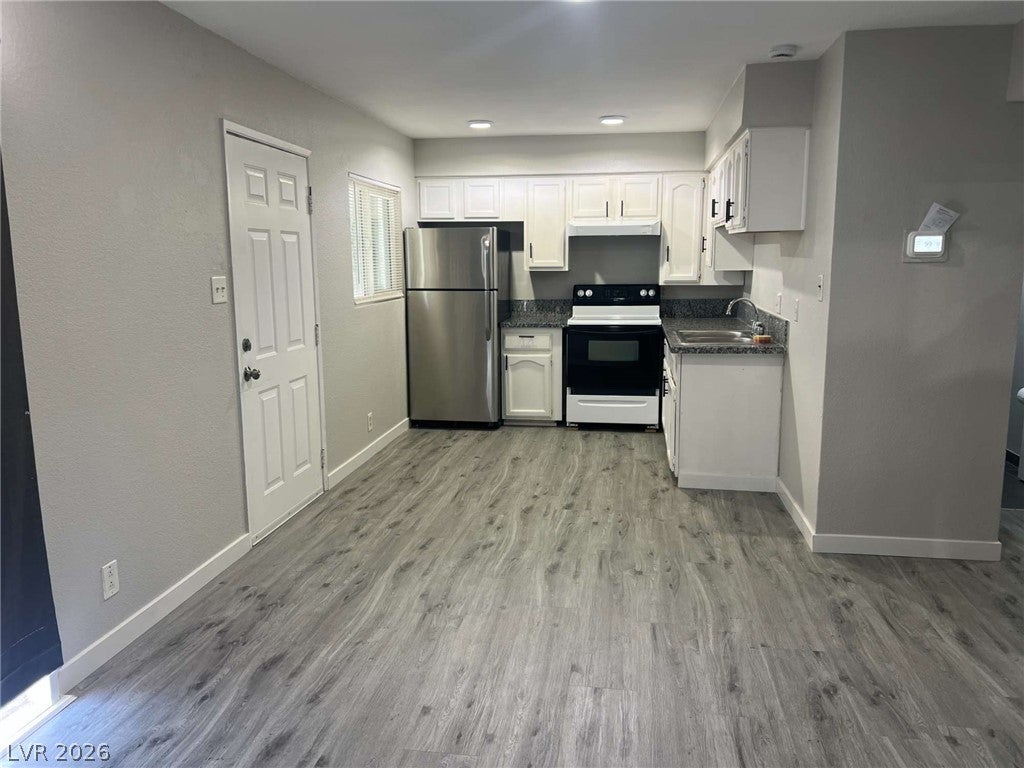
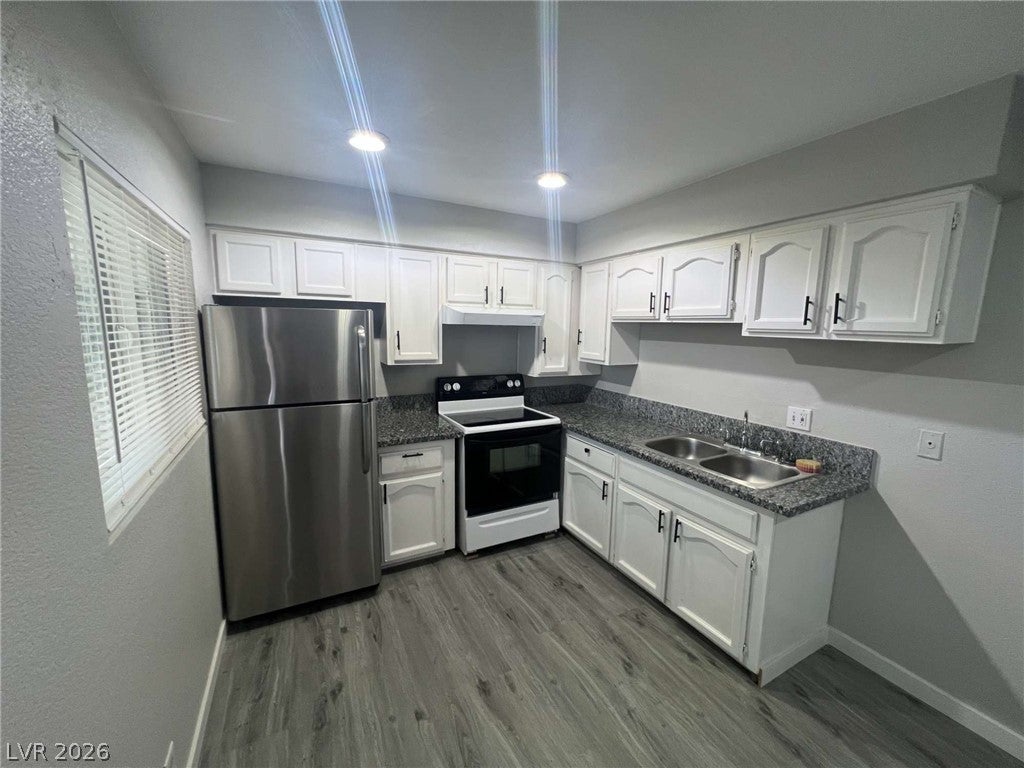
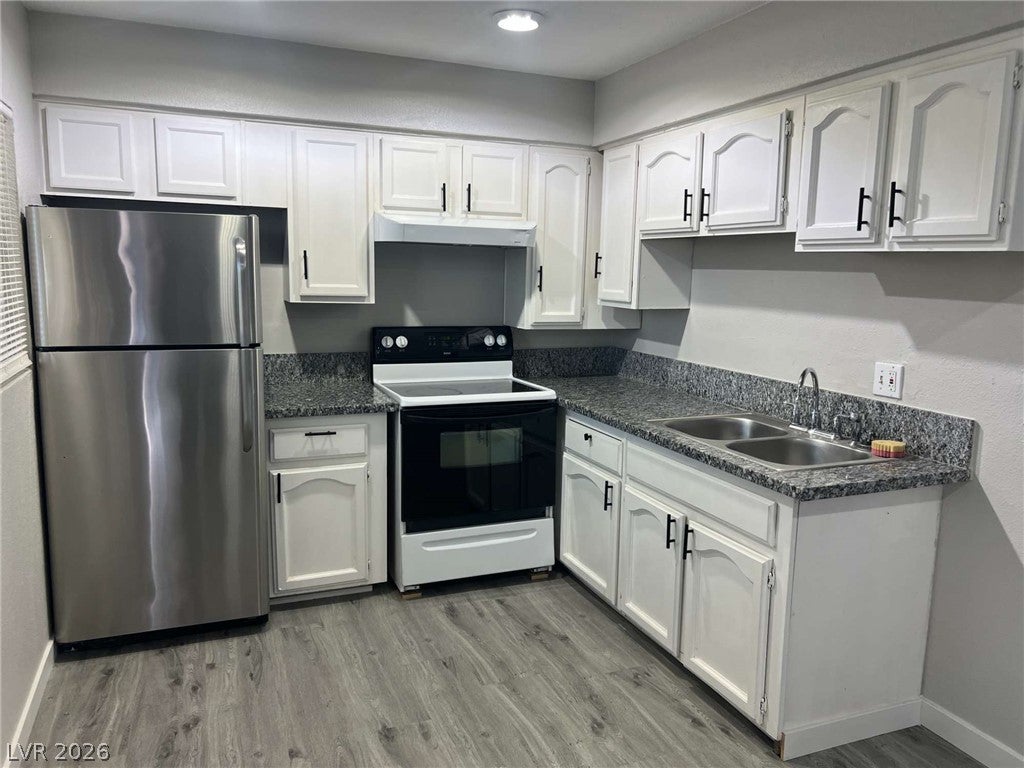
Newly Updated 2BD/1BA Upstairs Apartment | Modern Finishes | Assistance Programs Welcome Ask us about our Manager's Specials! This beautifully refreshed 2 bedroom, 1 bathroom upstairs apartment at 3391 Brussels St, Unit 4 in Las Vegas is move-in ready and waiting for you to call it home. Every detail has been thoughtfully updated — from the brand new LVP flooring and fresh interior paint to the stylish kitchen featuring granite countertops and white shaker-style cabinets. The bathroom has been fully updated, and a new air conditioning system means you'll stay cool all year long. Natural light fills every room, making this a bright, clean space you'll love coming home to. We are proud to offer quality affordable housing in Las Vegas. Section 8 vouchers and all government housing assistance programs are warmly welcomed, and ITIN is accepted on all applications.

Save
Ask
Tour
Hide
Share
Listing Snapshot
Price 
$1,100
Days On Site 
14 Days
Bedrooms 
2
Inside Area (SqFt) 
3,336 sqft
Total Baths 
1
Full Baths 
1
Partial Baths 
N/A
Lot Size 
0.18 Acres
Year Built 
1963
MLS® Number 
2820437
Status 
Active
Property Tax 
N/A
HOA/Condo/Coop Fees 
N/A
Sq Ft Source 
N/A
Friends & Family
Recent Activity
2 weeks agoListing first seen on site
2 weeks agoListing updated with changes from the MLS®
General Features
Acres 
0.18
Available on 
2026-09-20
Direction Faces 
South
Parking 
AssignedOpen
Pets 
Yes
Property Sub Type 
Apartment
SqFt Total 
3336
Style 
TwoStory
Utilities 
Cable Available
Zoning 
Multi-Family
Interior Features
Appliances 
Electric OvenElectric RangeDisposalRefrigerator
Cooling 
Central AirElectric
Flooring 
Vinyl
Furnished 
Unfurnished
Heating 
CentralElectric
Interior 
Smart ThermostatMaster Downstairs
Laundry Features 
None
Window Features 
Window CoveringsBlindsDrapes
Bedroom 2 
Dimensions - 12x13Description - Ceiling Light,Closet
Kitchen 
Description - Breakfast Nook/Eating Area,Granite Countertops,Lighting Recessed,Luxury Vinyl Plank
Living Room 
Dimensions - 16x14Description - Entry Foyer,Front
PrimaryBathroom 
Description - Tub/Shower Combo
PrimaryBedroom 
Dimensions - 12x13Description - Ceiling Light,Closet
Save
Ask
Tour
Hide
Share
Exterior Features
Construction Details 
FrameStucco
Fencing 
Chain LinkFront Yard
Roof 
Other
Windows/Doors 
Window CoveringsBlindsDrapes
Community Features
Association Amenities 
None
Schools
School District
Unknown
Elementary School
Petersen, Dean,Petersen, Dean
Middle School
Orr William E.
High School
Valley
Listing courtesy of Source Property Management (702) 600-9345

logo

Listing information is provided by Participants of the Greater Las Vegas Association of Realtors. IDX information is provided exclusively for personal, non-commercial use, and may not be used for any purpose other than to identify prospective properties consumers may be interested in purchasing. Information is deemed reliable but not guaranteed. Copyright 2026, Greater Las Vegas Association of Realtors.
Last checked: 2026-10-05 09:42 PM UTC

Neighborhood & Commute
Source: Walkscore
Save
Ask
Tour
Hide
Share