Save
Ask
Tour
Hide
Share
$16,500
13 Days On Site

9624 Grand Isle Lane
Las Vegas, NV 89144

For Rent|Single Family Residence|Active
5
Beds
6
Total Baths
3
Full Baths
3
Partial Baths
5,085
SqFt
$3
/SqFt
2000
Built
Subdivision:
Summerlin Village 3 Custom
County:
Clark
Listing courtesy of BlackRidge Luxury (702) 596-2854
Call Now: 702-688-3508
Is this the listing for you? We can help make it yours.
702-688-3508
9624 Grand Isle Lane9624 Grand Isle Lane9624 Grand Isle Lane9624 Grand Isle Lane
Save
Ask
Tour
Hide
Share

Mortgage Calculator

Monthly Payment (Est.)

Enter an interest rate to see your estimated monthly payment.
Calculator powered by Showcase IDX, a Constellation1 Company. Copyright ©2026 Information is deemed reliable but not guaranteed.

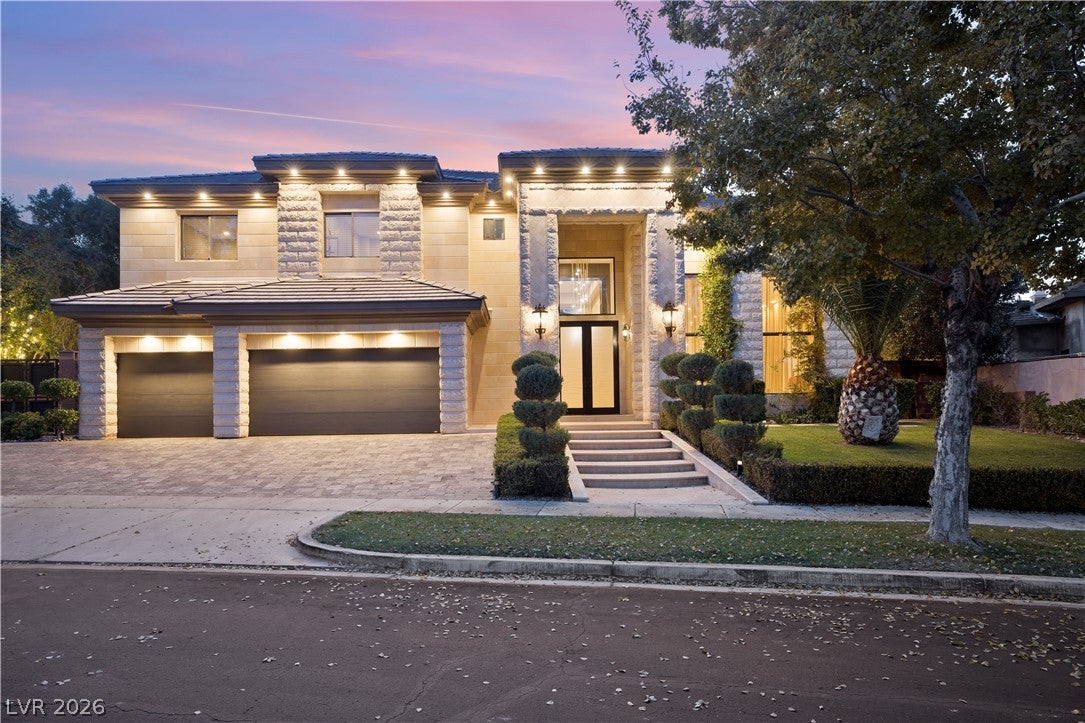
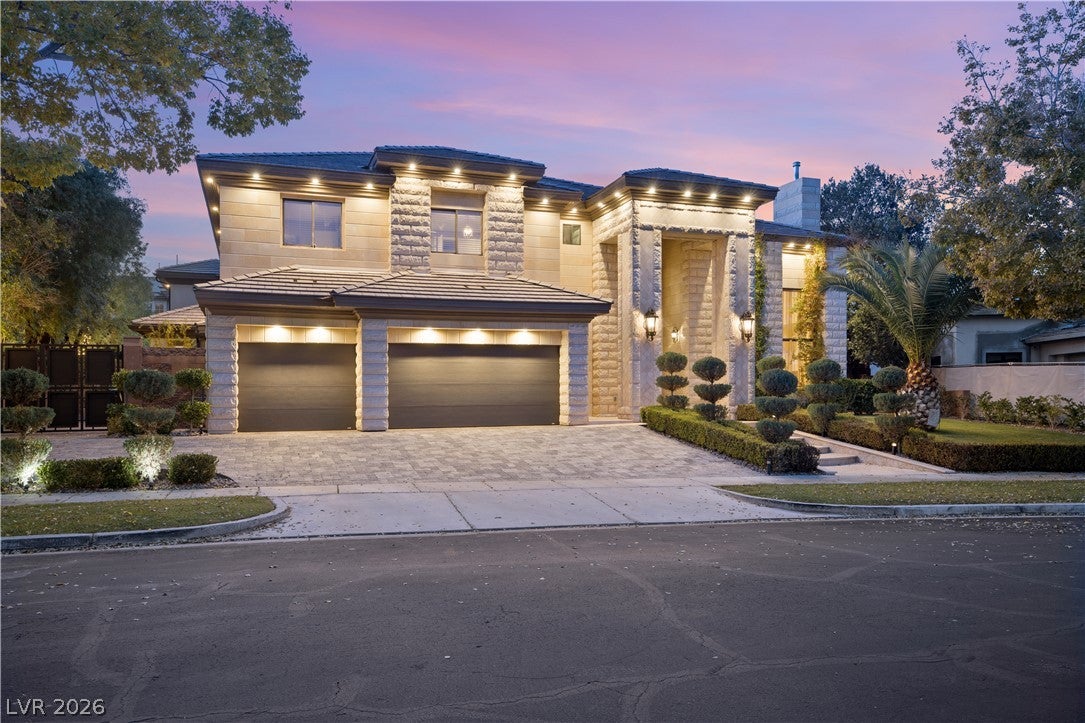
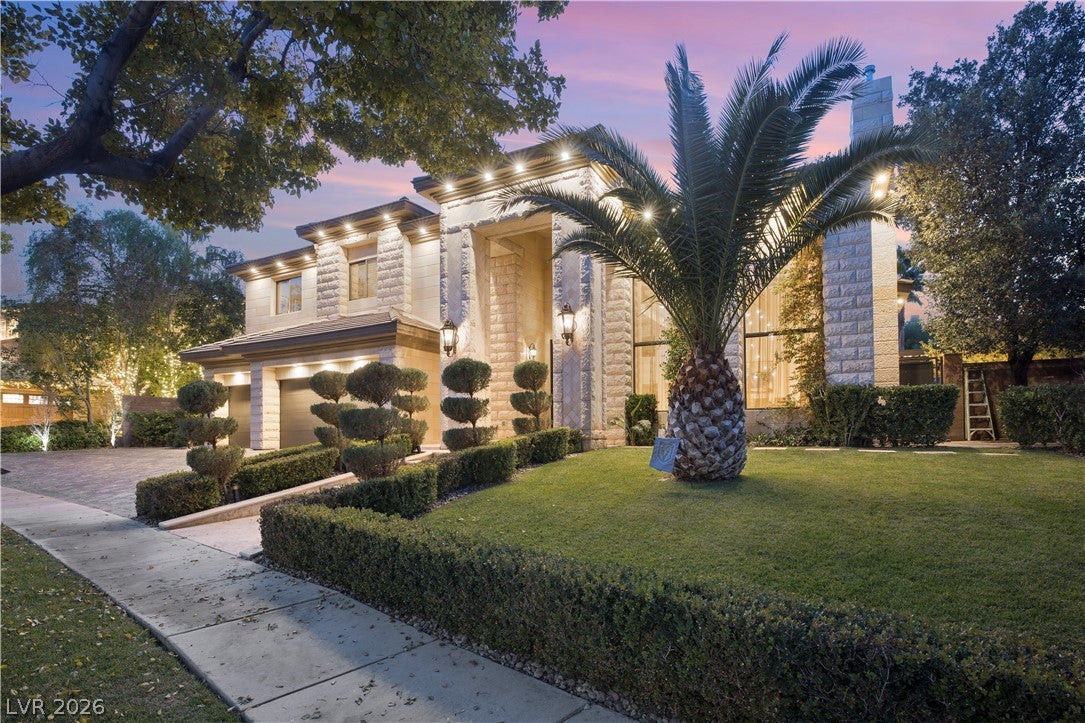
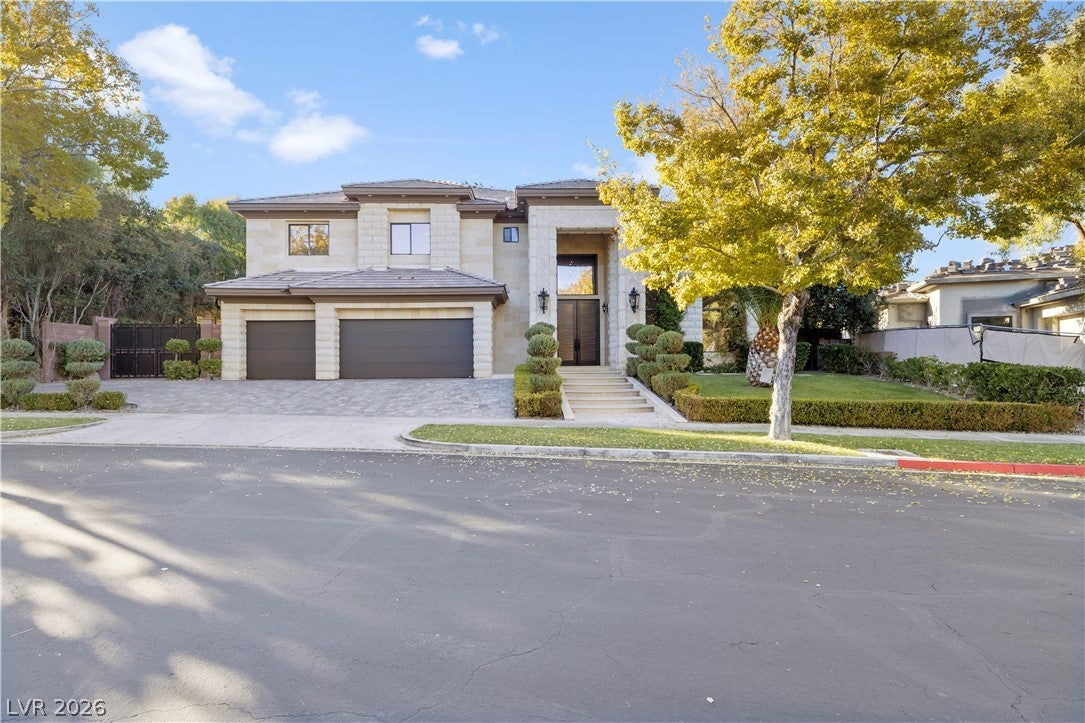
Welcome to Canyon Fairways, the most exclusive guard gated community in Summerlin with only 181 luxury custom homes. The famous Canyon Run Drive is a scenic drive which is the entry to TPC Canyons Golf Course as well as other guard gated luxury neighborhoods. This luxury home is within jogging distance to the famous Tivoli Village, JW Marriot, Rampart Casino, Suncoast casino, Angel Park Golf Course, and TPC Golf Course. This house is built with Love and Perfection, with astonishing 24-foot ceilings and exquisite finishes. This house is clad with the same imported Jerusalem Stone found throughout Tivoli Village. The interior features polished marble floors, show stopping custom stonework, and a dream kitchen. This property is an entertainer’s dream with its built-in smart home system and surround sound inside and out. This property can come FULLY FURNISHED as shown with its high-end furniture including RH pieces to create the best luxury environment for you to enjoy and share.

Save
Ask
Tour
Hide
Share
Listing Snapshot
Price 
$16,500
Days On Site 
13 Days
Bedrooms 
5
Inside Area (SqFt) 
5,085 sqft
Total Baths 
6
Full Baths 
3
Partial Baths 
3
Lot Size 
0.34 Acres
Year Built 
2000
MLS® Number 
2820449
Status 
Active
Property Tax 
N/A
HOA/Condo/Coop Fees 
N/A
Sq Ft Source 
N/A
Friends & Family
Recent Activity
2 weeks agoListing first seen on site
2 weeks agoListing updated with changes from the MLS®
General Features
Acres 
0.34
Attached Garage 
Yes
Available on 
2026-09-21
Direction Faces 
East
Disclosures 
Covenants Restrictions Disclosure
Garage 
Yes
Garage Spaces 
3
Parking 
AttachedGarageGarage Door OpenerInside EntrancePrivateStorage
Pets 
CallNo
Property Sub Type 
Single Family Residence
Security 
Security System Owned
Sewer 
Public Sewer
SqFt Total 
5085
Style 
TwoStoryCustom
Utilities 
Cable Available
Zoning 
Single Family
Interior Features
Appliances 
Built-In Gas OvenDouble OvenDryerDishwasherGas CooktopDisposalMicrowaveRefrigeratorWater Softener OwnedWasher/DryerWater PurifierWasher
Cooling 
Ceiling Fan(s)Central AirGas
Fireplace 
Yes
Fireplace Features 
Family RoomGasLiving RoomMaster Bedroom
Fireplaces 
3
Flooring 
HardwoodMarble
Furnished 
Furnished
Heating 
Natural GasCentral
Interior 
Ceiling Fan(s)Central VacuumMaster Downstairs
Laundry Features 
Gas Dryer HookupMain LevelLaundry Room
Spa 
Yes
Window Features 
Window CoveringsPlantation Shutters
Bedroom 2 
Dimensions - 14x13Description - Ceiling Fan,TV/ Cable,Walk-In Closet(s)
Bedroom 3 
Dimensions - 13x12Description - Ceiling Fan,Walk-In Closet(s),With Bath
Bedroom 4 
Dimensions - 12x11Description - Ceiling Fan,Walk-In Closet(s),With Bath
Bedroom 5 
Dimensions - 13x11Description - Walk-In Closet(s)
Den 
Dimensions - 13x12Description - Ceiling Light
Dining Room 
Dimensions - 16x13Description - Formal Dining Room,Living Room/Dining Combo
Family Room 
Dimensions - 17x14Description - Both Up & Down,Downstairs,Separate Family Room,Upstairs
Kitchen 
Description - Breakfast Bar/Counter,Breakfast Nook/Eating Area,Custom Cabinets,Marble/Stone Countertops
Living Room 
Dimensions - 24x14Description - Entry Foyer,Formal,Front,Vaulted Ceiling
PrimaryBathroom 
Description - Double Sink,Make Up Table,Separate Shower,Separate Tub,Tub With Jets
PrimaryBedroom 
Dimensions - 23x18Description - Built-In Entertainment Center,Ceiling Fan,Downstairs,Entertainment Center,Pbr Separate From Other,Walk-In Closet(s)
Save
Ask
Tour
Hide
Share
Exterior Features
Construction Details 
FrameStucco
Exterior 
BalconyBarbecueDog Run
Fencing 
BlockBack Yard
Lot Features 
Back YardFront YardSprinklers In FrontLandscaped
Patio And Porch 
PatioCovered
Pool Features 
HeatedIn GroundPrivateWaterfall
Private Pool 
Yes
Roof 
Tile
Spa 
Yes
Spa Features 
In Ground
View 
Mountain(s)
Waterview 
Mountain(s)
Windows/Doors 
Window CoveringsPlantation Shutters
Community Features
Association Amenities 
Golf CourseGatedJogging PathPlaygroundTennis Court(s)Security
Schools
School District
Unknown
Elementary School
Bonner, John W.,Bonner, John W.
Middle School
Rogich Sig
High School
Palo Verde
Listing courtesy of BlackRidge Luxury (702) 596-2854

logo

Listing information is provided by Participants of the Greater Las Vegas Association of Realtors. IDX information is provided exclusively for personal, non-commercial use, and may not be used for any purpose other than to identify prospective properties consumers may be interested in purchasing. Information is deemed reliable but not guaranteed. Copyright 2026, Greater Las Vegas Association of Realtors.
Last checked: 2026-10-07 01:49 AM UTC

Neighborhood & Commute
Source: Walkscore
Save
Ask
Tour
Hide
Share