Save
Ask
Tour
Hide
Share
$835,000
12 Days On Site

1941 Page Street
Pahrump, NV 89048

Single Family Residence|Pending
5
Beds
5
Total Baths
2
Full Baths
3
Partial Baths
3,259
SqFt
$256
/SqFt
2008
Built
Subdivision:
Calvada Valley U8B
County:
Nye
Listing courtesy of Lisa Bond Real Estate LLC (775) 764-1871
Call Now: 702-688-3508
Is this the listing for you? We can help make it yours.
702-688-3508
1941 Page Street1941 Page Street1941 Page Street1941 Page Street
Save
Ask
Tour
Hide
Share

Mortgage Calculator

Monthly Payment (Est.)

Enter an interest rate to see your estimated monthly payment.
Calculator powered by Showcase IDX, a Constellation1 Company. Copyright ©2026 Information is deemed reliable but not guaranteed.

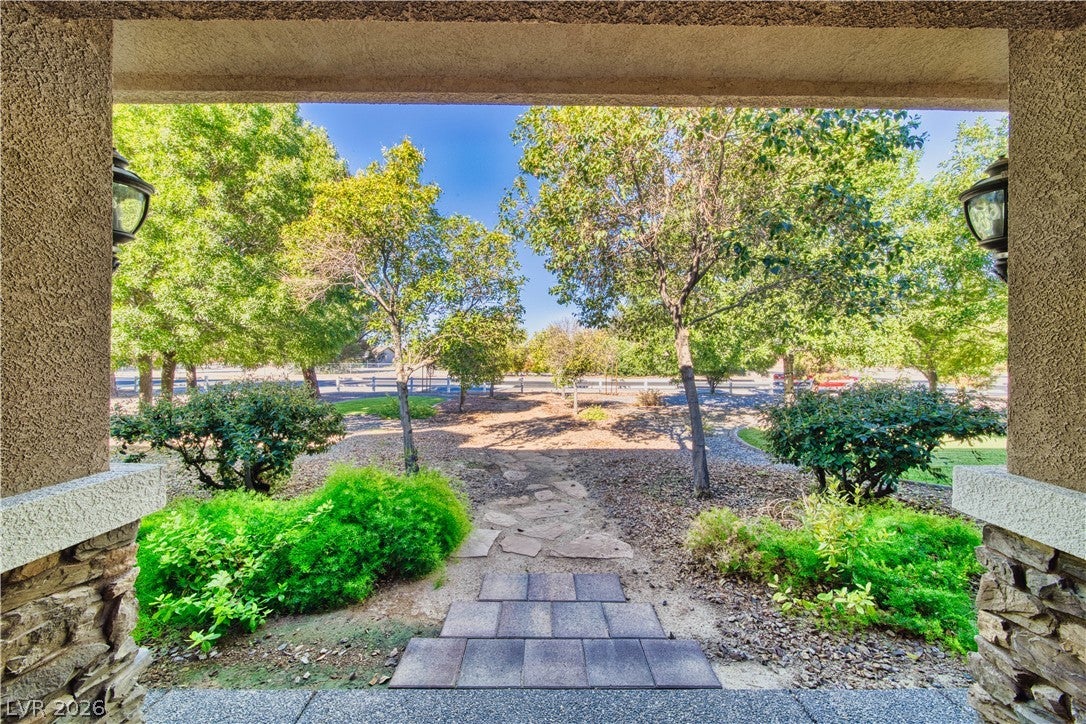
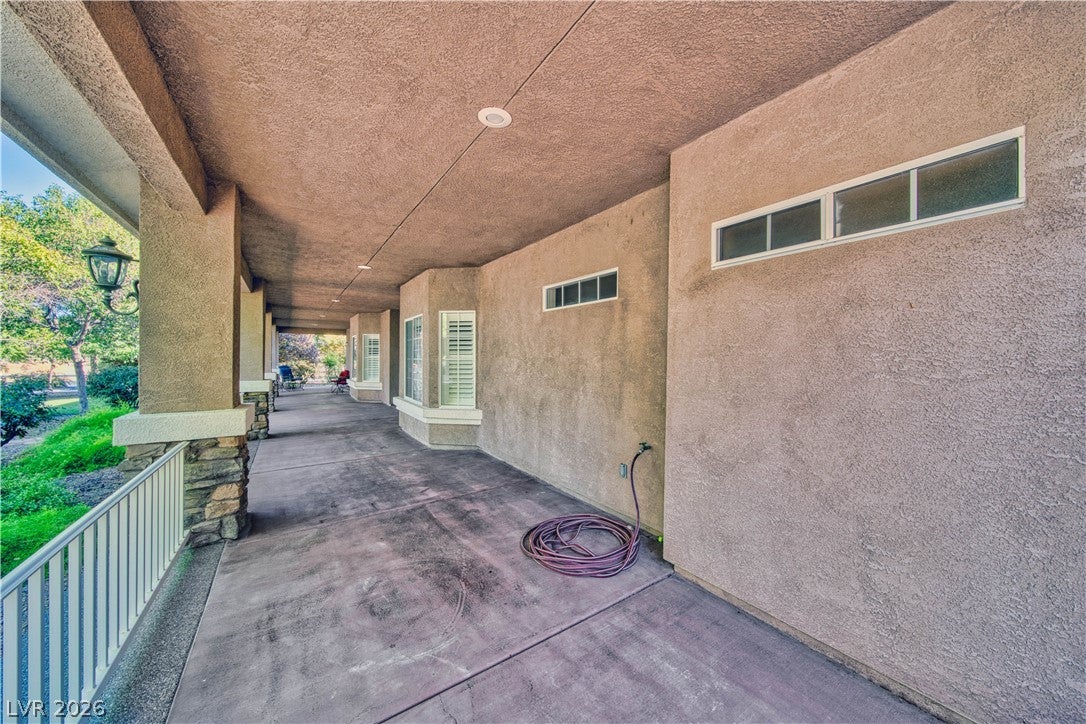
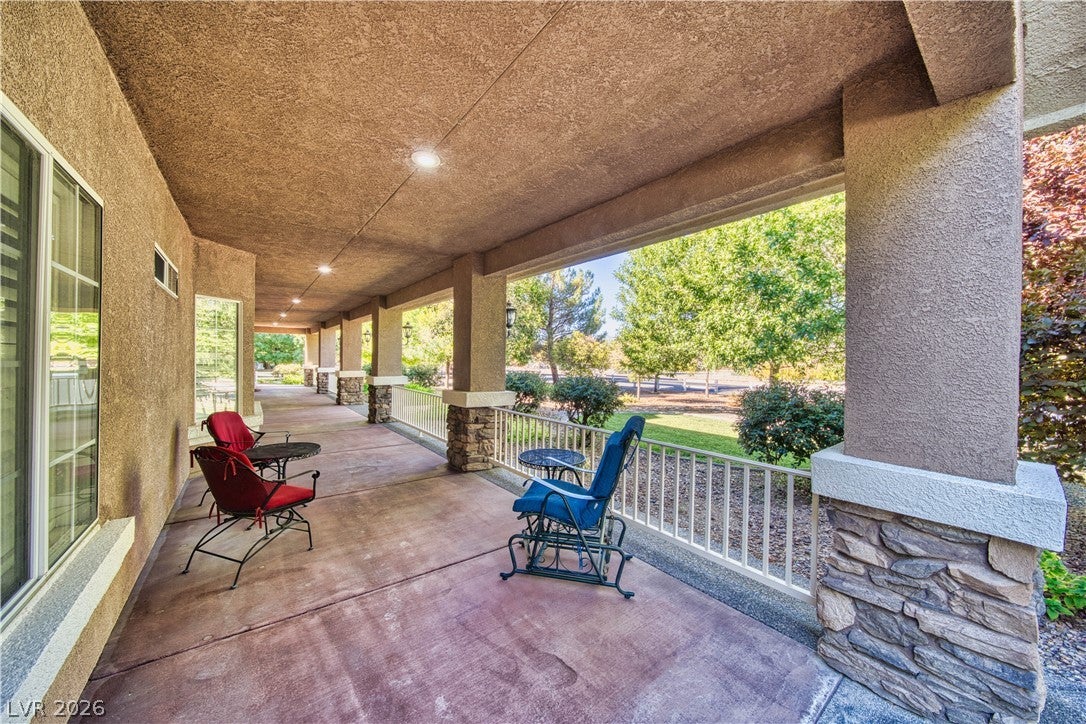
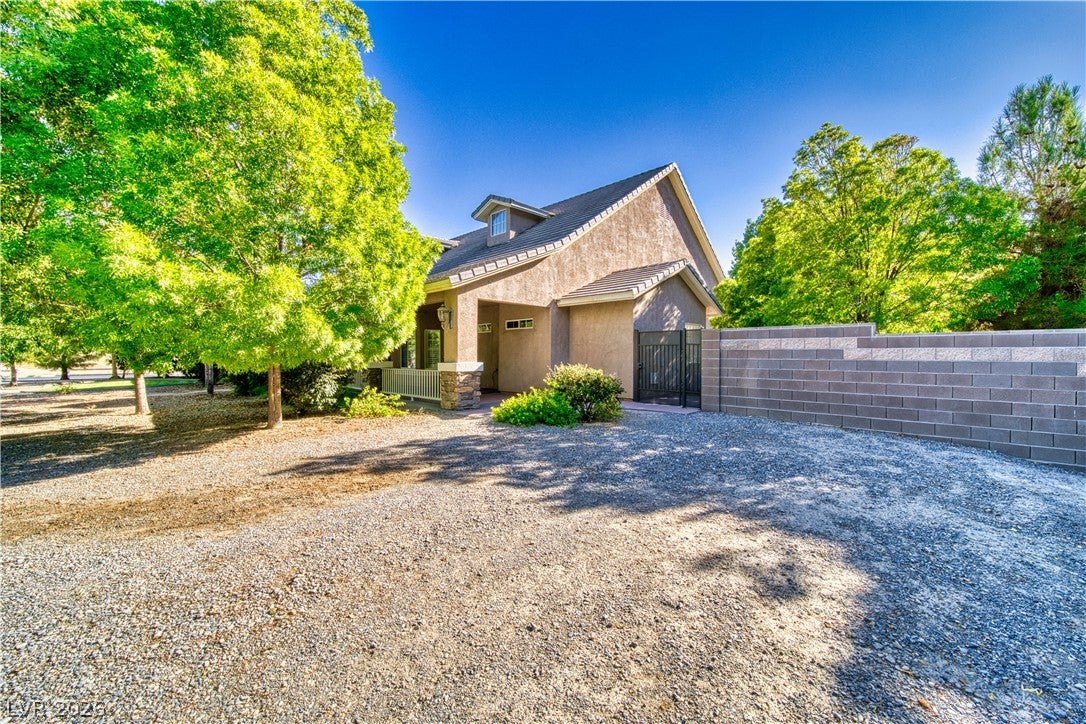
A remarkable Pahrump property where space, craftsmanship and versatility come together on 1.1 acres with mountain views and no HOA. This 3,067 sq ft residence offers a flexible 5-bedroom configuration, 2 full and 2 half baths, 9' ceilings, crown molding, plantation shutters, built-in window seating and a striking stone fireplace. The kitchen is designed to impress with granite counters, a KitchenAid propane range, pot filler, built-in double ovens, Kitchen and Island sinks with disposals, abundant cabinetry and a walk-in pantry. The expansive primary suite features ample windows, backyard access, barn door, custom walk-in closet, jetted tub and oversized tiled shower. Generous front and rear porches extend the living outdoors, where mature landscaping, fruit trees, Alumawood gazebo and built-in Outdoor Kitchen, equipped with with grill, sink and refrigerator, create an exceptional setting for relaxing or entertaining. The 3-car attached garage provides extensive cabinetry, workspace and a stainless-steel sink, while the permitted 24'x30' detached 2-story garage/shop takes functionality to another level. With 12' built-in work areas, cabinetry, three 220V outlets, Fully insulated air compressor closet, half bath, coffee bar, refrigerator, storage, mini-split and an approximately 250 sq ft loft cooled and heated with 2nd mini-split. RV hookups, dump station, two 16' rolling gates, block wall fencing, well, septic, pump house and storage shed complete this beautifully appointed property. An added opportunity awaits the right offer, with select additional items potentially available through negotiation; inquire for details. Come enjoy this distinctive Pahrump property offering room to live, create, entertain and enjoy. Take A Look Around, Fall In Love, MAKE AN OFFER!

Save
Ask
Tour
Hide
Share
Listing Snapshot
Price 
$835,000
Days On Site 
12 Days
Bedrooms 
5
Inside Area (SqFt) 
3,259 sqft
Total Baths 
5
Full Baths 
2
Partial Baths 
3
Lot Size 
1.1 Acres
Year Built 
2008
MLS® Number 
2820504
Status 
Pending
Property Tax 
$3,720
HOA/Condo/Coop Fees 
N/A
Sq Ft Source 
N/A
Friends & Family
Recent Activity
6 days agoStatus changed to Pending
6 days agoListing updated with changes from the MLS®
2 weeks agoListing first seen on site
General Features
Acres 
1.1
Attached Garage 
Yes
Direction Faces 
West
Garage 
Yes
Garage Spaces 
5
Green Energy Efficient 
Windows
Parking 
AttachedDetachedGarageGarage Door OpenerGuestInside EntranceOpenPrivateRV GatedRV Access/ParkingWorkshop in Garage
Property Sub Type 
Single Family Residence
Sewer 
Septic Tank
SqFt Total 
3067
Style 
OneStoryCustom
Utilities 
Electricity Available
Water Source 
PrivateWell
Zoning 
Horses Permitted,Single Family
Interior Features
Appliances 
Built-In Electric OvenDouble OvenDishwasherENERGY STAR Qualified AppliancesGas CooktopDisposalGas RangeRefrigeratorWater Softener OwnedWater HeaterWater Purifier
Cooling 
Ceiling Fan(s)Central AirElectric
Fireplace 
Yes
Fireplace Features 
Living RoomWood Burning
Fireplaces 
1
Flooring 
Ceramic TileTile
Furnished 
Unfurnished
Heating 
CentralElectric
Interior 
Ceiling Fan(s)Master Downstairs
Laundry Features 
Electric Dryer HookupLaundry RoomSink
Window Features 
Window CoveringsDouble Pane WindowsPlantation ShuttersWindow Treatments
Bedroom 2 
Dimensions - 12x13Description - Ceiling Fan,Ceiling Light,Closet,Custom Closet,Mirrored Door
Bedroom 3 
Dimensions - 11x13Description - Ceiling Fan,Ceiling Light,Closet,Custom Closet,Mirrored Door
Bedroom 4 
Dimensions - 15x15Description - Ceiling Fan,Ceiling Light,No Closet
Bedroom 5 
Dimensions - 16x10Description - Ceiling Fan,Ceiling Light,Closet,Custom Closet,Walk-In Closet(s)
Kitchen 
Dimensions - 17x15Description - Breakfast Bar/Counter,Custom Cabinets,Granite Countertops,Island,Lighting Recessed,Pantry,Stainless Steel Appliances,Walk-in Pantry
PrimaryBedroom 
Dimensions - 21x18Description - Bedroom With Bath Downstairs,Ceiling Fan,Ceiling Light,Closet,Custom Closet,Pbr Separate From Other,Walk-In Closet(s)
Save
Ask
Tour
Hide
Share
Exterior Features
Construction Details 
FrameStucco
Exterior 
GardenBuilt-in BarbecueBarbecuePrivate YardRV Hookup
Fencing 
BlockBrickBack YardChain LinkWrought Iron
Lot Features 
Corner LotFront YardGardenSprinklers In RearSprinklers In FrontLandscaped
Other Structures 
Shed(s)Guest HouseWorkshop
Patio And Porch 
PatioCovered
Roof 
Tile
Windows/Doors 
Window CoveringsDouble Pane WindowsPlantation ShuttersWindow Treatments
Community Features
Accessibility Features 
Accessible Closets
Association Amenities 
None
Horse Property 
None
Financing Terms Available 
CashConventionalFHAUSDA LoanVA Loan
Roads 
Paved
Horse Allowed 
Yes
Schools
School District
Unknown
Elementary School
Johnson, JG,Johnson, JG
Middle School
Rosemary Clarke
High School
Pahrump Valley
Listing courtesy of Lisa Bond Real Estate LLC (775) 764-1871

logo

Listing information is provided by Participants of the Greater Las Vegas Association of Realtors. IDX information is provided exclusively for personal, non-commercial use, and may not be used for any purpose other than to identify prospective properties consumers may be interested in purchasing. Information is deemed reliable but not guaranteed. Copyright 2026, Greater Las Vegas Association of Realtors.
Last checked: 2026-10-06 07:53 PM UTC

Neighborhood & Commute
Source: Walkscore
Save
Ask
Tour
Hide
Share