Save
Ask
Tour
Hide
Share
$139,000
15 Days On Site

3550 Bay Sands Drive 1086
Laughlin, NV 89029

For Sale|Condominium|Active
2
Beds
1
Total Bath
1
Full Bath
999
SqFt
$139
/SqFt
2011
Built
Subdivision:
Desert Sands Phase 2
County:
Clark
Listing courtesy of Barbarita Realty Consultants (702) 420-9321
Call Now: 702-688-3508
Is this the listing for you? We can help make it yours.
702-688-3508
3550 Bay Sands Drive 10863550 Bay Sands Drive 10863550 Bay Sands Drive 10863550 Bay Sands Drive 1086
Save
Ask
Tour
Hide
Share

Mortgage Calculator

Monthly Payment (Est.)

Enter an interest rate to see your estimated monthly payment.
Calculator powered by Showcase IDX, a Constellation1 Company. Copyright ©2026 Information is deemed reliable but not guaranteed.

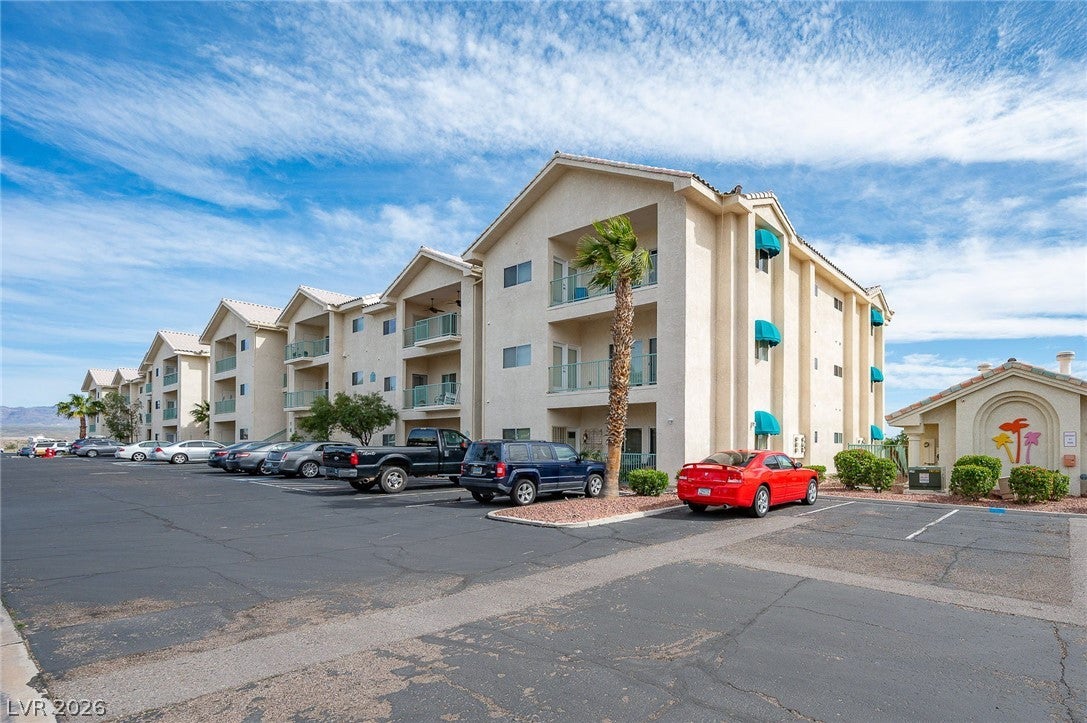
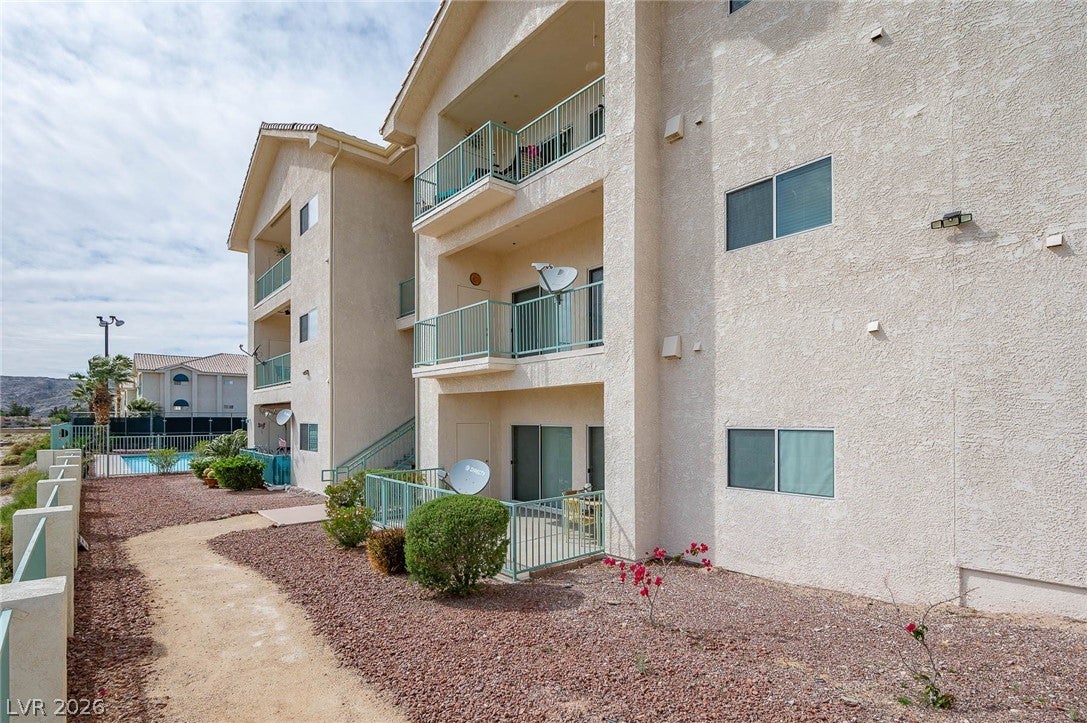
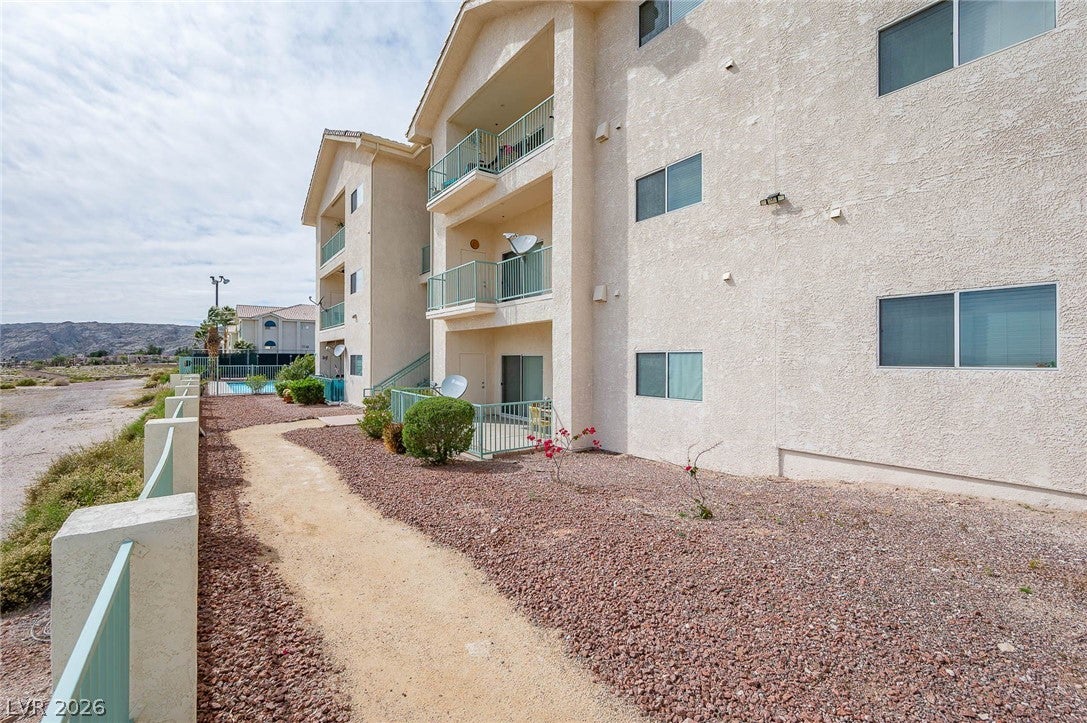
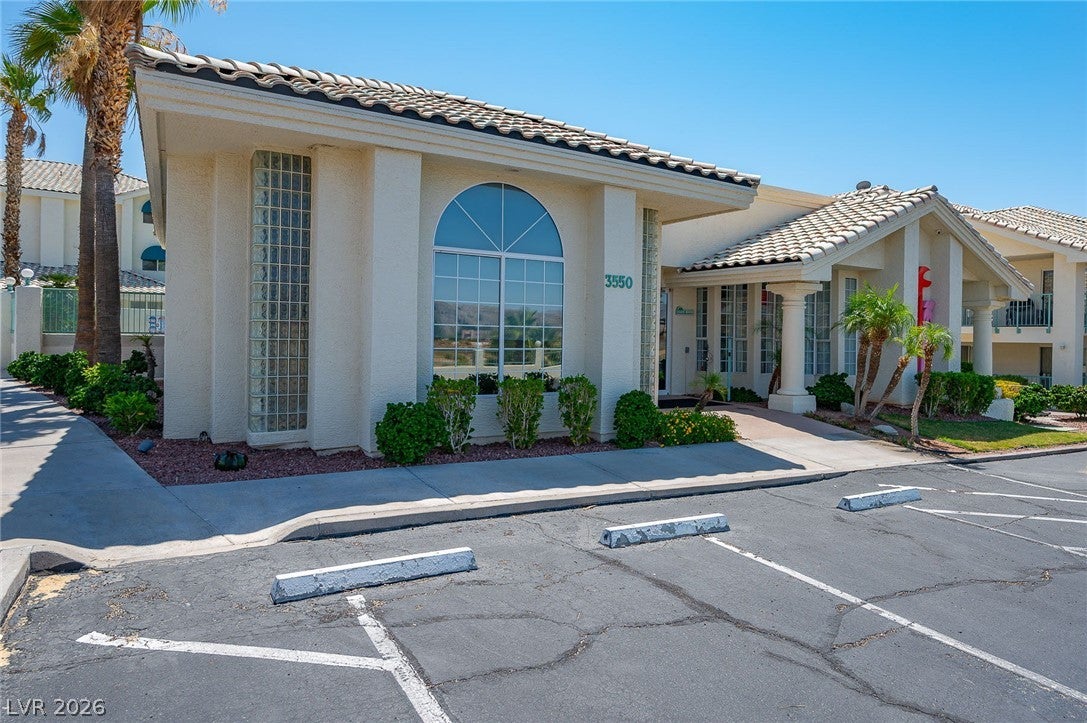
Ground floor unit in South Bay! Take a look at this 2bed 1bath condominium in Laughlin, Nevada. This inviting unit offers convenient living with easy access and a practical layout designed for comfort and functionality. The ground-floor location provides effortless entry without stairs, making everyday living simple and accessible. Come see all that South Bay has to offer! Including: Two heated pools and spas, fitness room, steam room, clubhouse, tennis and pickleball courts, BBQ areas, and RV/boat parking, all within a secure gated community. Enjoy being close to Laughlin’s dining, entertainment, casinos, shopping, and the Colorado River, with plenty of recreational opportunities nearby. Whether you’re looking for a low-maintenance home or a convenient desert retreat, this property offers an appealing combination of location, comfort, and value!

Save
Ask
Tour
Hide
Share
Listing Snapshot
Price 
$139,000
Days On Site 
15 Days
Bedrooms 
2
Inside Area (SqFt) 
999 sqft
Total Baths 
1
Full Baths 
1
Partial Baths 
N/A
Lot Size 
N/A
Year Built 
2011
MLS® Number 
2820512
Status 
Active
Property Tax 
$1,519
HOA/Condo/Coop Fees 
$312 monthly
Sq Ft Source 
N/A
Friends & Family
Recent Activity
2 weeks agoListing first seen on site
2 weeks agoListing updated with changes from the MLS®
General Features
Carport 
1
Direction Faces 
South
Disclosures 
Covenants Restrictions Disclosure
Green Energy Efficient 
Windows
Parking 
AssignedCoveredDetached CarportRV Access/Parking
Property Sub Type 
Condominium
Sewer 
Public Sewer
SqFt Total 
999
Style 
ThreeStory
Utilities 
Natural Gas Not AvailableUnderground Utilities
Water Source 
Public
Zoning 
Multi-Family,Single Family
Interior Features
Appliances 
Electric RangeRefrigerator
Cooling 
Central AirElectric
Flooring 
CarpetTile
Furnished 
Unfurnished
Heating 
CentralElectric
Interior 
Master Downstairs
Laundry Features 
Electric Dryer HookupLaundry Closet
Window Features 
Window CoveringsBlindsDouble Pane Windows
Bedroom 2 
Dimensions - 10x10Description - Closet
Kitchen 
Dimensions - 6x11Description - Breakfast Nook/Eating Area
PrimaryBedroom 
Dimensions - 9x10Description - Closet
Save
Ask
Tour
Hide
Share
Exterior Features
Exterior 
Balcony
Fencing 
None
Lot Features 
Landscaped
Pool Features 
Community
Roof 
FlatTile
Windows/Doors 
Window CoveringsBlindsDouble Pane Windows
Community Features
Association Amenities 
ClubhouseFitness CenterGatedBarbecuePoolSpa/Hot TubTennis Court(s)
Association Fee 
$312.0
Association Fee Frequency 
Monthly
Community Features 
Pool
Horse Property 
None
Financing Terms Available 
CashConventional
Roads 
Paved
Schools
School District
Unknown
Elementary School
Bennett, William G.,Bennett, William G.
Middle School
Laughlin
High School
Laughlin
Listing courtesy of Barbarita Realty Consultants (702) 420-9321

logo

Listing information is provided by Participants of the Greater Las Vegas Association of Realtors. IDX information is provided exclusively for personal, non-commercial use, and may not be used for any purpose other than to identify prospective properties consumers may be interested in purchasing. Information is deemed reliable but not guaranteed. Copyright 2026, Greater Las Vegas Association of Realtors.
Last checked: 2026-10-07 01:09 AM UTC

Neighborhood & Commute
Source: Walkscore
Save
Ask
Tour
Hide
Share