Save
Ask
Tour
Hide
Share
$3,900
15 Days On Site

11283 Cactus Tower Avenue 101
Las Vegas, NV 89135

For Rent|Condominium|Active
2
Beds
3
Total Baths
1
Full Bath
2
Partial Baths
1,878
SqFt
$2
/SqFt
2018
Built
Subdivision:
Charleston & 215 Aka Affinity
County:
Clark
Listing courtesy of ERA Brokers Consolidated (702) 992-7846
Call Now: 702-688-3508
Is this the listing for you? We can help make it yours.
702-688-3508
11283 Cactus Tower Avenue 10111283 Cactus Tower Avenue 10111283 Cactus Tower Avenue 10111283 Cactus Tower Avenue 101
Save
Ask
Tour
Hide
Share

Mortgage Calculator

Monthly Payment (Est.)

Enter an interest rate to see your estimated monthly payment.
Calculator powered by Showcase IDX, a Constellation1 Company. Copyright ©2026 Information is deemed reliable but not guaranteed.

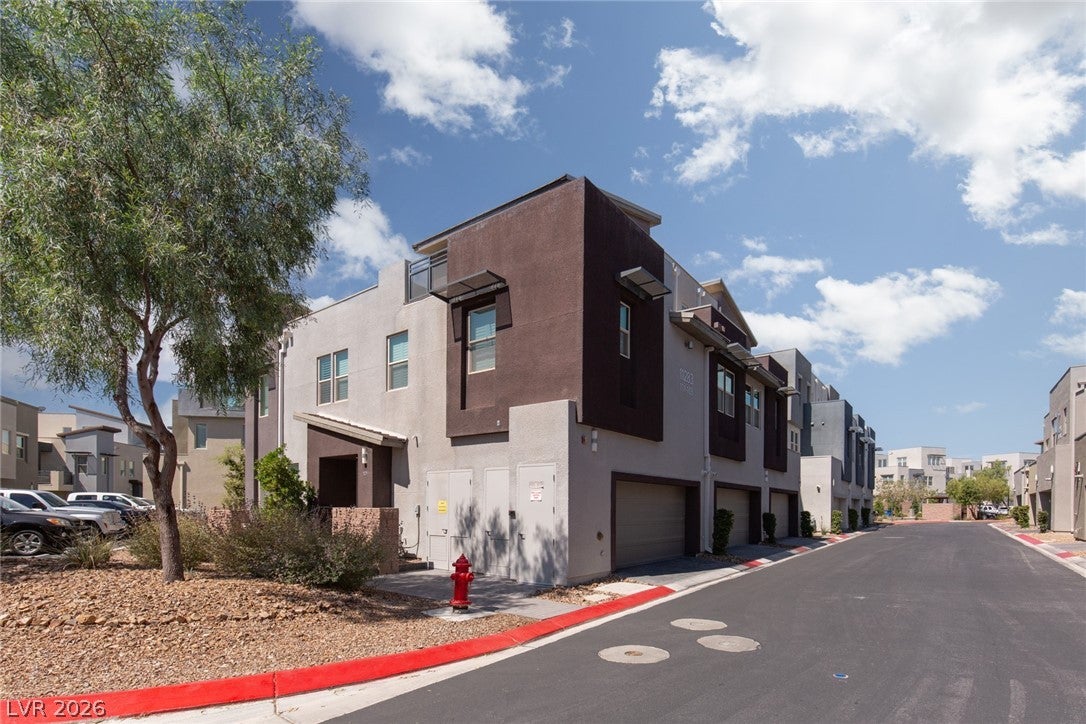
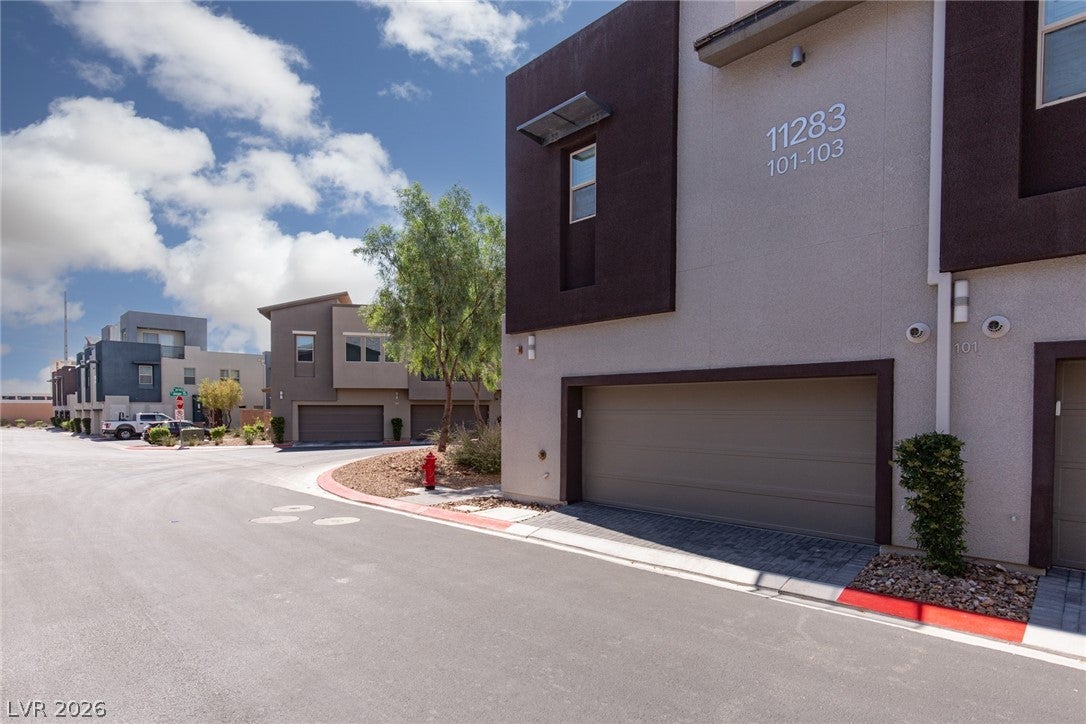
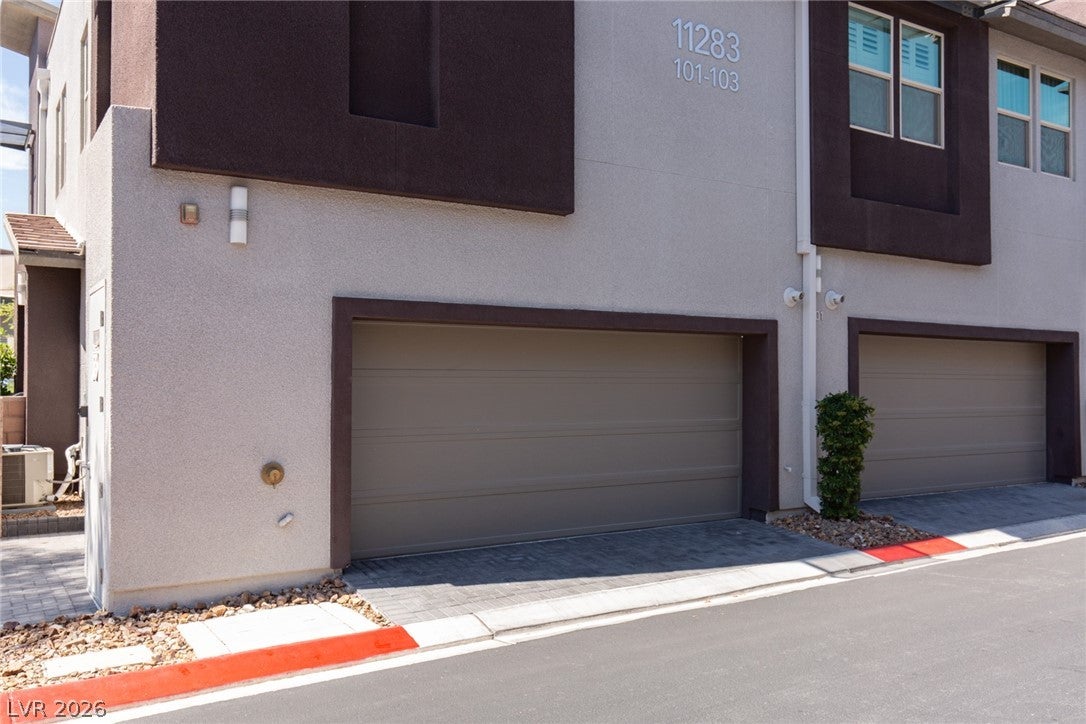
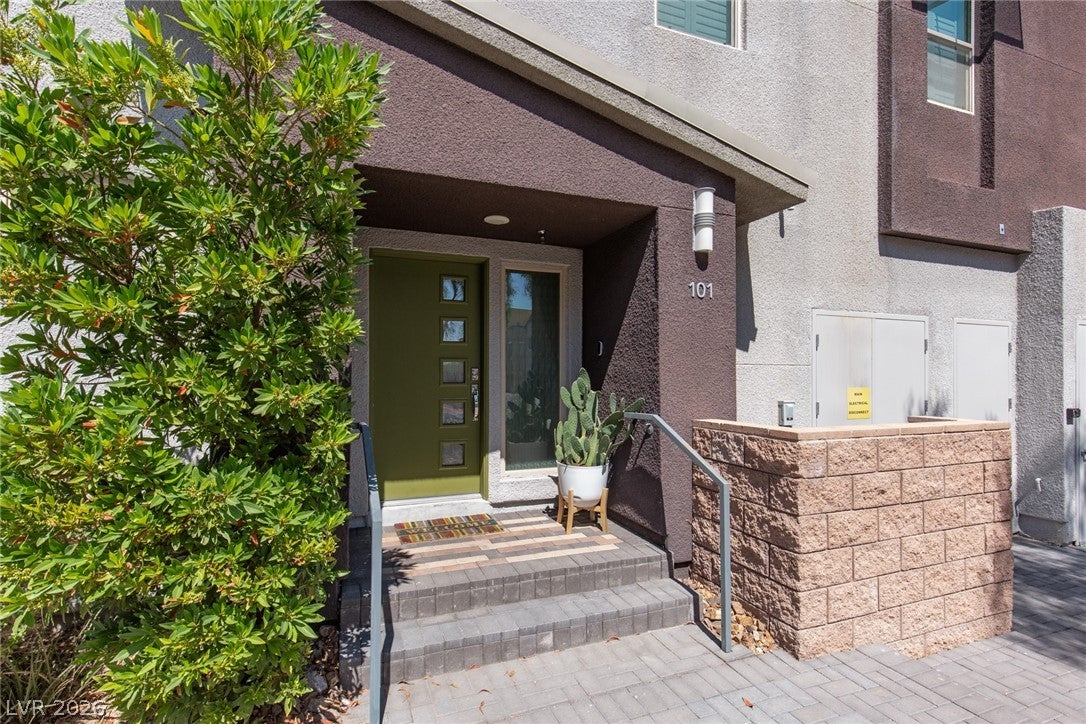
Fully furnished luxury townhome in the desirable Summerlin community of Affinity which is located near Downtown Summerlin & Red Rock Casino. This 2 bedroom, 2 1/2-bathroom home is located in a license plate monitored gated community. Enjoy access to the community pool, spa, and fitness center for relaxation and recreation. The home features a wine refrigerator, built-in desk for two in the loft, primary and secondary closet built-ins, a secondary bedroom with a shower/bath, and a wall safe. Condo includes a tankless water heater, filtration, and a reverse osmosis system. The garage comes equipped with storage and a workbench. Tech features include both a Nest thermostat and doorbell as well as remote controlled shutters in the loft. There is a main level balcony and a top-level deck with a panoramic view of the mountains and Red Rock Casino! Experience the ultimate convenience with big box stores including Costco, major anchor stores and freeway access all a half mile away!

Save
Ask
Tour
Hide
Share
Listing Snapshot
Price 
$3,900
Days On Site 
15 Days
Bedrooms 
2
Inside Area (SqFt) 
1,878 sqft
Total Baths 
3
Full Baths 
1
Partial Baths 
2
Lot Size 
0.0805 Acres
Year Built 
2018
MLS® Number 
2820518
Status 
Active
Property Tax 
N/A
HOA/Condo/Coop Fees 
N/A
Sq Ft Source 
N/A
Friends & Family
Recent Activity
a week agoStatus changed to Active
a week agoListing updated with changes from the MLS®
2 weeks agoPrice changed to $3,900
2 weeks agoListing first seen on site
General Features
Acres 
0.0805
Attached Garage 
Yes
Available on 
2026-10-02
Direction Faces 
North
Disclosures 
Covenants Restrictions Disclosure
Garage 
Yes
Garage Spaces 
2
Parking 
AttachedGarageGarage Door OpenerInside EntrancePrivateStorageWorkshop in Garage
Pets 
Yes
Property Sub Type 
Condominium
Sewer 
Public Sewer
SqFt Total 
1878
Style 
ThreeStory
Utilities 
Cable Available
Zoning 
Multi-Family
Interior Features
Appliances 
DryerDishwasherDisposalGas OvenGas RangeMicrowaveRefrigeratorWater SoftenerTankless Water HeaterWasher/DryerWater PurifierWine RefrigeratorWasherWater Heater
Cooling 
Ceiling Fan(s)Central AirElectric
Flooring 
Carpet
Furnished 
Furnished
Heating 
Natural GasCentral
Interior 
Ceiling Fan(s)
Laundry Features 
Gas Dryer HookupLaundry Closet
Window Features 
Window CoveringsBlindsPlantation Shutters
Bedroom 2 
Dimensions - 14x13Description - Ceiling Fan,Ceiling Light,Closet,With Bath
Great Room 
Dimensions - 19x13Description - Downstairs
Kitchen 
Description - Breakfast Bar/Counter,Garden Window,Island,Lighting Recessed,Quartz Countertops,Stainless Steel Appliances,Tile Flooring,Walk-in Pantry
Loft 
Dimensions - 16x15Description - Ceiling Fan
PrimaryBathroom 
Description - Double Sink,Shower Only
PrimaryBedroom 
Dimensions - 15x13Description - Ceiling Fan,Ceiling Light,Custom Closet,Walk-In Closet(s)
Save
Ask
Tour
Hide
Share
Exterior Features
Construction Details 
FrameStucco
Exterior 
Balcony
Fencing 
None
Patio And Porch 
Deck
Pool Features 
Community
Roof 
Flat
View 
CityMountain(s)
Waterview 
CityMountain(s)
Windows/Doors 
Window CoveringsBlindsPlantation Shutters
Community Features
Association Amenities 
Fitness CenterPoolSpa/Hot Tub
Community Features 
Pool
Schools
School District
Unknown
Elementary School
Goolsby, Judy & John,Goolsby, Judy & John
Middle School
Rogich Sig
High School
Palo Verde
Listing courtesy of ERA Brokers Consolidated (702) 992-7846

logo

Listing information is provided by Participants of the Greater Las Vegas Association of Realtors. IDX information is provided exclusively for personal, non-commercial use, and may not be used for any purpose other than to identify prospective properties consumers may be interested in purchasing. Information is deemed reliable but not guaranteed. Copyright 2026, Greater Las Vegas Association of Realtors.
Last checked: 2026-10-06 09:33 AM UTC

Neighborhood & Commute
Source: Walkscore
Save
Ask
Tour
Hide
Share