Save
Ask
Tour
Hide
Share
$4,740
15 Days On Site

1765 Belcastro Street
Las Vegas, NV 89117

For Rent|Single Family Residence|Active
4
Beds
3
Total Baths
2
Full Baths
1
Partial Bath
2,295
SqFt
$2
/SqFt
1984
Built
Subdivision:
Section 10
County:
Clark
Listing courtesy of Vertex Realty & Property Manag (702) 460-6423
Call Now: 702-688-3508
Is this the listing for you? We can help make it yours.
702-688-3508
1765 Belcastro Street1765 Belcastro Street1765 Belcastro Street1765 Belcastro Street
Save
Ask
Tour
Hide
Share

Mortgage Calculator

Monthly Payment (Est.)

Enter an interest rate to see your estimated monthly payment.
Calculator powered by Showcase IDX, a Constellation1 Company. Copyright ©2026 Information is deemed reliable but not guaranteed.

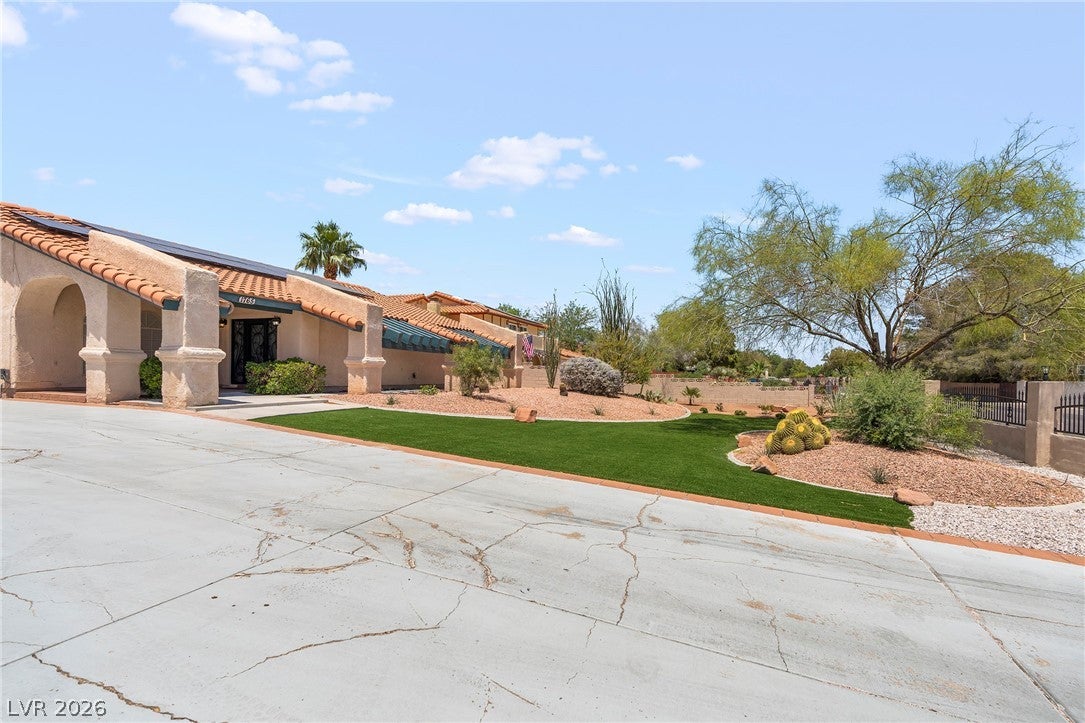
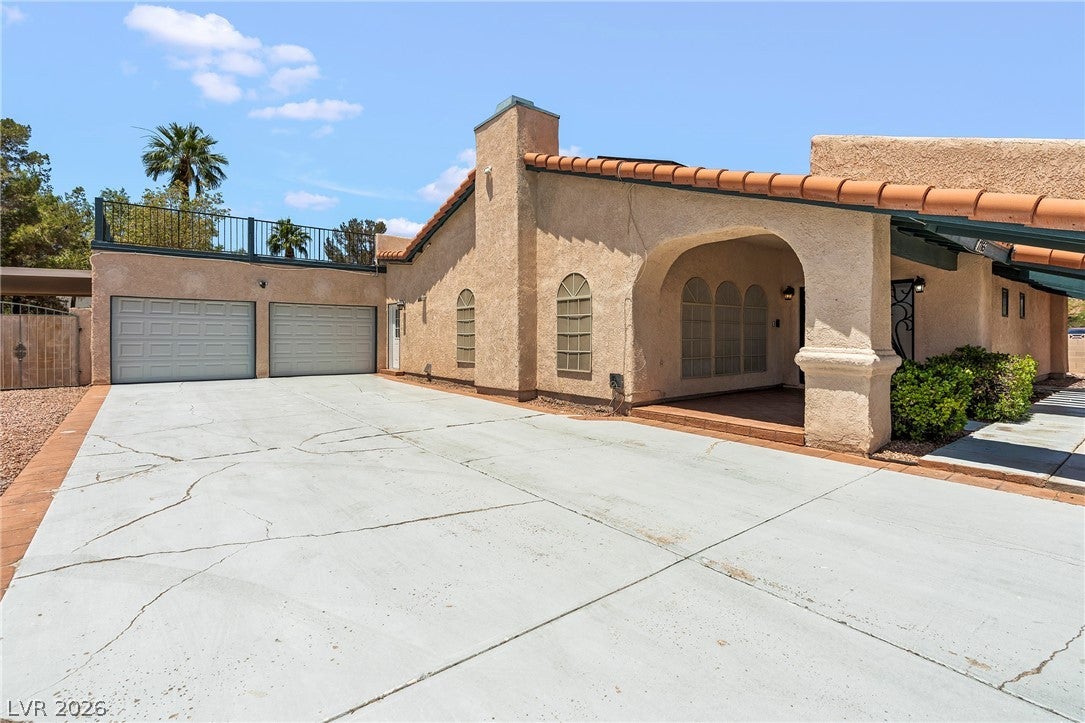
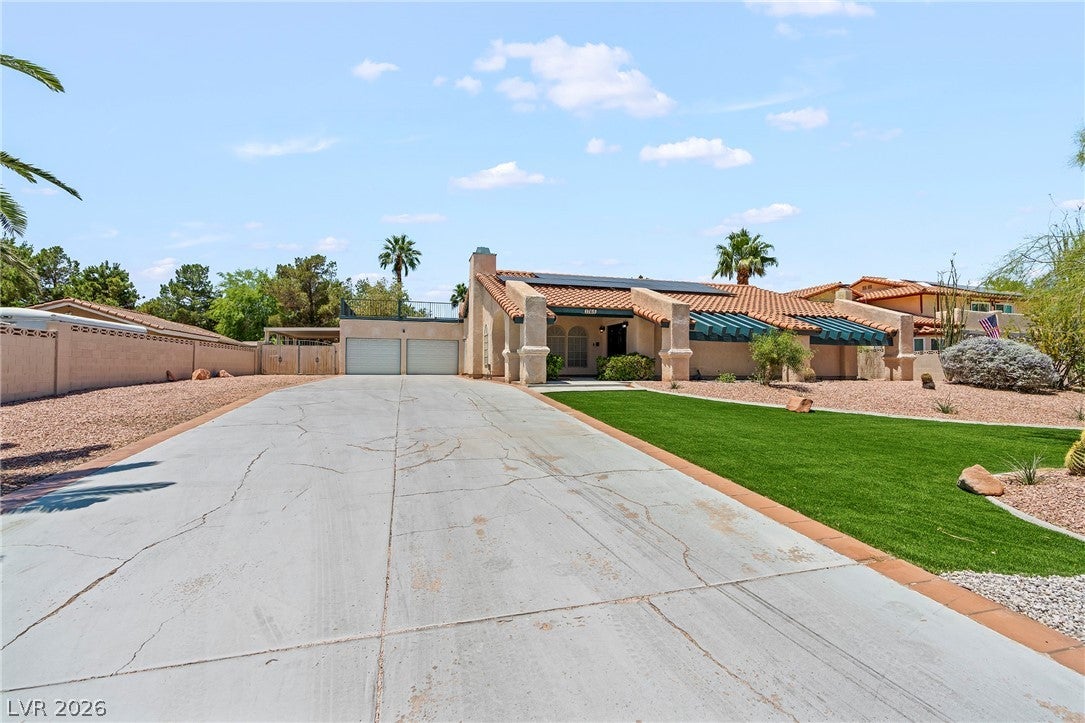
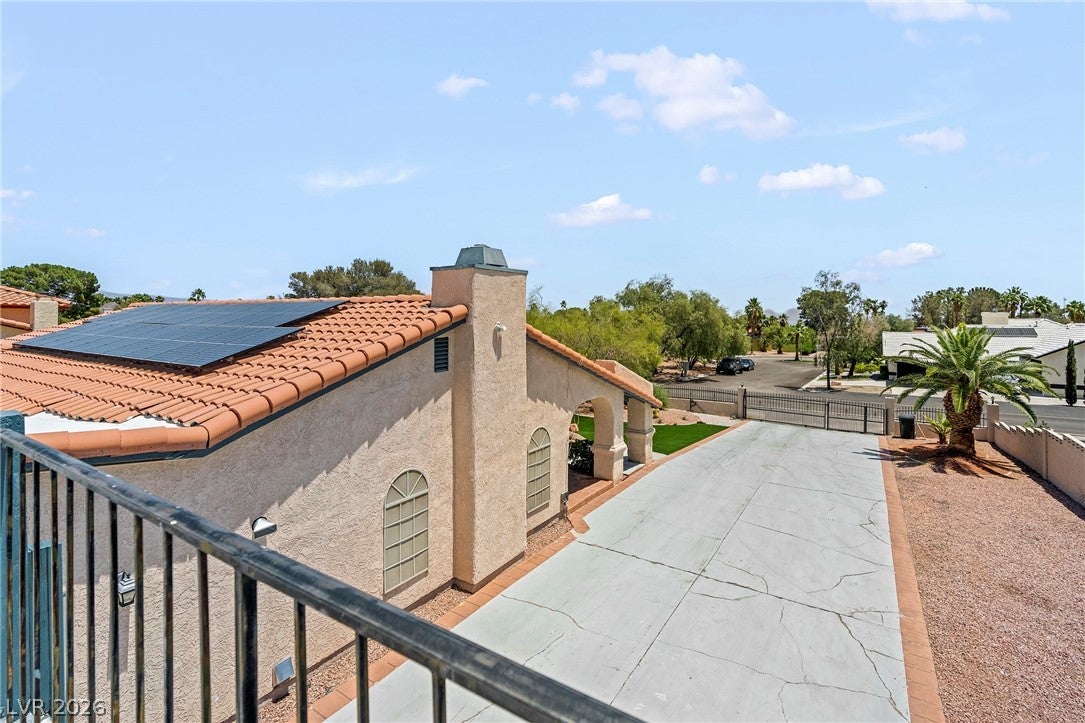
CURRENTLY TENANT OCCUPIED, IT WILL BE AVAILABLE AFTER OCTOBER 16TH, 2026. This rental home is FURNISHED. Beautiful single-story Custom Home in the historic SECTION 10, prime location next to SUMMERLIN nestled on nearly half-acre lot. Open floor plan with family room that flows into the dining room. Vaulted Ceilings, 4 large bedrooms, 3 bathrooms and 2-car garage and long driveway for additional parking or guest parking. Privately gated fence, and the spacious and long driveway giving you ample parking spaces for RV Parking, and all your toys. Balcony above the garage with magnificent views of the Las Vegas Valley. Newly installed landscape with synthetic grass and patio areas. The large backyard features a large and beautiful patio with barbeque area, gorgeous newly re-surfaced swimming pool and Tiki Bar, ideal for your relaxation and entertaining. CENTRALLY LOCATED WITH EASY ACCESS TO THE LAS VEGAS STRIP, SHOPPING, RESTAURANT AND NEARBY TO THE BEAUTIFUL SUMMERLIN DEVELOPMENT. RENT PRICE INCLUDES POOL & LANDSCAPE MAITENANCE, SEWER & TRASH.

Save
Ask
Tour
Hide
Share
Listing Snapshot
Price 
$4,740
Days On Site 
15 Days
Bedrooms 
4
Inside Area (SqFt) 
2,295 sqft
Total Baths 
3
Full Baths 
2
Partial Baths 
1
Lot Size 
0.48 Acres
Year Built 
1984
MLS® Number 
2820521
Status 
Active
Property Tax 
N/A
HOA/Condo/Coop Fees 
N/A
Sq Ft Source 
N/A
Friends & Family
Recent Activity
2 weeks agoListing updated with changes from the MLS®
2 weeks agoListing first seen on site
General Features
Acres 
0.48
Attached Garage 
Yes
Available on 
2026-10-16
Direction Faces 
East
Garage 
Yes
Garage Spaces 
2
Parking 
AttachedGarageGarage Door OpenerGuestInside EntrancePrivateRV Access/ParkingStorage
Parking Spaces 
2
Pets 
No
Property Sub Type 
Single Family Residence
Sewer 
Septic Tank
SqFt Total 
2295
Style 
OneStory
Utilities 
Cable Available
Zoning 
Single Family
Interior Features
Appliances 
Built-In Gas OvenDryerDishwasherDisposalMicrowaveRefrigeratorTankless Water HeaterWasher/DryerWine RefrigeratorWasherWater Heater
Cooling 
Ceiling Fan(s)Central AirElectric
Electric 
Photovoltaics Seller Owned
Fireplace 
Yes
Fireplace Features 
Glass DoorsLiving RoomWood Burning
Fireplaces 
1
Flooring 
CarpetHardwoodTile
Furnished 
Furnished
Heating 
Natural GasCentral
Interior 
Ceiling Fan(s)Master Downstairs
Laundry Features 
Gas Dryer HookupMain Level
Spa 
Yes
Window Features 
Window CoveringsBlinds
Bedroom 2 
Dimensions - 13x12Description - Ceiling Fan,Ceiling Light,Closet
Bedroom 3 
Dimensions - 13x13Description - Ceiling Fan,Ceiling Light,Closet
Bedroom 4 
Dimensions - 15x13Description - Ceiling Fan,Ceiling Light,Closet
Dining Room 
Dimensions - 23x12Description - Dining Area,Family Room/Dining Combo,Living Room/Dining Combo
Kitchen 
Description - Breakfast Bar/Counter,Breakfast Nook/Eating Area,Island,Tile Flooring
Living Room 
Dimensions - 23x13Description - Entry Foyer,Front
PrimaryBathroom 
Description - Double Sink,Separate Shower,Separate Tub
PrimaryBedroom 
Dimensions - 25x19Description - Ceiling Light,Custom Closet,Downstairs
Save
Ask
Tour
Hide
Share
Exterior Features
Construction Details 
FrameStucco
Fencing 
BlockBack Yard
Lot Features 
Sprinklers In RearSprinklers In FrontLandscaped
Pool Features 
In GroundPrivate
Private Pool 
Yes
Roof 
Tile
Spa 
Yes
Spa Features 
In Ground
Windows/Doors 
Window CoveringsBlinds
Community Features
Association Amenities 
None
Schools
School District
Unknown
Elementary School
Derfelt, Herbert A.,Derfelt, Herbert A.
Middle School
Johnson Walter
High School
Bonanza
Listing courtesy of Vertex Realty & Property Manag (702) 460-6423

logo

Listing information is provided by Participants of the Greater Las Vegas Association of Realtors. IDX information is provided exclusively for personal, non-commercial use, and may not be used for any purpose other than to identify prospective properties consumers may be interested in purchasing. Information is deemed reliable but not guaranteed. Copyright 2026, Greater Las Vegas Association of Realtors.
Last checked: 2026-10-07 01:49 AM UTC

Neighborhood & Commute
Source: Walkscore
Save
Ask
Tour
Hide
Share