Save
Ask
Tour
Hide
Share
$4,000,000
New Listing

TURNBERRY PLACE
2777 Paradise Rd 3302
Las Vegas, NV 89109

For Sale|Residential|Active
3
Beds
5
Total Baths
3
Full Baths
2
Partial Baths
5,609
SqFt
$713
/SqFt
2005
Built
Subdivision:
Turnberry Place Phase 4
County:
Clark
Listing courtesy of ERA Brokers Consolidated (702) 595-5688
Call Now: 702-688-3508
Is this the listing for you? We can help make it yours.
702-688-3508
2777 Paradise Rd 33022777 Paradise Rd 33022777 Paradise Rd 33022777 Paradise Rd 3302
Save
Ask
Tour
Hide
Share

Mortgage Calculator

Monthly Payment (Est.)

Enter an interest rate to see your estimated monthly payment.
Calculator powered by Showcase IDX, a Constellation1 Company. Copyright ©2026 Information is deemed reliable but not guaranteed.

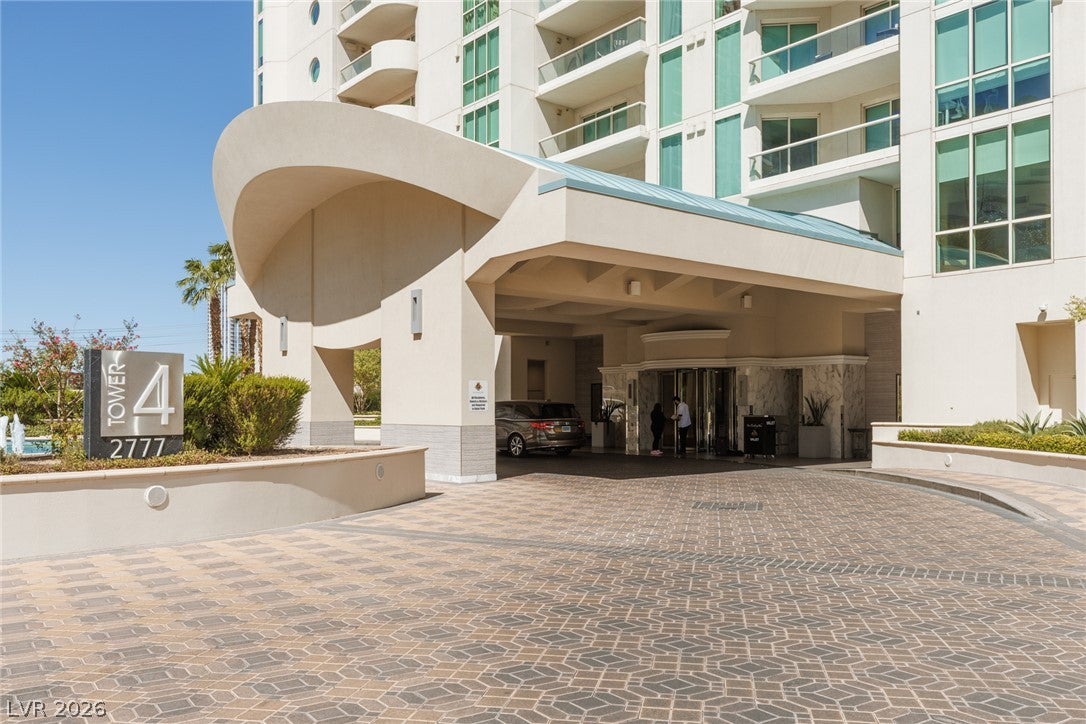
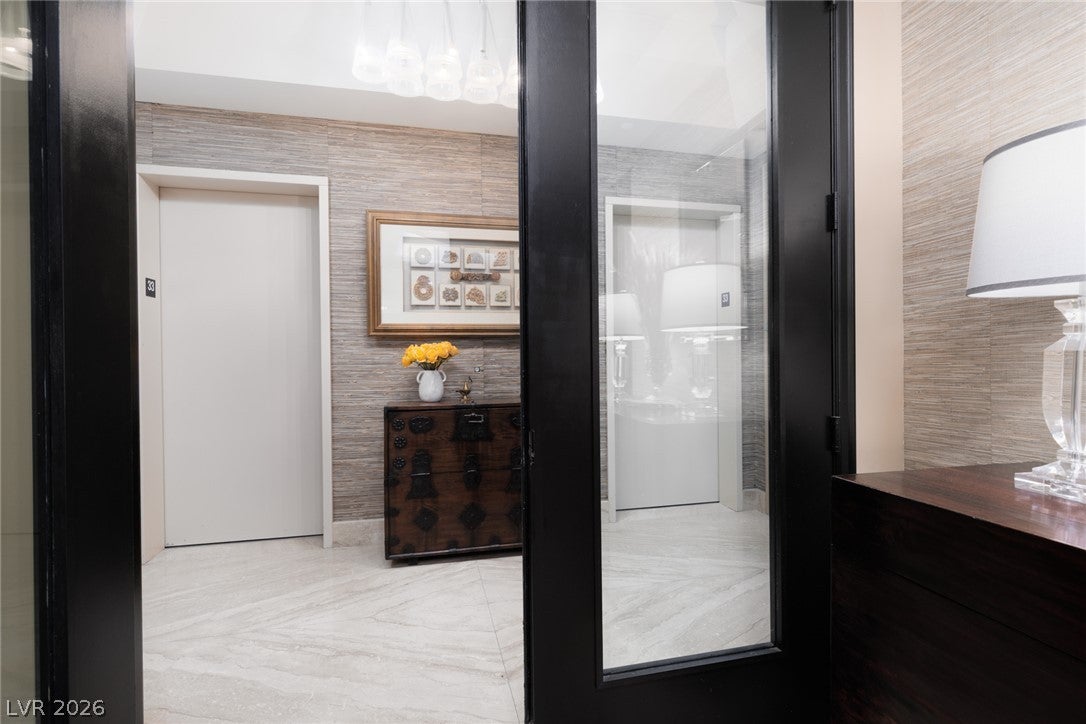
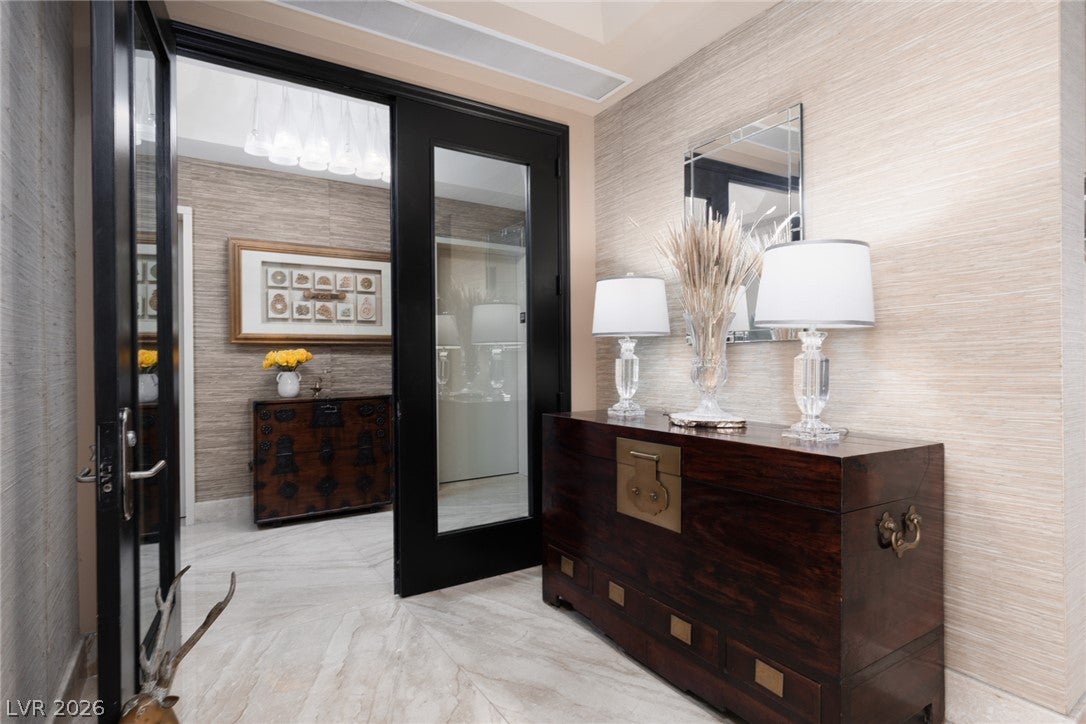
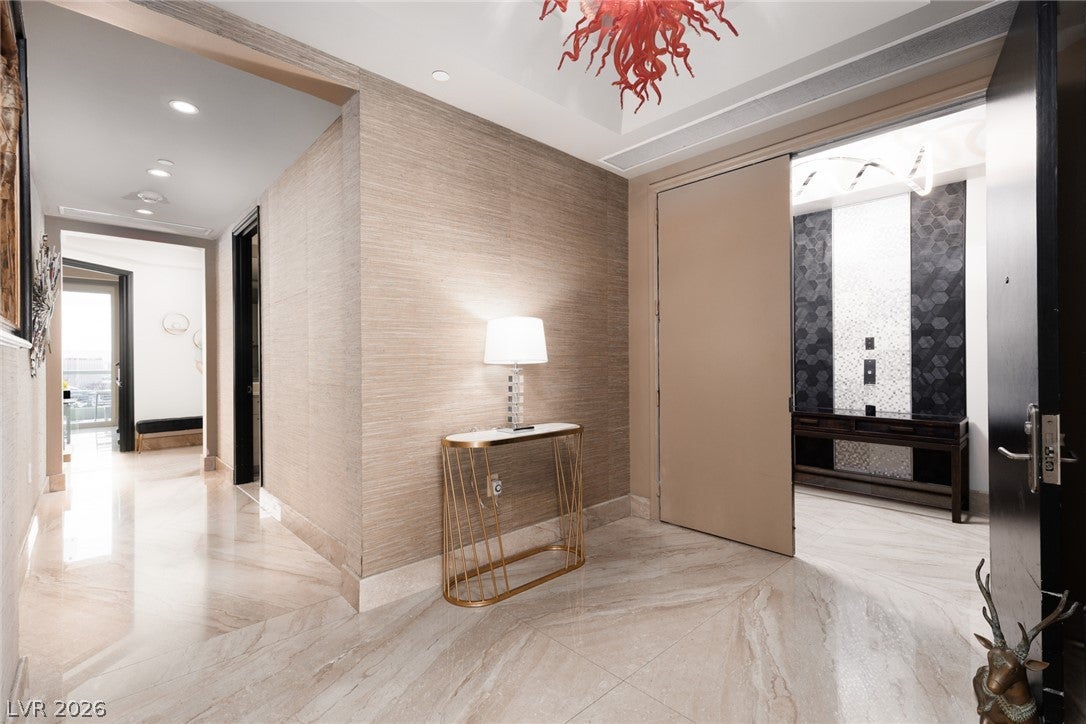
Perched high above the Las Vegas skyline, this 33rd-floor, 5,609 sq. ft. penthouse at Four Turnberry Place delivers a level of scale, privacy, and sophistication rarely found in high-rise living. Created by combining two penthouse units into one extraordinary residence, the private elevator opens directly into your own foyer and a spectacular 44' x 21' great room with marble flooring, fireplace, and elongated terrace offering sweeping views of the Las Vegas Country Club golf course, Sunrise Mountain, and downtown area. Two kitchens include a primary kitchen with granite counters and built-in appliances, plus a secondary kitchen/wet bar designed for entertaining. The expansive primary suite opens to a private terrace showcasing dazzling Strip and Sphere views and features two walk-in closets, including an exceptionally large custom closet with extensive built-ins and a private safe. The impressive primary bath offers separate vanity areas and showers plus a spa tub. One secondary bedroom functions as a second primary suite with its own terrace, and the third bedroom also offers great views. A private office/den sits near the main entrance — ideal for remote work or a computer station. A remarkable estate in the sky with exceptional space, privacy, and views in nearly every direction. The HOA fee includes guard-gated entry, water, gas, trash, valet, concierge, limo service, security, & management.

Save
Ask
Tour
Hide
Share
Listing Snapshot
Price 
$4,000,000
Days On Site 
0 Days
Bedrooms 
3
Inside Area (SqFt) 
5,609 sqft
Total Baths 
5
Full Baths 
3
Partial Baths 
2
Lot Size 
N/A
Year Built 
2005
MLS® Number 
2820556
Status 
Active
Property Tax 
$15,801
HOA/Condo/Coop Fees 
$3,337 monthly
Sq Ft Source 
N/A
Friends & Family
Recent Activity
11 hours agoListing first seen on site
18 hours agoListing updated with changes from the MLS®
General Features
Parking 
AssignedCoveredValetGuest
Parking Spaces 
4
Pets 
Number LimitSize LimitYes
Security 
Closed Circuit Camera(s)Security GuardSecurity SystemGated Community24 Hour Security
SqFt Total 
5609
Style 
HighRisePenthouse
Utilities 
Cable Available
Interior Features
Appliances 
Built-In Electric OvenConvection OvenDryerDishwasherDisposalGas RangeMicrowaveRefrigeratorWine RefrigeratorWasherOven
Cooling 
Electric
Fireplace Features 
Great Room
Flooring 
Marble
Furnished 
Partially
Heating 
Natural GasCentral
Interior 
Wet Bar
Laundry Features 
Gas Dryer HookupLaundry Room
Window Features 
Window Coverings
Bedroom 2 
Dimensions - 12x14Description - Closet
Bedroom 3 
Dimensions - 10x21Description - Closet,TV/ Cable,Walk-In Closet(s),With Bath
Den 
Description - Other
Dining Room 
Dimensions - 14x16Description - Kitchen/Dining Room Combo
Great Room 
Dimensions - 44x25Description - Wet Bar
Kitchen 
Description - Breakfast Bar/Counter,Granite Countertops,Island
PrimaryBathroom 
Description - Make Up Table,Separate Shower,Separate Tub,Tub,Tub With Jets
PrimaryBedroom 
Dimensions - 26x20Description - Custom Closet,Pbr Separate From Other,Sitting Room,Walk-In Closet(s)
Save
Ask
Tour
Hide
Share
Exterior Features
Exterior 
Awning(s)
Patio And Porch 
Terrace
Pool Features 
Association
View 
CityGolf Course
Waterview 
CityGolf Course
Windows/Doors 
Window Coverings
Community Features
Association Amenities 
Dog ParkFitness CenterGatedBarbecuePoolSpa/Hot TubSecurityStorageConcierge
Association Fee 
$3337.0
Association Fee Frequency 
Monthly
Community Features 
Gated
Financing Terms Available 
CashConventional
Schools
School District
Unknown
Elementary School
Park, John S.,Park, John S.
Middle School
Martin Roy
High School
Valley
Listing courtesy of ERA Brokers Consolidated (702) 595-5688

logo

Listing information is provided by Participants of the Greater Las Vegas Association of Realtors. IDX information is provided exclusively for personal, non-commercial use, and may not be used for any purpose other than to identify prospective properties consumers may be interested in purchasing. Information is deemed reliable but not guaranteed. Copyright 2026, Greater Las Vegas Association of Realtors.
Last checked: 2026-09-24 10:30 AM UTC

Neighborhood & Commute
Source: Walkscore
Save
Ask
Tour
Hide
Share