Save
Ask
Tour
Hide
Share
$809,900
1 Day On Site

7665 Serenity Bay Lane
North Las Vegas, NV 89084

For Sale|Single Family Residence|Active
6
Beds
5
Total Baths
2
Full Baths
3
Partial Baths
4,443
SqFt
$182
/SqFt
2025
Built
Subdivision:
The Villages At Tule Spgs Parcel 112
County:
Clark
Listing courtesy of North American Realty of NV (702) 800-1314
Call Now: 702-688-3508
Is this the listing for you? We can help make it yours.
702-688-3508
7665 Serenity Bay Lane7665 Serenity Bay Lane7665 Serenity Bay Lane7665 Serenity Bay Lane
Save
Ask
Tour
Hide
Share

Mortgage Calculator

Monthly Payment (Est.)

Enter an interest rate to see your estimated monthly payment.
Calculator powered by Showcase IDX, a Constellation1 Company. Copyright ©2026 Information is deemed reliable but not guaranteed.

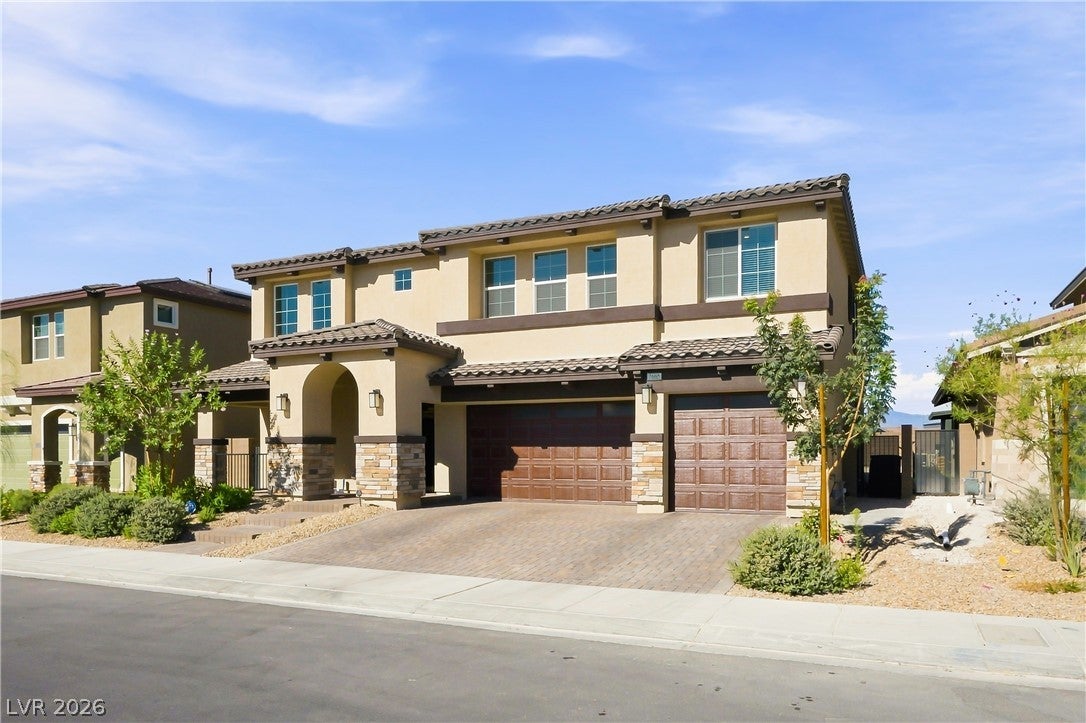
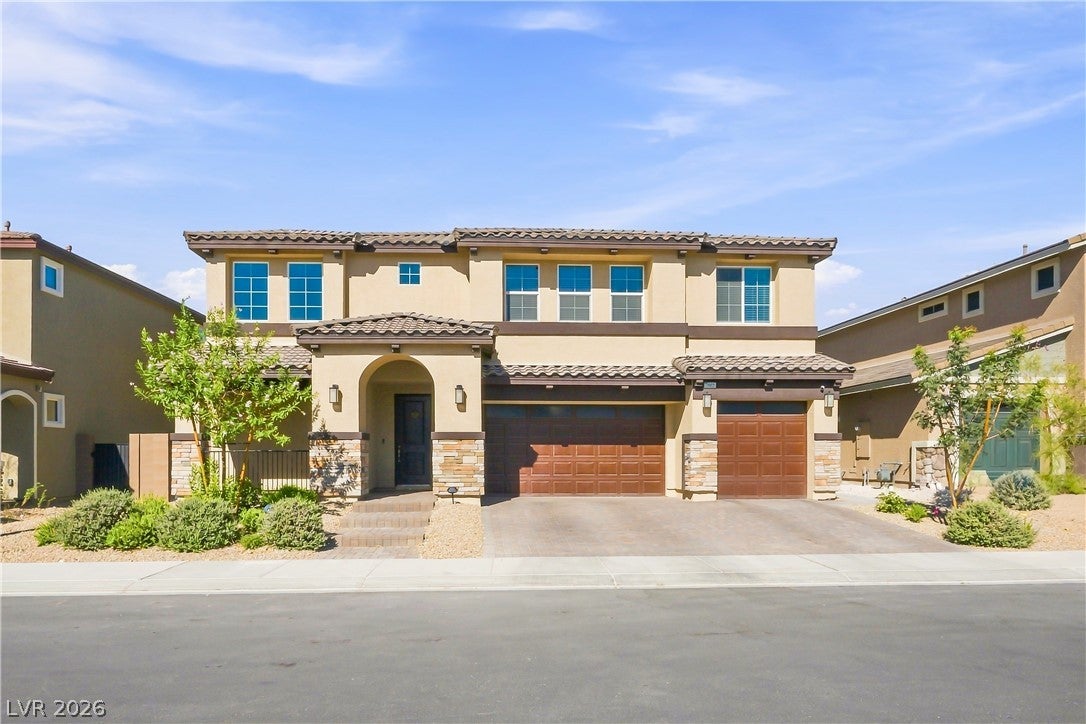
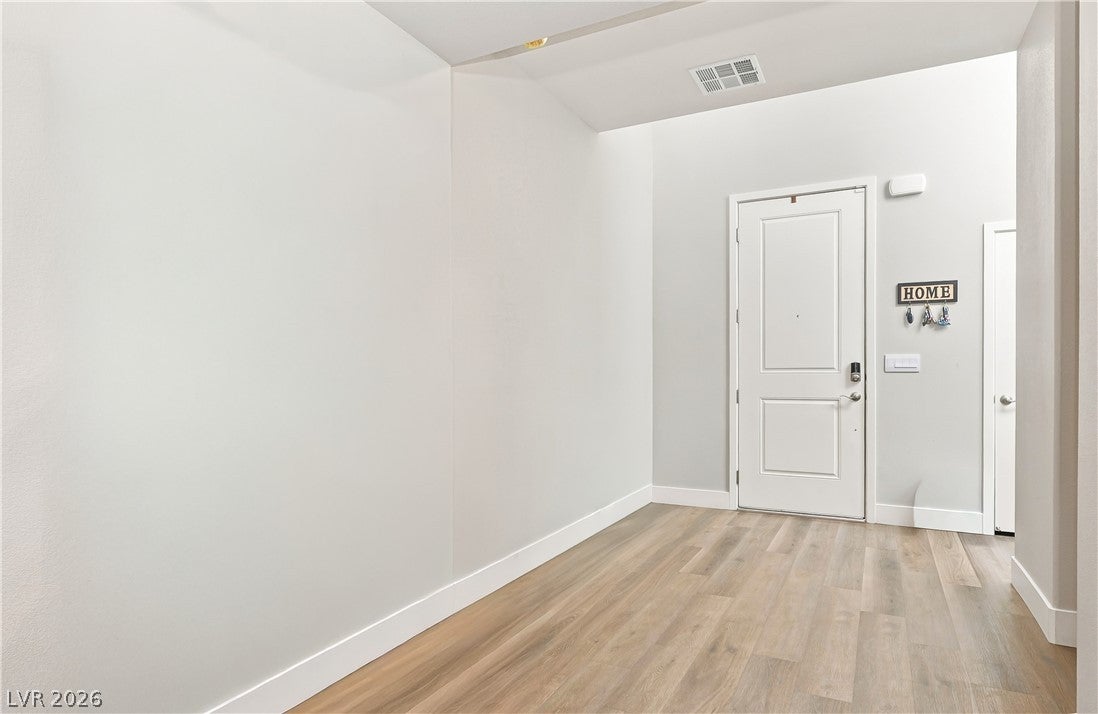
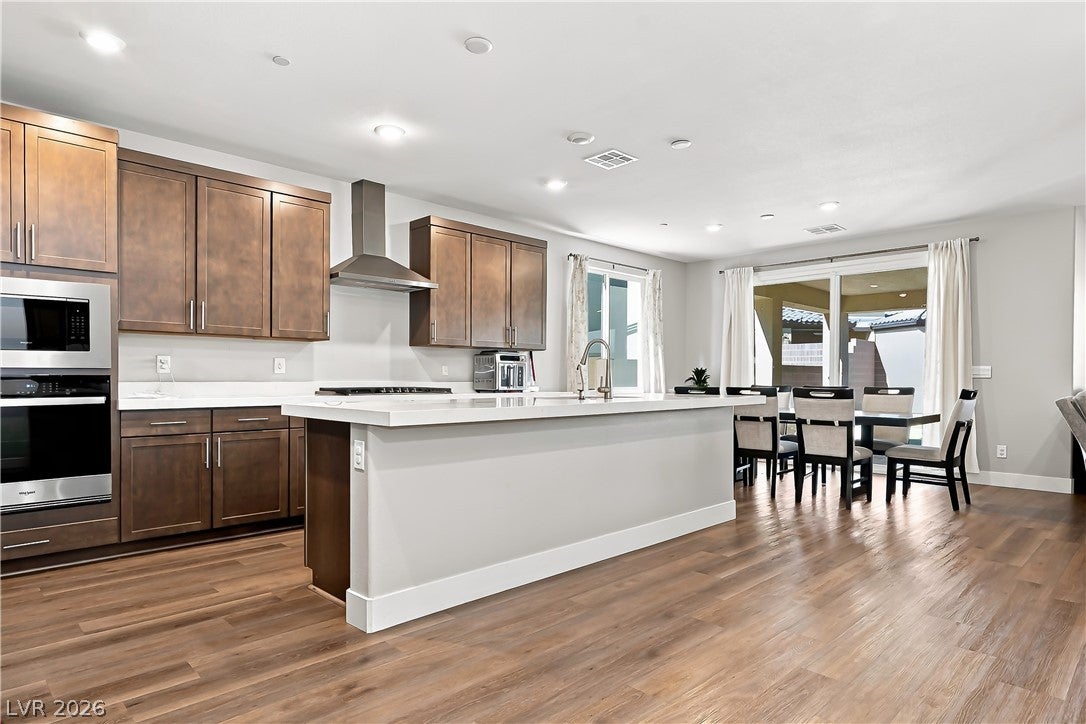
Step into modern comfort and flexible living in this impressive home built in 2025. An inviting arched entry, stone accents, paver driveway, and 3-car garage create a memorable first impression. Inside, the bright, open floor plan features 6 bedrooms, 4.5 bathrooms, luxury vinyl plank flooring, abundant natural light, and a spacious great room designed for everyday living and entertaining. The beautifully appointed kitchen serves as the heart of the home with quartz countertops, an oversized island with seating, shaker style cabinetry, a walk-in pantry, gas cooktop, and double ovens. The downstairs multigenerational suite offers exceptional privacy and versatility with a separate entrance, living and dining areas, kitchenette, bedroom, bathroom, and walk-in closet. Upstairs, a generous loft provides additional space for relaxing, working, entertaining, or recreation, while the spacious bedrooms offer comfort and flexibility. Outside, enjoy a covered patio, mountain views, and a blank canvas backyard ready to become your ideal outdoor retreat. With its thoughtful layout, modern finishes, and versatile living spaces, this home is ready to complement your lifestyle. Schedule your private showing today!

Save
Ask
Tour
Hide
Share
Listing Snapshot
Price 
$809,900
Days On Site 
1 Day
Bedrooms 
6
Inside Area (SqFt) 
4,443 sqft
Total Baths 
5
Full Baths 
2
Partial Baths 
3
Lot Size 
0.16 Acres
Year Built 
2025
MLS® Number 
2820601
Status 
Active
Property Tax 
$1,331
HOA/Condo/Coop Fees 
$81 monthly
Sq Ft Source 
N/A
Friends & Family
Recent Activity
yesterdayListing first seen on site
yesterdayListing updated with changes from the MLS®
General Features
Acres 
0.16
Attached Garage 
Yes
Direction Faces 
East
Garage 
Yes
Garage Spaces 
3
Green Energy Efficient 
DoorsWindows
Parking 
AttachedGaragePrivate
Property Sub Type 
Single Family Residence
Sewer 
Public Sewer
SqFt Total 
4443
Style 
TwoStory
Utilities 
Underground Utilities
Water Source 
Public
Zoning 
Single Family
Interior Features
Appliances 
Built-In Gas OvenDishwasherDisposalGas Water HeaterWater Heater
Cooling 
Central AirElectric
Flooring 
CarpetVinyl
Furnished 
Unfurnished
Heating 
Natural GasCentralZoned
Interior 
Smart Thermostat
Laundry Features 
Gas Dryer HookupMain LevelUpper Level
Window Features 
Window CoveringsBlindsDouble Pane WindowsLow Emissivity Windows
Family Room 
Description - None
Great Room 
Dimensions - 17X17Description - Downstairs
Kitchen 
Dimensions - 11X12Description - Island,Quartz Countertops,Walk-in Pantry
Save
Ask
Tour
Hide
Share
Exterior Features
Exterior 
None
Fencing 
BrickBack Yard
Lot Features 
Landscaped
Roof 
Tile
View 
None
Waterview 
None
Windows/Doors 
Window CoveringsBlindsDouble Pane WindowsLow Emissivity Windows
Community Features
Association Amenities 
GatedPlayground
Association Fee 
$58.0
Association Fee Frequency 
Monthly
Additional Association Fee 
$23.0
Additional Association Fee Frequency 
Monthly
Horse Property 
None
Financing Terms Available 
AssumableCashConventionalFHAVA Loan
Schools
School District
Unknown
Elementary School
Triggs, Vincent,Triggs, Vincent
Middle School
Saville Anthony
High School
Legacy
Listing courtesy of North American Realty of NV (702) 800-1314

logo

Listing information is provided by Participants of the Greater Las Vegas Association of Realtors. IDX information is provided exclusively for personal, non-commercial use, and may not be used for any purpose other than to identify prospective properties consumers may be interested in purchasing. Information is deemed reliable but not guaranteed. Copyright 2026, Greater Las Vegas Association of Realtors.
Last checked: 2026-09-23 03:46 AM UTC

Neighborhood & Commute
Source: Walkscore
Save
Ask
Tour
Hide
Share