Save
Ask
Tour
Hide
Share
$549,900
18 Days On Site

261 Domani Drive
Henderson, NV 89074

For Sale|Single Family Residence|Active
4
Beds
3
Total Baths
2
Full Baths
1
Partial Bath
2,361
SqFt
$233
/SqFt
1993
Built
Subdivision:
Allegro
County:
Clark
Listing courtesy of Rustic Properties (702) 461-5526
Call Now: 702-688-3508
Is this the listing for you? We can help make it yours.
702-688-3508
261 Domani Drive261 Domani Drive261 Domani Drive261 Domani Drive
Save
Ask
Tour
Hide
Share

Mortgage Calculator

Monthly Payment (Est.)

Enter an interest rate to see your estimated monthly payment.
Calculator powered by Showcase IDX, a Constellation1 Company. Copyright ©2026 Information is deemed reliable but not guaranteed.

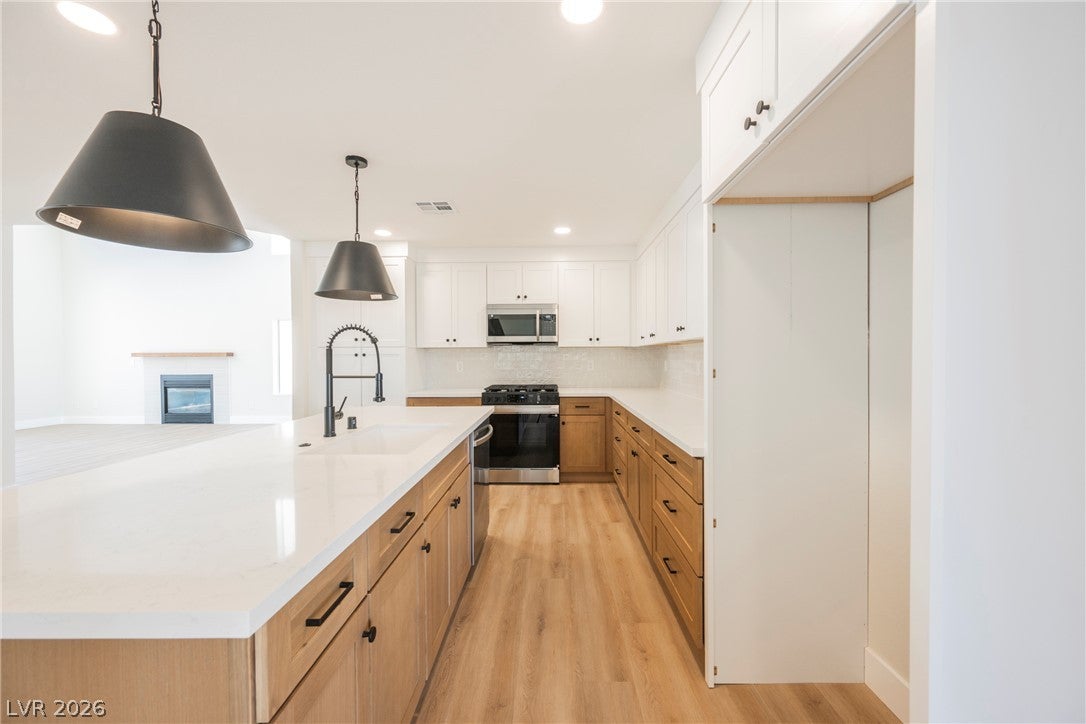
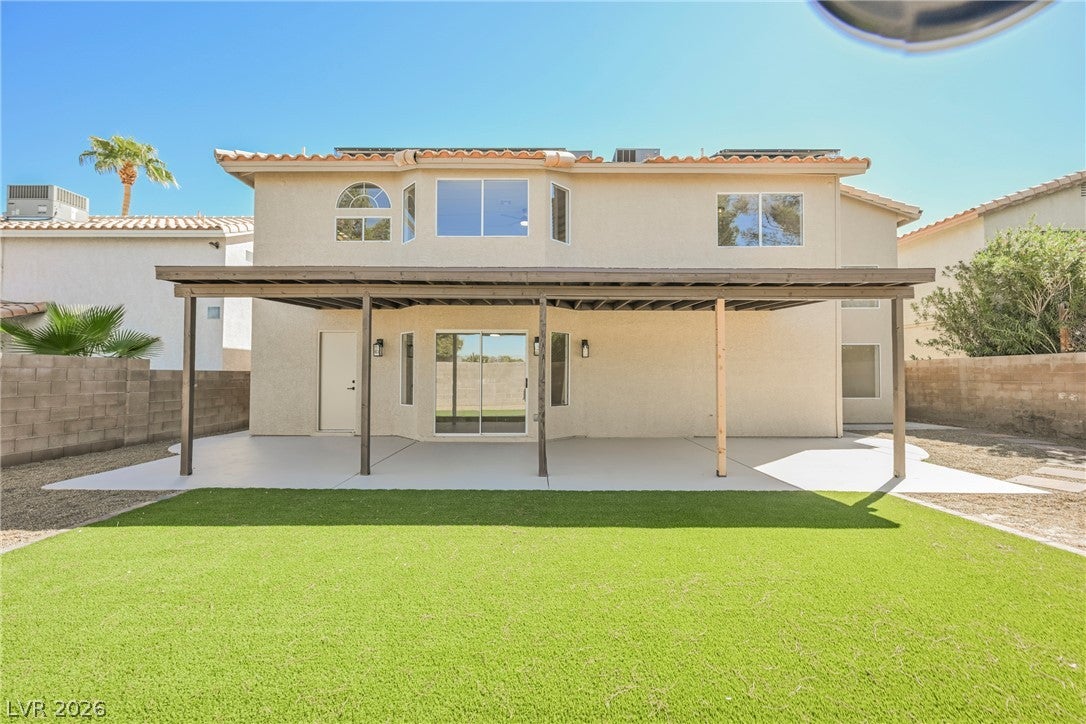
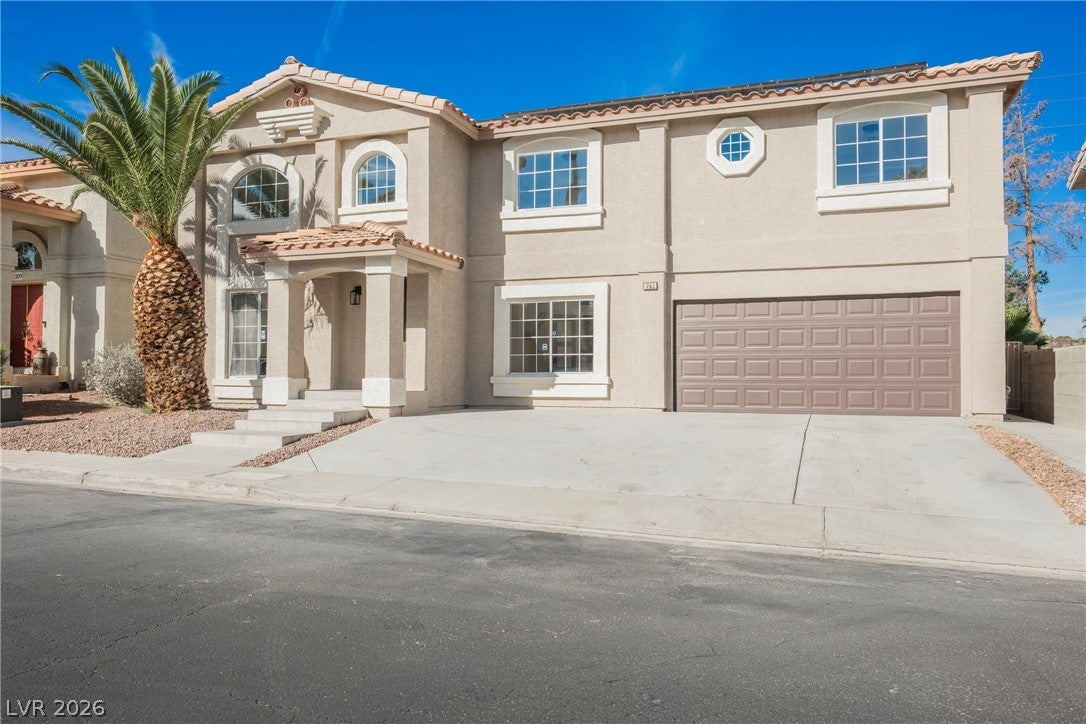
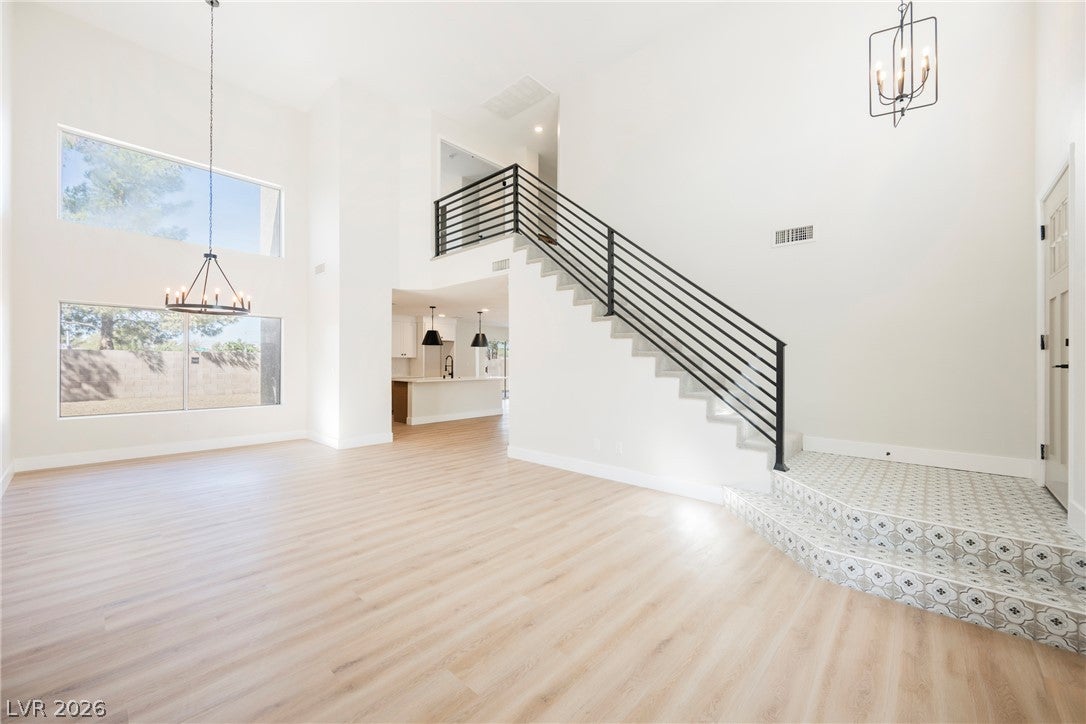
Elevate your expectations in Green Valley! This tastefully updated dream home is the epitome of understated luxury, just minutes from GVR! Bright and open, this 4 bedroom exudes sophistication with custom touches throughout. Luxurious plank vinyl flooring and sumptuous carpet complement a soothing modern paint palette. In the kitchen, massive slabs of quartz sit atop two-tone cabinets highlighted by bold accents, premium built in appliances and upgraded lighting. Opulence thrives in a massive owner's suite anchored by an unforgettable bathroom. Matte black shower hardware surrounded by custom tile and enclosed in plate glass impress immediately, while the freestanding tub & palatial dual vanity finish a spectacular room. Outside a covered patio offers a tranquil place to sit in a large backyard with synthetic grass that never need water! Don't forget to check out our 3D tour and schedule your private tour today!

Save
Ask
Tour
Hide
Share
Listing Snapshot
Price 
$549,900
Days On Site 
18 Days
Bedrooms 
4
Inside Area (SqFt) 
2,361 sqft
Total Baths 
3
Full Baths 
2
Partial Baths 
1
Lot Size 
0.11 Acres
Year Built 
1993
MLS® Number 
2820647
Status 
Active
Property Tax 
$1,953
HOA/Condo/Coop Fees 
$48 monthly
Sq Ft Source 
N/A
Friends & Family
Recent Activity
3 weeks agoListing first seen on site
3 weeks agoListing updated with changes from the MLS®
General Features
Acres 
0.11
Attached Garage 
Yes
Direction Faces 
North
Disclosures 
Principal Is Real Estate Licensed, Covenants Restrictions Disclosure
Energy Features 
Solar
Garage 
Yes
Garage Spaces 
2
Parking 
AttachedGaragePrivate
Property Sub Type 
Single Family Residence
Sewer 
Public Sewer
SqFt Total 
2361
Style 
TwoStory
Utilities 
Underground Utilities
Water Source 
Public
Zoning 
Single Family
Interior Features
Appliances 
DishwasherDisposalGas RangeMicrowave
Cooling 
Ceiling Fan(s)Central AirElectric
Electric 
Photovoltaics Third-Party Owned
Fireplace 
Yes
Fireplace Features 
Family RoomGas
Fireplaces 
1
Flooring 
CarpetVinyl
Furnished 
Unfurnished
Heating 
Natural GasCentral
Interior 
Ceiling Fan(s)
Laundry Features 
Gas Dryer HookupLaundry Room
Window Features 
Window CoveringsBlinds
Bedroom 2 
Dimensions - 12x12Description - Closet
Bedroom 3 
Dimensions - 12x12Description - Closet
Bedroom 4 
Dimensions - 12x12Description - Closet
Dining Room 
Dimensions - 12x11Description - Formal Dining Room
Family Room 
Dimensions - 15x12Description - Separate Family Room
Kitchen 
Description - Island
Living Room 
Dimensions - 16x14Description - Formal
PrimaryBathroom 
Description - Separate Tub
PrimaryBedroom 
Dimensions - 17x15Description - Upstairs
Save
Ask
Tour
Hide
Share
Exterior Features
Construction Details 
FrameStucco
Fencing 
BlockBack Yard
Lot Features 
Landscaped
Patio And Porch 
PatioCovered
Roof 
Tile
Windows/Doors 
Window CoveringsBlinds
Community Features
Association Fee 
$48.0
Association Fee Frequency 
Monthly
Horse Property 
None
Financing Terms Available 
CashConventionalFHAVA Loan
Schools
School District
Unknown
Elementary School
Cox, David M.,Cox, David M.
Middle School
Greenspun
High School
Silverado
Listing courtesy of Rustic Properties (702) 461-5526

logo

Listing information is provided by Participants of the Greater Las Vegas Association of Realtors. IDX information is provided exclusively for personal, non-commercial use, and may not be used for any purpose other than to identify prospective properties consumers may be interested in purchasing. Information is deemed reliable but not guaranteed. Copyright 2026, Greater Las Vegas Association of Realtors.
Last checked: 2026-10-10 08:26 AM UTC

Neighborhood & Commute
Source: Walkscore
Save
Ask
Tour
Hide
Share