Save
Ask
Tour
Hide
Share
$2,300
14 Days On Site

73 Sea Holly Way
Henderson, NV 89074

For Rent|Single Family Residence|Active
3
Beds
3
Total Baths
2
Full Baths
1
Partial Bath
1,680
SqFt
$1
/SqFt
1992
Built
Subdivision:
South Pointe Phase 1
County:
Clark
Listing courtesy of Aegis Investment & Management (702) 460-8252
Call Now: 702-688-3508
Is this the listing for you? We can help make it yours.
702-688-3508
73 Sea Holly Way73 Sea Holly Way73 Sea Holly Way73 Sea Holly Way
Save
Ask
Tour
Hide
Share

Mortgage Calculator

Monthly Payment (Est.)

Enter an interest rate to see your estimated monthly payment.
Calculator powered by Showcase IDX, a Constellation1 Company. Copyright ©2026 Information is deemed reliable but not guaranteed.

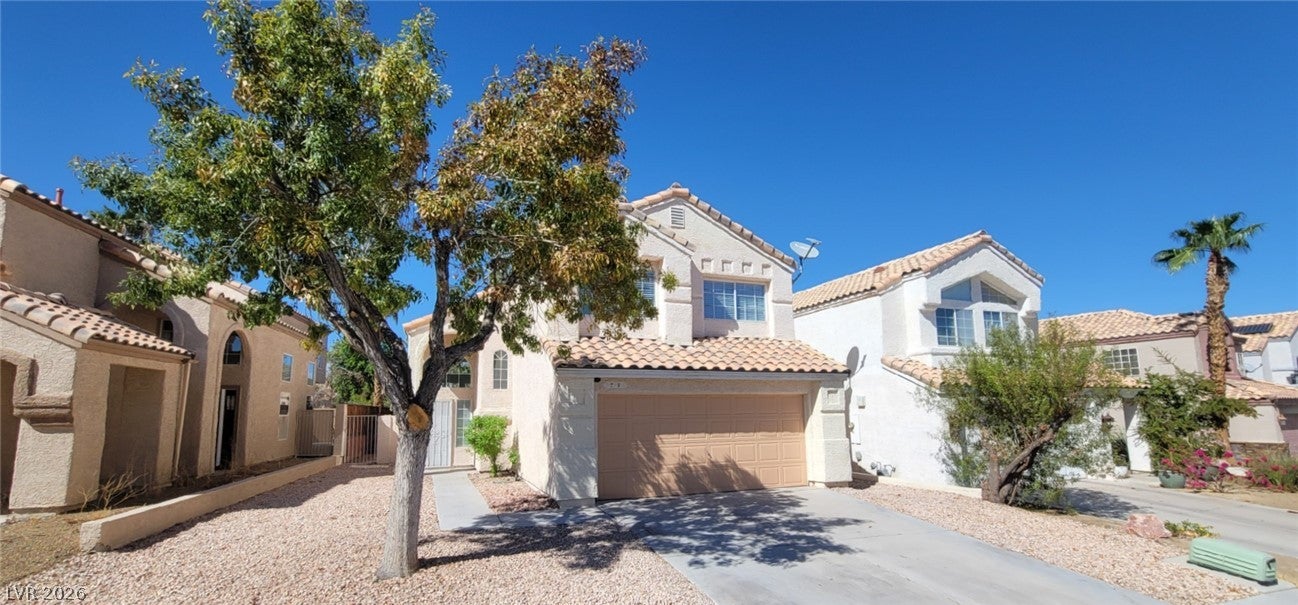
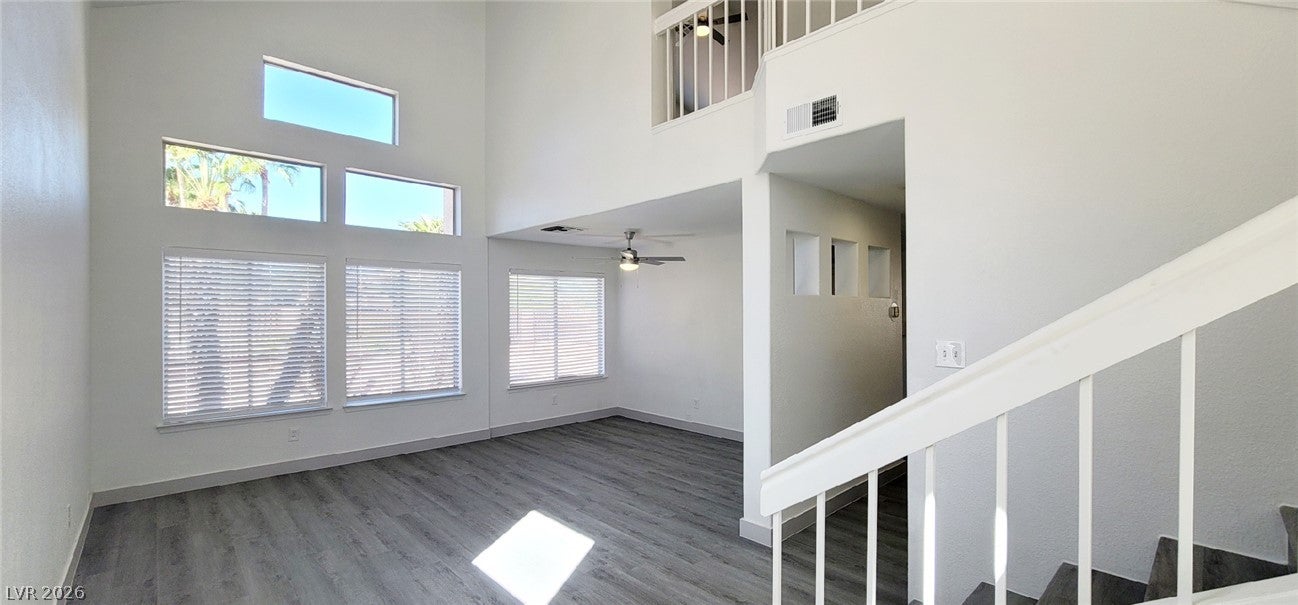
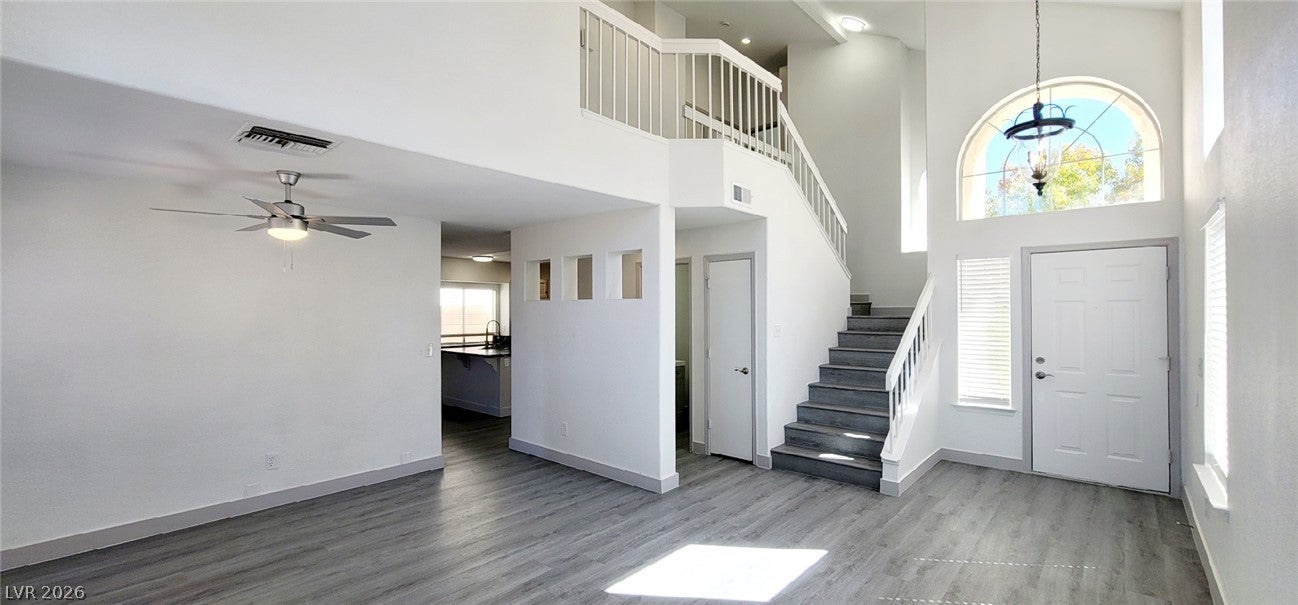
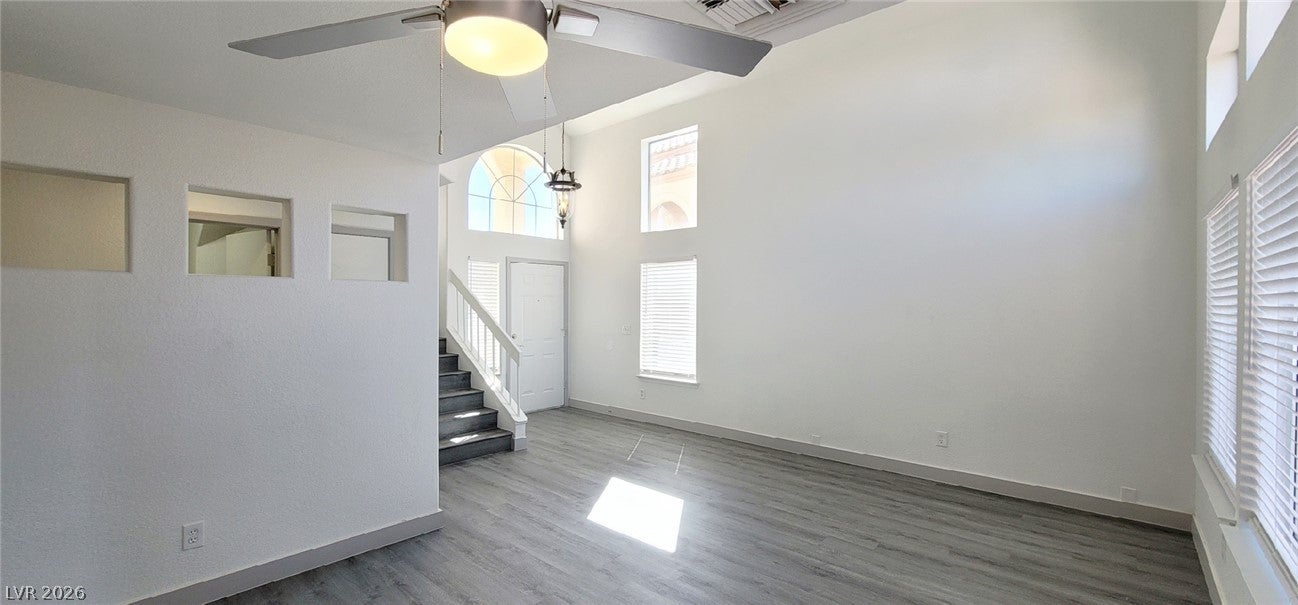
Bright and open 3 bedroom 2 story home in the heart of Green Valley. Right off of Green Valley pkwy and Pebble, you're close to a dozen of restaurants, grocery stores, GV Ranch hotel and casino, movie theaters, Recreation Center, public library, the District, easy access to freeway, etc. etc. A dream location. The house features vaulted ceilings, cozy decorative fireplace, cathedral ceilings in master bedroom, dual sinks, separate shower and tub in the master bathroom, large walk in closet with the mirror doors. Roomy backyard with palm trees, no immediate neighbors in the back. The house has been renovated with new kitchen countertop, new kitchen sink, newly installed laminate flooring through out the house and freshly painted. All cabinets and drawers have been fully installed with handle knobs and freshly painted . Certain dog breed does not allowed, please check before submit application. Prefer dogs under 30lbs. Pet rent and pet deposit are required. Ice maker /water dispenser from the fridge are disconnected and the owner will not provide it. $800 holding deposit is not refundable if you decide not to take the property. Property rented as is, no improvement provided. Security deposit may vary depending on financial status. The renter need to verify all information in this listing. Minimum credit score of 650 required from all applicants.

Save
Ask
Tour
Hide
Share
Listing Snapshot
Price 
$2,300
Days On Site 
14 Days
Bedrooms 
3
Inside Area (SqFt) 
1,680 sqft
Total Baths 
3
Full Baths 
2
Partial Baths 
1
Lot Size 
0.1 Acres
Year Built 
1992
MLS® Number 
2820675
Status 
Active
Property Tax 
N/A
HOA/Condo/Coop Fees 
N/A
Sq Ft Source 
N/A
Friends & Family
Recent Activity
2 weeks agoListing first seen on site
2 weeks agoListing updated with changes from the MLS®
General Features
Acres 
0.1
Available on 
2026-09-22
Direction Faces 
South
Disclosures 
Covenants Restrictions Disclosure
Garage 
Yes
Garage Spaces 
2
Parking 
GaragePrivate
Pets 
Yes
Property Sub Type 
Single Family Residence
SqFt Total 
1680
Style 
TwoStory
Utilities 
Cable Available
Zoning 
Single Family
Interior Features
Appliances 
DryerDishwasherDisposalGas OvenGas RangeMicrowaveRefrigeratorWasher/DryerWasher
Cooling 
Ceiling Fan(s)Central AirElectric
Fireplace 
Yes
Fireplace Features 
Family Room
Fireplaces 
1
Flooring 
Laminate
Furnished 
Unfurnished
Heating 
Natural GasCentral
Interior 
Ceiling Fan(s)
Laundry Features 
Gas Dryer HookupIn Garage
Window Features 
Window CoveringsBlinds
Bedroom 2 
Dimensions - 13x12Description - Closet,Mirrored Door,Upstairs
Bedroom 3 
Dimensions - 11x11Description - Closet,Upstairs,Walk-In Closet(s)
Family Room 
Dimensions - 11x16Description - Downstairs,Separate Family Room
Kitchen 
Description - Breakfast Bar/Counter,Lighting Recessed,Quartz Countertops
Living Room 
Dimensions - 16x13Description - Front
PrimaryBathroom 
Description - Double Sink,Separate Shower,Separate Tub
PrimaryBedroom 
Dimensions - 13x17Description - Ceiling Fan,Ceiling Light,Walk-In Closet(s)
Save
Ask
Tour
Hide
Share
Exterior Features
Construction Details 
FrameStucco
Fencing 
BlockBack Yard
Roof 
Tile
Windows/Doors 
Window CoveringsBlinds
Schools
School District
Unknown
Elementary School
Bartlett, Selma,Bartlett, Selma
Middle School
Greenspun
High School
Coronado High
Listing courtesy of Aegis Investment & Management (702) 460-8252

logo

Listing information is provided by Participants of the Greater Las Vegas Association of Realtors. IDX information is provided exclusively for personal, non-commercial use, and may not be used for any purpose other than to identify prospective properties consumers may be interested in purchasing. Information is deemed reliable but not guaranteed. Copyright 2026, Greater Las Vegas Association of Realtors.
Last checked: 2026-10-07 01:48 PM UTC

Neighborhood & Commute
Source: Walkscore
Save
Ask
Tour
Hide
Share