Save
Ask
Tour
Hide
Share
$1,150,000
1 Day On Site

3096 Via Flaminia Court
Henderson, NV 89052

For Sale|Single Family Residence|Active
3
Beds
3
Total Baths
2
Full Baths
1
Partial Bath
3,050
SqFt
$377
/SqFt
2003
Built
Subdivision:
Palazzo Monte
County:
Clark
Listing courtesy of Realty ONE Group, Inc (760) 397-7997
Call Now: 702-688-3508
Is this the listing for you? We can help make it yours.
702-688-3508
3096 Via Flaminia Court3096 Via Flaminia Court3096 Via Flaminia Court3096 Via Flaminia Court
Save
Ask
Tour
Hide
Share

Mortgage Calculator

Monthly Payment (Est.)

Enter an interest rate to see your estimated monthly payment.
Calculator powered by Showcase IDX, a Constellation1 Company. Copyright ©2026 Information is deemed reliable but not guaranteed.

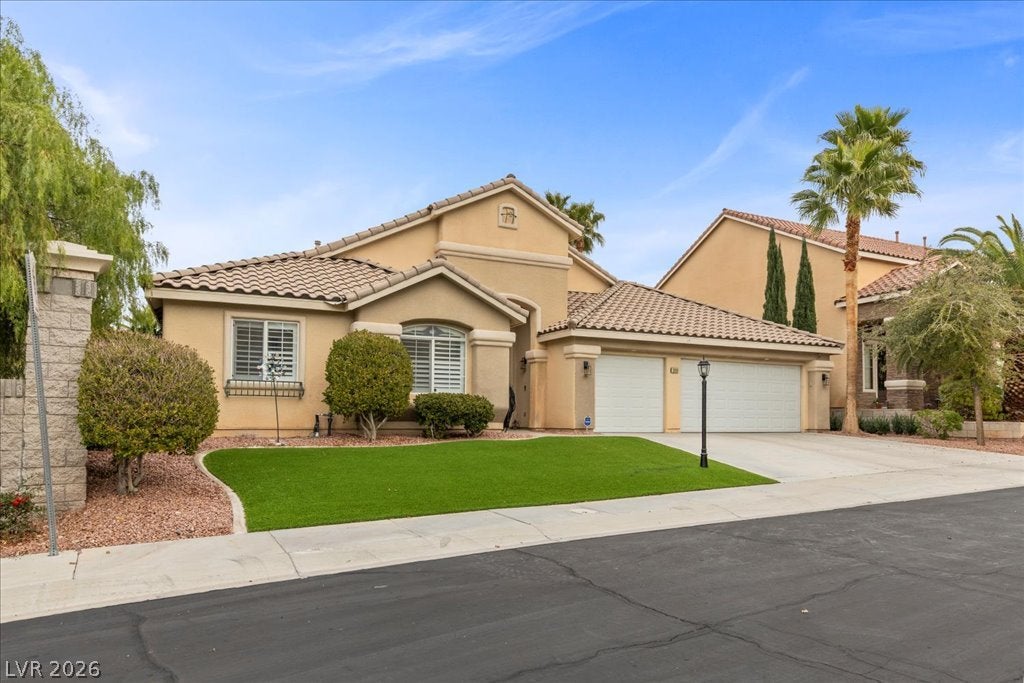
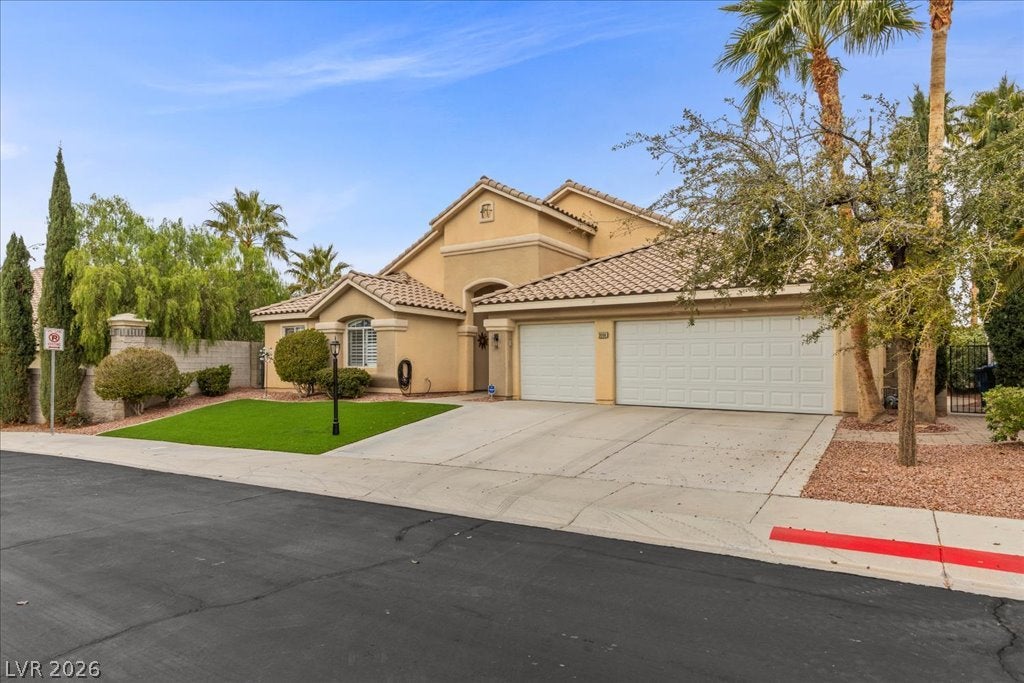
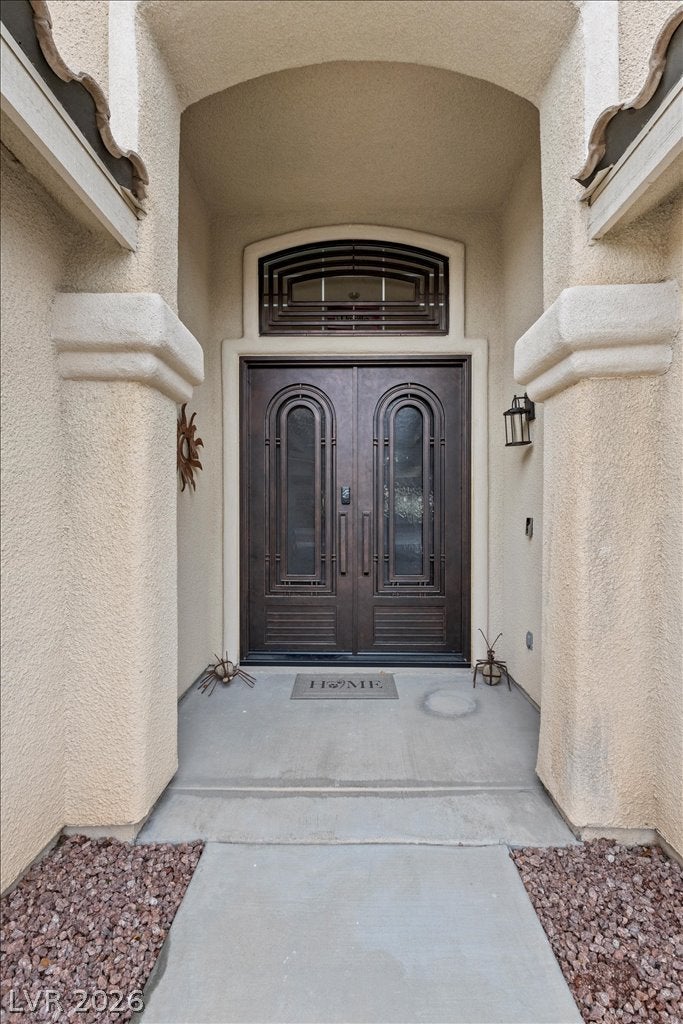
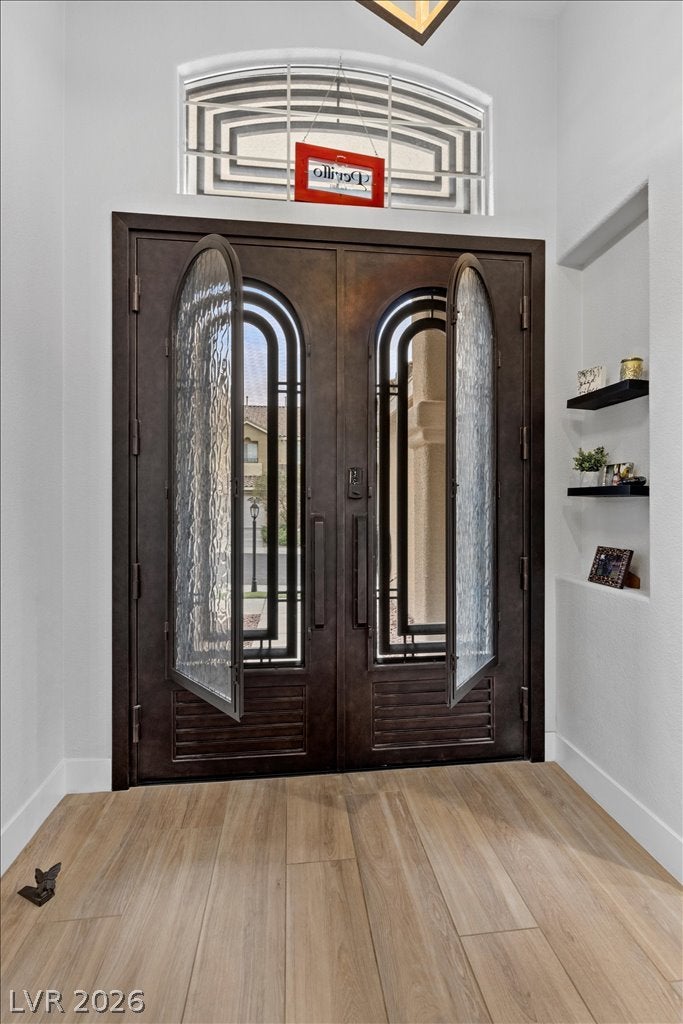
***SELLERS ARE OFFERING $30,000.00 TOWARDS BUYERS CLOSING COST*** Discover the modern luxury that you have always wanted in this fully renovated 3,050 sq. ft. single-story home, where nothing was missed. Wide plank ceramic tile gracefully extends throughout the home, creating a cohesive and elegant atmosphere. Abundant natural lights fills both the formal and family living areas, enhancing the open and inviting feel. The heart of this exquisite home is a chef's kitchen, boasting a 48" Thermador double oven range with designer tile backsplash and floating shelves. A grand island featuring waterfall edges and ample storage and a perfect gathering spot, complemented by a substantial 6' built-in refrigerator and freezer, making this a true culinary haven. The oversized primary suite provides a serene retreat, highlighted by a one of a kind spa- inspired bathroom designed for ultimate relaxation. This luxurious space includes a spacious vanity with dual sinks, a striking standalone soaking tub and an extraordinary custom shower that is equipped with dual rain shower heads, eight body jets along with a fully integrated steam system, offering an indulgent escape every day. When you step outside to a designed outdoor entertainment area with a built in barbecue and separate dining space with a low maintenance yard. Along with 2 guest rooms (one is perfect for a teens room) along with updated bathroom design, updated laundry room and a 3 car garage, you will be amazed and will want to call this home.

Save
Ask
Tour
Hide
Share
Listing Snapshot
Price 
$1,150,000
Days On Site 
1 Day
Bedrooms 
3
Inside Area (SqFt) 
3,050 sqft
Total Baths 
3
Full Baths 
2
Partial Baths 
1
Lot Size 
0.19 Acres
Year Built 
2003
MLS® Number 
2820676
Status 
Active
Property Tax 
$4,503
HOA/Condo/Coop Fees 
$138 monthly
Sq Ft Source 
N/A
Friends & Family
Recent Activity
yesterdayListing first seen on site
yesterdayListing updated with changes from the MLS®
General Features
Acres 
0.19
Attached Garage 
Yes
Direction Faces 
South
Disclosures 
Covenants Restrictions Disclosure
Garage 
Yes
Garage Spaces 
3
Green Energy Efficient 
Windows
Parking 
AttachedGarageGarage Door OpenerPrivate
Property Sub Type 
Single Family Residence
Security 
Gated Community
Sewer 
Public Sewer
SqFt Total 
3050
Style 
OneStory
Utilities 
Cable Available
Water Source 
Public
Zoning 
Single Family
Interior Features
Appliances 
Built-In Electric OvenDouble OvenDishwasherElectric RangeGas CooktopDisposalMicrowaveRefrigerator
Cooling 
Ceiling Fan(s)Central AirElectric
Fireplace 
Yes
Fireplace Features 
Family RoomGas
Fireplaces 
1
Flooring 
Ceramic TileTile
Furnished 
Unfurnished
Heating 
Natural GasCentral
Interior 
Ceiling Fan(s)Master Downstairs
Laundry Features 
Gas Dryer HookupMain Level
Window Features 
Window CoveringsLow Emissivity WindowsPlantation Shutters
Bedroom 2 
Dimensions - 17x12Description - Ceiling Fan
Bedroom 3 
Dimensions - 12x12Description - Ceiling Fan
Dining Room 
Dimensions - 20x18Description - Formal Dining Room
Family Room 
Dimensions - 24x20Description - Ceiling Fan,Separate Family Room
Kitchen 
Dimensions - 18x16Description - Breakfast Bar/Counter,Custom Cabinets,Island,Lighting Recessed,Quartz Countertops,Stainless Steel Appliances,Tile Flooring
Living Room 
Dimensions - 20x18Description - Formal,Rear
PrimaryBathroom 
Dimensions - 11x8Description - Double Sink,Separate Shower,Separate Tub,Steam Shower
PrimaryBedroom 
Dimensions - 24x14Description - Ceiling Fan,Pbr Separate From Other,Sitting Room,Walk-In Closet(s)
Save
Ask
Tour
Hide
Share
Exterior Features
Exterior 
Built-in BarbecueBarbecueDog RunPrivate Yard
Fencing 
BlockBack Yard
Lot Features 
Back YardFront YardLandscaped
Patio And Porch 
PatioCovered
Roof 
Tile
View 
None
Waterview 
None
Windows/Doors 
Window CoveringsLow Emissivity WindowsPlantation Shutters
Community Features
Association Amenities 
Gated
Association Fee 
$73.0
Association Fee Frequency 
Monthly
Additional Association Fee 
$65.0
Additional Association Fee Frequency 
Monthly
Community Features 
Gated
Horse Property 
None
Financing Terms Available 
CashConventionalVA Loan
Schools
School District
Unknown
Elementary School
Wolff, Elise L.,Wolff, Elise L.
Middle School
Miller Bob
High School
Coronado High
Listing courtesy of Realty ONE Group, Inc (760) 397-7997

logo

Listing information is provided by Participants of the Greater Las Vegas Association of Realtors. IDX information is provided exclusively for personal, non-commercial use, and may not be used for any purpose other than to identify prospective properties consumers may be interested in purchasing. Information is deemed reliable but not guaranteed. Copyright 2026, Greater Las Vegas Association of Realtors.
Last checked: 2026-09-23 12:38 PM UTC

Neighborhood & Commute
Source: Walkscore
Save
Ask
Tour
Hide
Share