Save
Ask
Tour
Hide
Share
$689,000
12 Days On Site

5205 Coral Glow Court
Las Vegas, NV 89149

For Sale|Single Family Residence|Active
4
Beds
3
Total Baths
3
Full Baths
2,727
SqFt
$253
/SqFt
1987
Built
Subdivision:
Painted Desert Parcels 10 & 11
County:
Clark
Listing courtesy of Realty ONE Group, Inc (702) 727-1515
Call Now: 702-688-3508
Is this the listing for you? We can help make it yours.
702-688-3508
5205 Coral Glow Court5205 Coral Glow Court5205 Coral Glow Court5205 Coral Glow Court
Save
Ask
Tour
Hide
Share

Mortgage Calculator

Monthly Payment (Est.)

Enter an interest rate to see your estimated monthly payment.
Calculator powered by Showcase IDX, a Constellation1 Company. Copyright ©2026 Information is deemed reliable but not guaranteed.

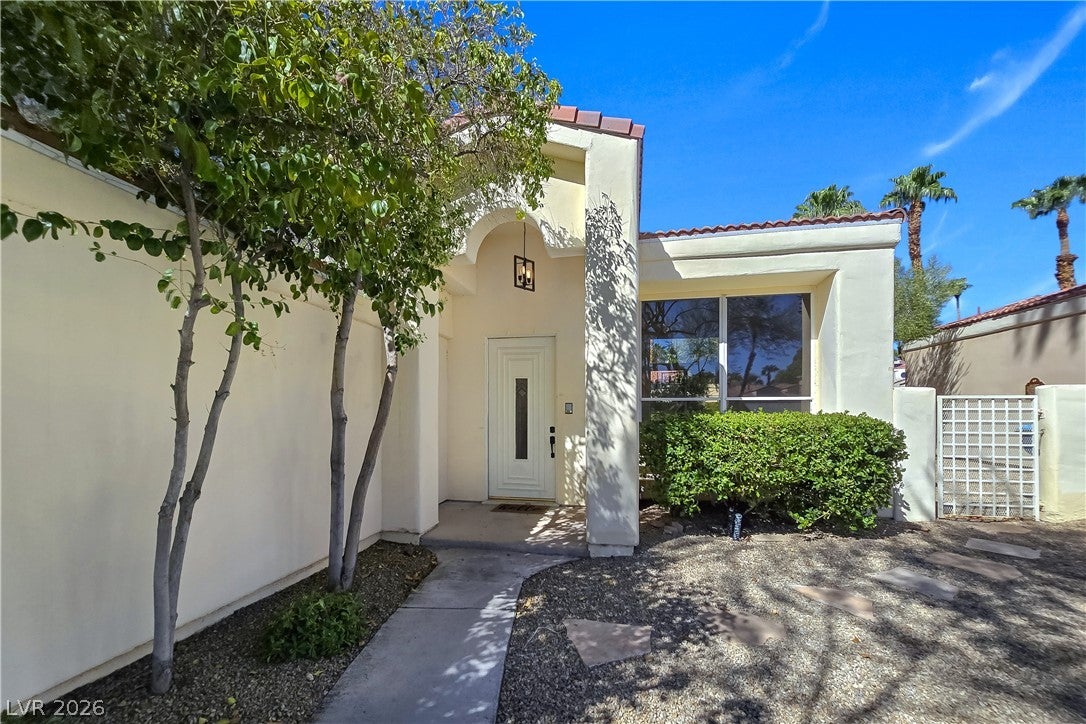
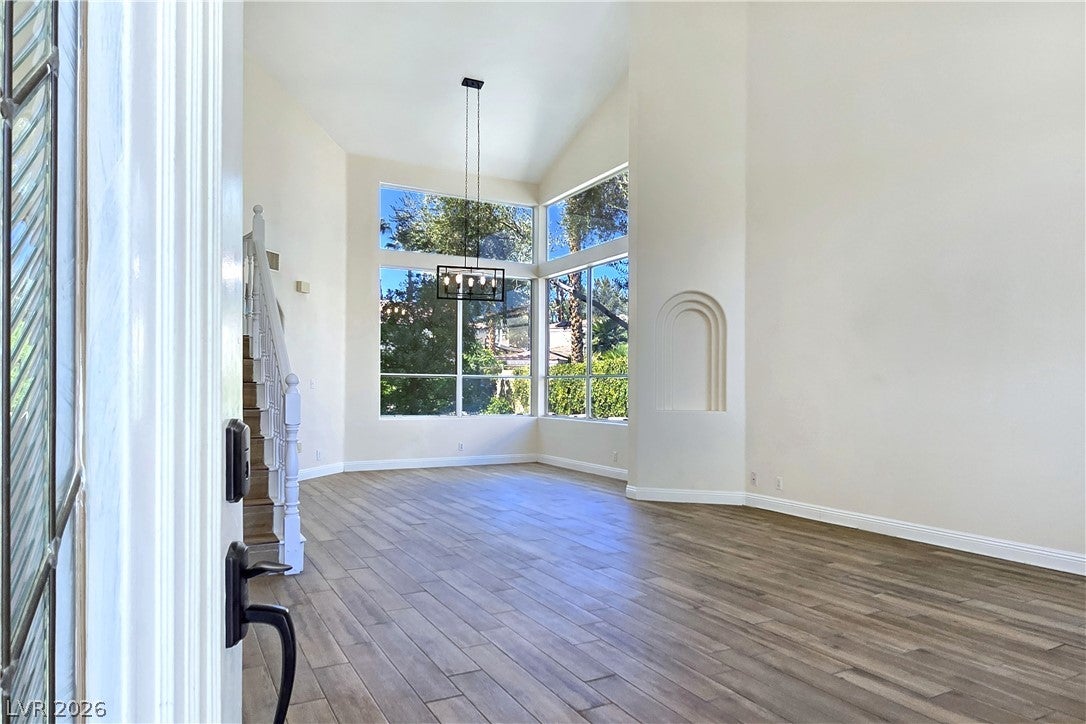
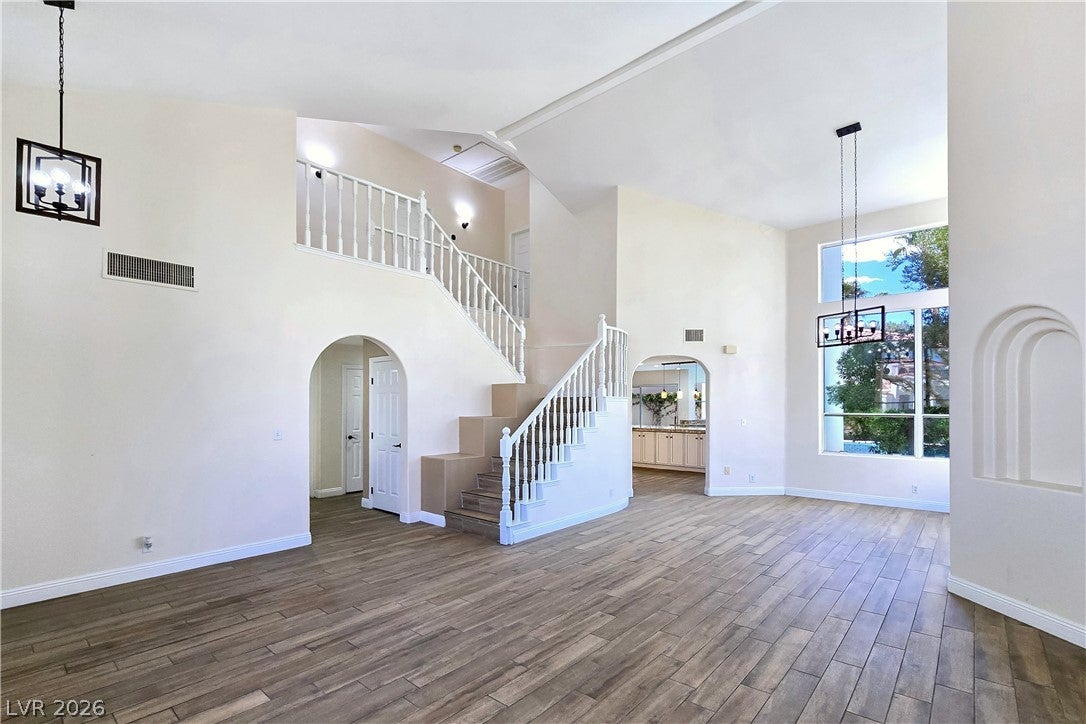
Welcome to this beautiful double gated luxury home nestled within the prestigious guard gated, 24/7 patrolled Painted Desert Golf Course community. This wonderfully maintained Christopher Homes residence offers a thoughtful floor plan which features a spacious primary suite upstairs for privacy, plus 2 en-suite bedrooms and a 4th bedroom. One en-suite is conveniently located downstairs, which includes double sinks in the bathroom and a walk in shower, making it ideal for guests or multigenerational living. The open kitchen features a large center island with gorgeous granite countertops. Step outside to a tranquil private backyard. Perfect as quiet retreat, or, to get loud while entertaining your family and friends around the pool & spa. This home also comes with a central vacuum system. Enjoy community amenities like golfing, tennis and pickle ball as well as dining in the clubhouse. And don't forget, this private community is centrally located. Close to lots of shopping, restaurants and convenient freeway access. This home is truly a Must See!

Save
Ask
Tour
Hide
Share
Listing Snapshot
Price 
$689,000
Days On Site 
12 Days
Bedrooms 
4
Inside Area (SqFt) 
2,727 sqft
Total Baths 
3
Full Baths 
3
Partial Baths 
N/A
Lot Size 
0.18 Acres
Year Built 
1987
MLS® Number 
2820736
Status 
Active
Property Tax 
$3,549
HOA/Condo/Coop Fees 
$253 monthly
Sq Ft Source 
N/A
Friends & Family
Recent Activity
2 weeks agoListing first seen on site
2 weeks agoListing updated with changes from the MLS®
General Features
Acres 
0.18
Attached Garage 
Yes
Direction Faces 
East
Disclosures 
Covenants Restrictions Disclosure
Garage 
Yes
Garage Spaces 
3
Parking 
AttachedGarageGarage Door OpenerInside EntrancePrivateStorageWorkshop in Garage
Property Sub Type 
Single Family Residence
Security 
Gated Community
Sewer 
Public Sewer
SqFt Total 
2727
Style 
TwoStory
Utilities 
Underground Utilities
Water Source 
Public
Zoning 
Single Family
Interior Features
Appliances 
Built-In Electric OvenDryerDishwasherDisposalMicrowaveRefrigeratorWasher
Cooling 
Ceiling Fan(s)Central AirElectric
Fireplace 
Yes
Fireplace Features 
Family RoomGasGlass DoorsMaster Bedroom
Fireplaces 
2
Flooring 
CarpetTile
Furnished 
Unfurnished
Heating 
Natural GasCentral
Interior 
Ceiling Fan(s)Central Vacuum
Laundry Features 
Gas Dryer HookupMain LevelLaundry RoomSink
Spa 
Yes
Bedroom 2 
Dimensions - 15x15Description - Ceiling Fan,Mirrored Door,Upstairs,Walk-In Closet(s),With Bath
Bedroom 3 
Dimensions - 12x10Description - Ceiling Fan,Downstairs,Walk-In Closet(s),With Bath
Bedroom 4 
Dimensions - 13x11Description - Closet,Downstairs
Dining Room 
Dimensions - 10x13Description - Formal Dining Room
Family Room 
Dimensions - 15x15Description - Downstairs,Separate Family Room
Kitchen 
Description - Breakfast Bar/Counter,Breakfast Nook/Eating Area,Granite Countertops,Island,Lighting Recessed,Marble/Stone Countertops,Pantry,Solid Surface Countertops,Stainless Steel Appliances,Tile Flooring,Walk-in Pantry
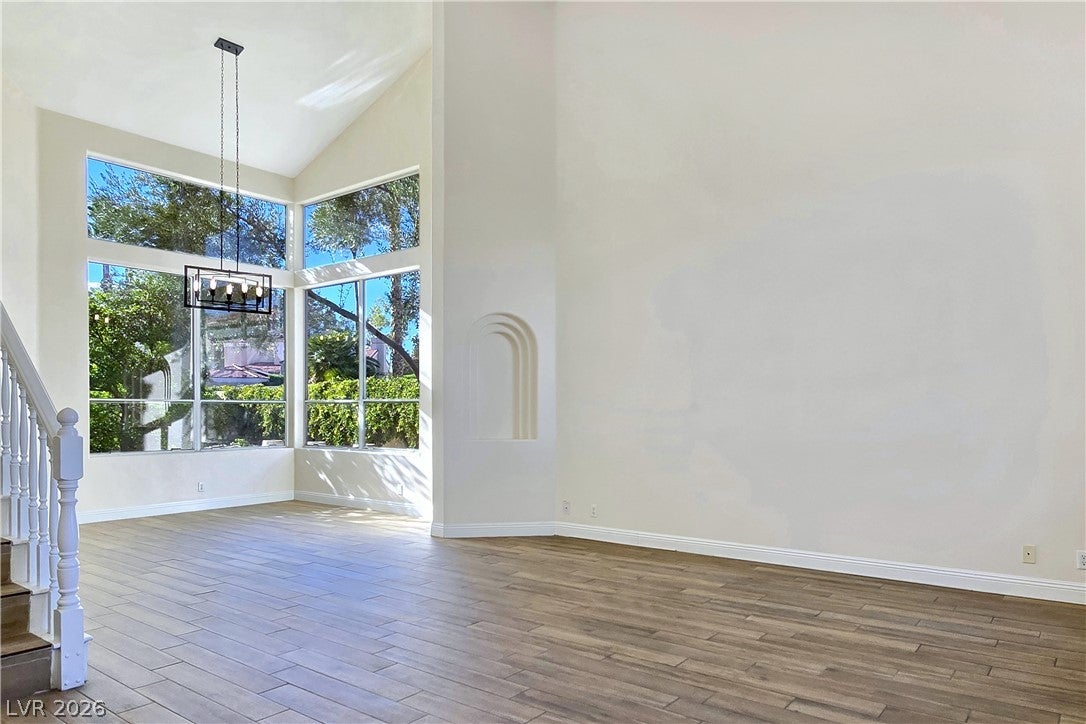
Living Room 
Dimensions - 17x23Description - Entry Foyer,Formal
PrimaryBathroom 
Description - Double Sink,Separate Shower,Separate Tub,Tub
PrimaryBedroom 
Dimensions - 20x16Description - Balcony,Ceiling Fan,Pbr Separate From Other,Sitting Room,Walk-In Closet(s)
Save
Ask
Tour
Hide
Share
Exterior Features
Exterior 
BalconyPrivate Yard
Fencing 
FencedBack Yard
Lot Features 
Cul-De-SacLandscaped
Patio And Porch 
PatioCovered
Pool Features 
Gas HeatHeatedIn GroundPrivatePool/Spa ComboCommunity
Private Pool 
Yes
Roof 
Tile
Spa 
Yes
Community Features
Association Amenities 
ClubhouseFitness CenterGolf CourseGatedPoolRacquetballSecurityTennis Court(s)
Association Fee 
$163.0
Association Fee Frequency 
Monthly
Additional Association Fee 
$90.0
Additional Association Fee Frequency 
Monthly
Community Features 
PoolGated
Horse Property 
None
Financing Terms Available 
CashConventional
Schools
School District
Unknown
Elementary School
Allen, Dean La Mar,Allen, Dean La Mar
Middle School
Leavitt Justice Myron E
High School
Centennial
Listing courtesy of Realty ONE Group, Inc (702) 727-1515

logo

Listing information is provided by Participants of the Greater Las Vegas Association of Realtors. IDX information is provided exclusively for personal, non-commercial use, and may not be used for any purpose other than to identify prospective properties consumers may be interested in purchasing. Information is deemed reliable but not guaranteed. Copyright 2026, Greater Las Vegas Association of Realtors.
Last checked: 2026-10-04 09:48 PM UTC

Neighborhood & Commute
Source: Walkscore
Save
Ask
Tour
Hide
Share