Save
Ask
Tour
Hide
Share
$1,175,000
2 Days On Site

2104 Pont National Drive
Henderson, NV 89044

For Sale|Single Family Residence|Active
5
Beds
5
Total Baths
3
Full Baths
2
Partial Baths
3,346
SqFt
$351
/SqFt
2007
Built
Subdivision:
Provence Sub 7
County:
Clark
Listing courtesy of Raintree Real Estate (717) 574-2719
Call Now: 702-688-3508
Is this the listing for you? We can help make it yours.
702-688-3508
2104 Pont National Drive2104 Pont National Drive2104 Pont National Drive2104 Pont National Drive
Save
Ask
Tour
Hide
Share

Mortgage Calculator

Monthly Payment (Est.)

Enter an interest rate to see your estimated monthly payment.
Calculator powered by Showcase IDX, a Constellation1 Company. Copyright ©2026 Information is deemed reliable but not guaranteed.

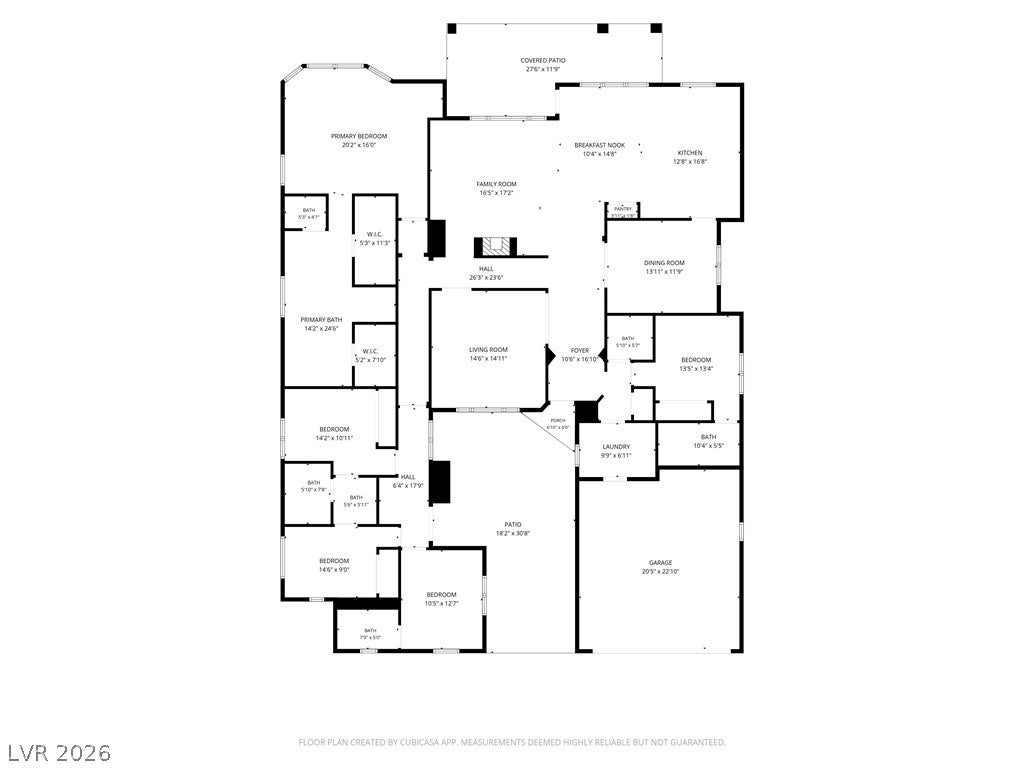
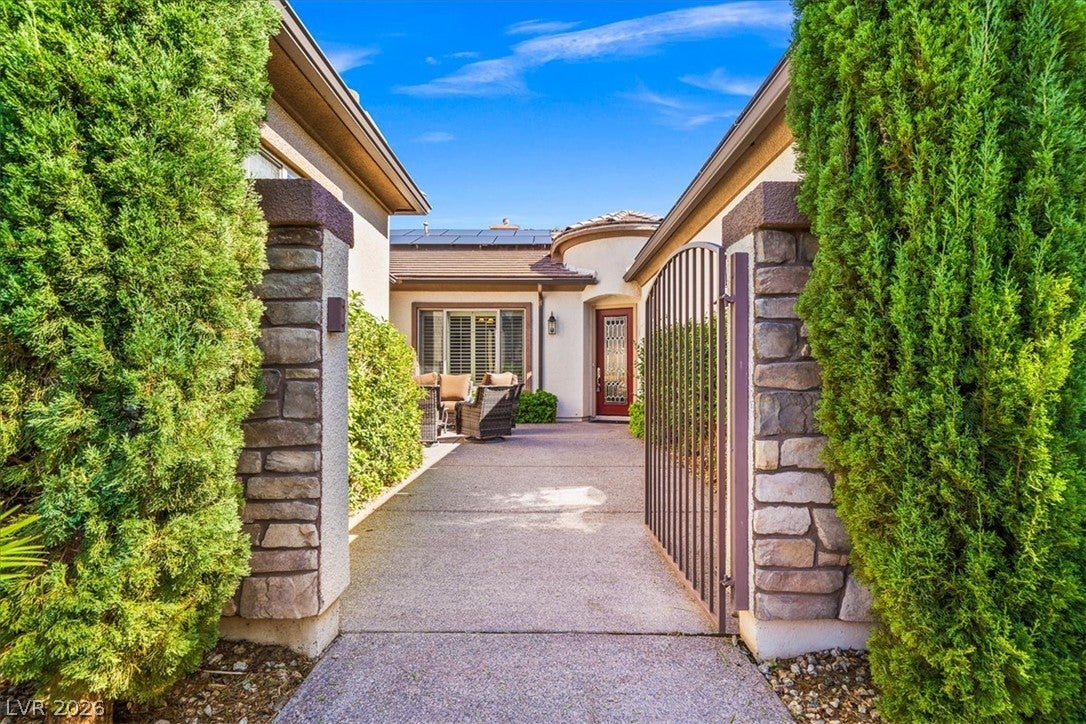
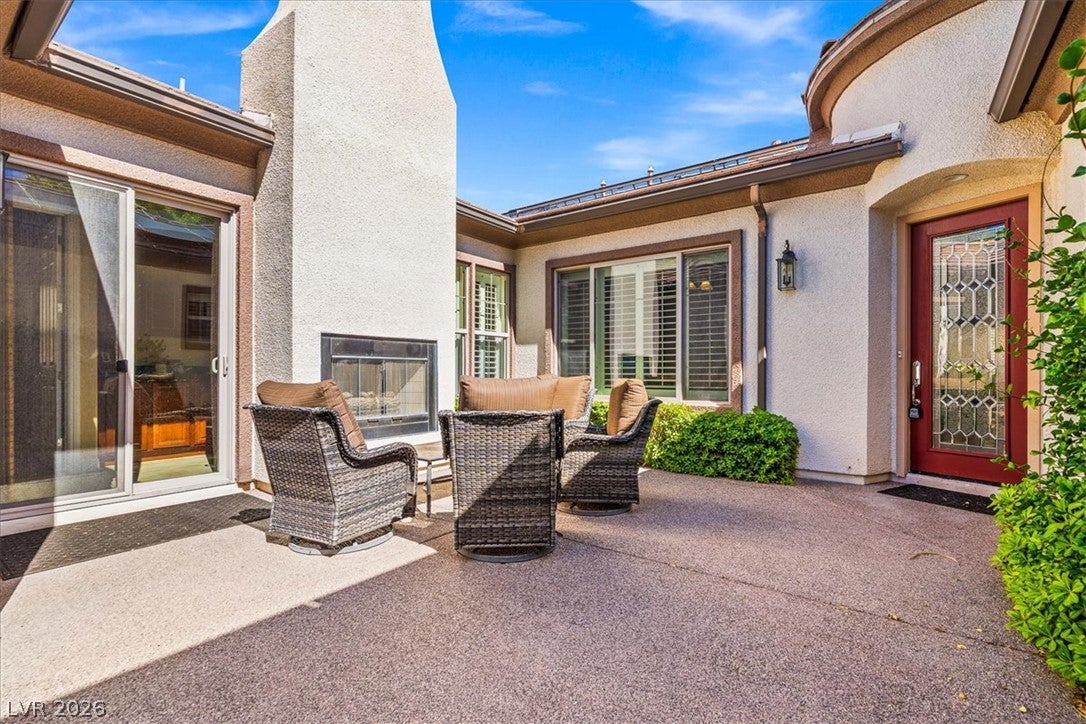
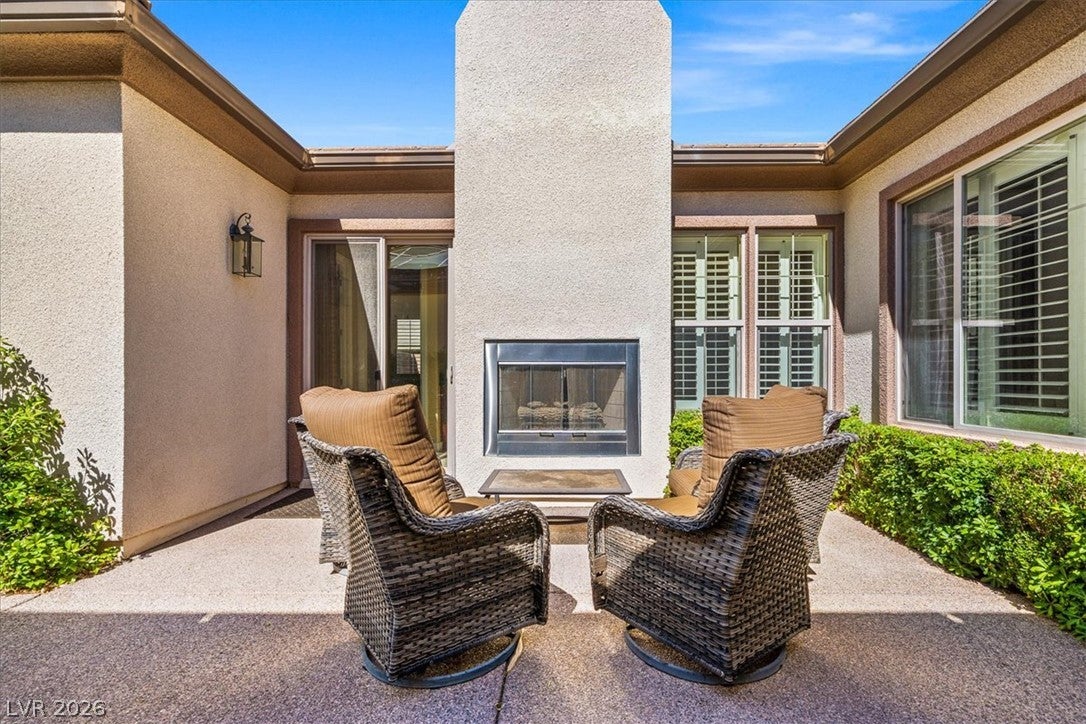
Let me tell you what it feels like to drive home to this house every night. You're coming up through Madeira Canyon — mountains on both sides, city lights spreading out below you, zero traffic lights because you're essentially at the edge of Las Vegas where the suburbs give way to something that actually feels like Nevada. That drive doesn't get old. Ask anyone who lives out here. The house itself sits on over 1/3 acre with no rear neighbors. 3,127 square feet, single story, five bedrooms, four and a half baths. Multiple living areas that handle real life — not just the staged version of it. Ceiling fans, shutters, blinds, owned alarm system and solar panels already installed. Kitchen has a built-in fridge, double ovens, French hood, and a huge island with roll-out cabinet drawers. Someone thought this through. The backyard is the headline. Pool and spa with solar-heated water features and a shallow pool deck for lounging. Raised gazebo seating area. Covered patios. A side yard that looks like a forest, and low maintenance artificial turf. Courtyard and a fireplace out front. On a 0.3-acre lot with no one behind you but jackrabbits and quail, the outdoor space actually feels like it belongs to you — not like you're sharing a fence line with your neighbors. Hiking trails, dirt bike trails, and parks are literally minutes away. Modern conveniences are too. That combination — outdoor access without sacrificing proximity to everything — is exactly what people mean when they say they want to feel like they escaped without actually escaping. This is a rare setup in Henderson. Private, elevated, and built for someone who actually wants to use their home.

Save
Ask
Tour
Hide
Share
Listing Snapshot
Price 
$1,175,000
Days On Site 
2 Days
Bedrooms 
5
Inside Area (SqFt) 
3,346 sqft
Total Baths 
5
Full Baths 
3
Partial Baths 
2
Lot Size 
0.3 Acres
Year Built 
2007
MLS® Number 
2820814
Status 
Active
Property Tax 
$5,037
HOA/Condo/Coop Fees 
$113.33 monthly
Sq Ft Source 
N/A
Friends & Family
Recent Activity
3 days agoListing first seen on site
3 days agoListing updated with changes from the MLS®
General Features
Acres 
0.3
Attached Garage 
Yes
Direction Faces 
South
Disclosures 
Covenants Restrictions Disclosure
Energy Features 
Solar
Garage 
Yes
Garage Spaces 
2
Green Energy Efficient 
DoorsWindows
Parking 
AttachedGarageGarage Door OpenerInside EntrancePrivate
Property Sub Type 
Single Family Residence
Security 
Gated Community
Sewer 
Public Sewer
Special Circumstances 
Probate Listing
SqFt Total 
3346
Style 
OneStory
Utilities 
Cable AvailableUnderground Utilities
Water Source 
Public
Zoning 
Single Family
Interior Features
Appliances 
Built-In Electric OvenDouble OvenDryerDishwasherDisposalGas Water HeaterRefrigeratorWater Softener OwnedWater HeaterWine RefrigeratorWasher
Cooling 
Ceiling Fan(s)Central AirElectric
Electric 
Photovoltaics Third-Party Owned
Fireplace 
Yes
Fireplace Features 
Family RoomGasOutside
Fireplaces 
2
Flooring 
CarpetMarbleTile
Heating 
Natural GasCentral
Interior 
Ceiling Fan(s)Smart ThermostatMaster Downstairs
Laundry Features 
Gas Dryer HookupLaundry RoomSink
Spa 
Yes
Window Features 
Window CoveringsBlindsDouble Pane WindowsDrapesPlantation ShuttersWindow Treatments
Bedroom 2 
Dimensions - 13x11Description - Ceiling Fan,Ceiling Light,Closet,Mirrored Door,With Bath
Bedroom 3 
Dimensions - 11x12Description - Ceiling Fan,Ceiling Light,Closet,Mirrored Door,With Bath
Bedroom 4 
Dimensions - 11x12Description - Ceiling Fan,Ceiling Light,Closet,Mirrored Door,With Bath
Bedroom 5 
Dimensions - 11x10Description - Ceiling Fan,Ceiling Light,Closet,Mirrored Door,With Bath
Den 
Dimensions - 15x15Description - Ceiling Fan,Ceiling Light
Dining Room 
Dimensions - 12x15Description - Formal Dining Room
Family Room 
Dimensions - 18x20Description - Built-in Bookcases,Ceiling Fan,Entertainment Center,Separate Family Room
Kitchen 
Description - Breakfast Nook/Eating Area,Custom Cabinets,Granite Countertops,Lighting Recessed,Pantry,Stainless Steel Appliances,Tile Flooring
PrimaryBathroom 
Description - Double Sink,Make Up Table,Separate Shower,Separate Tub,Tub With Jets
PrimaryBedroom 
Dimensions - 17x18Description - Ceiling Fan,Ceiling Light,Custom Closet,Entertainment Center,Pbr Separate From Other,Walk-In Closet(s)
Save
Ask
Tour
Hide
Share
Exterior Features
Construction Details 
FrameStucco
Exterior 
BarbecueCourtyardPrivate Yard
Fencing 
BlockBack YardWrought Iron
Lot Features 
Cul-De-SacSprinklers In RearSprinklers In FrontLandscaped
Patio And Porch 
DeckPatioCovered
Pool Features 
HeatedIn GroundPrivateSolar HeatPool/Spa Combo
Private Pool 
Yes
Roof 
Tile
Spa 
Yes
Spa Features 
In Ground
View 
Mountain(s)
Waterview 
Mountain(s)
Windows/Doors 
Window CoveringsBlindsDouble Pane WindowsDrapesPlantation ShuttersWindow Treatments
Community Features
Association Amenities 
GatedPark
Association Fee 
$340.0
Association Fee Frequency 
Quarterly
Community Features 
Gated
Horse Property 
None
Financing Terms Available 
CashConventionalVA Loan
Schools
School District
Unknown
Elementary School
Wallin, Shirley & Bill,Wallin, Shirley & Bill
Middle School
Webb, Del E.
High School
Liberty
Listing courtesy of Raintree Real Estate (717) 574-2719

logo

Listing information is provided by Participants of the Greater Las Vegas Association of Realtors. IDX information is provided exclusively for personal, non-commercial use, and may not be used for any purpose other than to identify prospective properties consumers may be interested in purchasing. Information is deemed reliable but not guaranteed. Copyright 2026, Greater Las Vegas Association of Realtors.
Last checked: 2026-10-01 07:19 PM UTC

Neighborhood & Commute
Source: Walkscore
Save
Ask
Tour
Hide
Share