Save
Ask
Tour
Hide
Share
$570,000
16 Days On Site

7943 Avalon Island Street
Las Vegas, NV 89139

For Sale|Single Family Residence|Active
4
Beds
3
Total Baths
2
Full Baths
1
Partial Bath
2,324
SqFt
$245
/SqFt
2003
Built
Subdivision:
Torrey Pines Southeast Within Pinnacle Peaks
County:
Clark
Listing courtesy of Equity Union Real Estate (702) 985-6358
Call Now: 702-688-3508
Is this the listing for you? We can help make it yours.
702-688-3508
7943 Avalon Island Street7943 Avalon Island Street7943 Avalon Island Street7943 Avalon Island Street
Save
Ask
Tour
Hide
Share

Mortgage Calculator

Monthly Payment (Est.)

Enter an interest rate to see your estimated monthly payment.
Calculator powered by Showcase IDX, a Constellation1 Company. Copyright ©2026 Information is deemed reliable but not guaranteed.

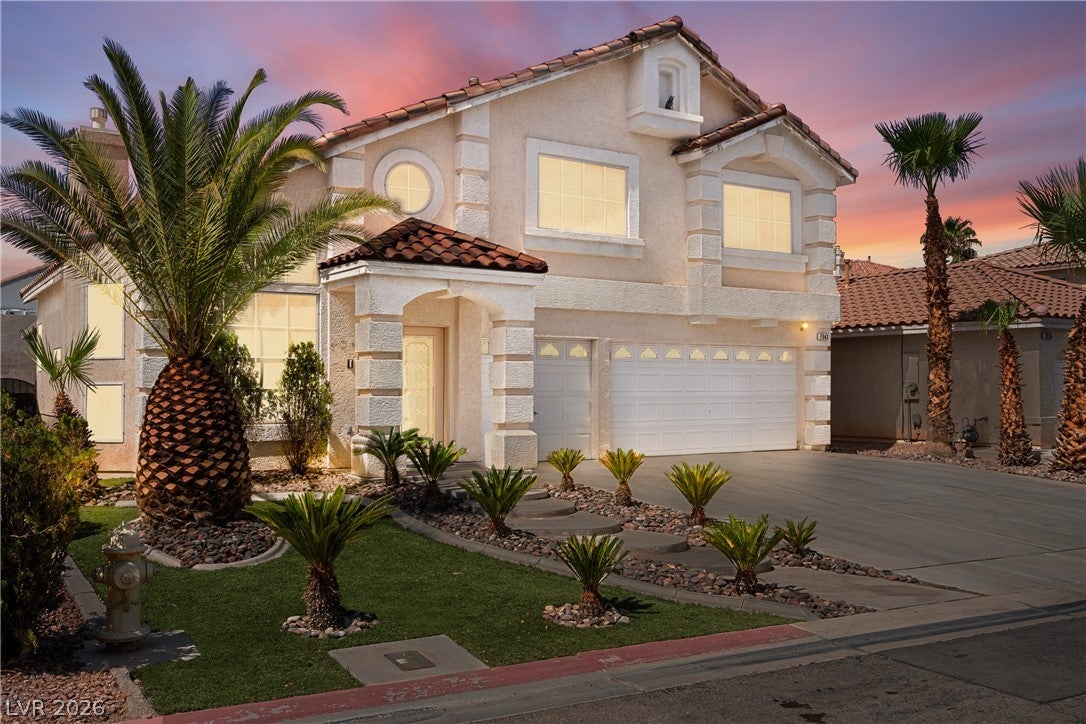
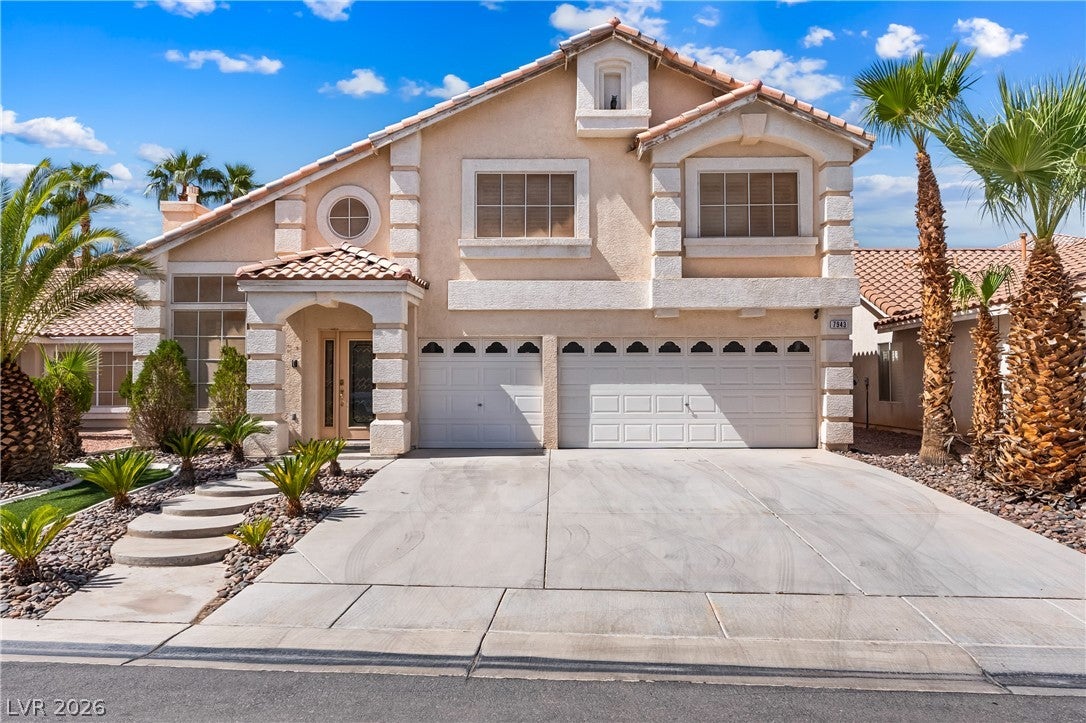
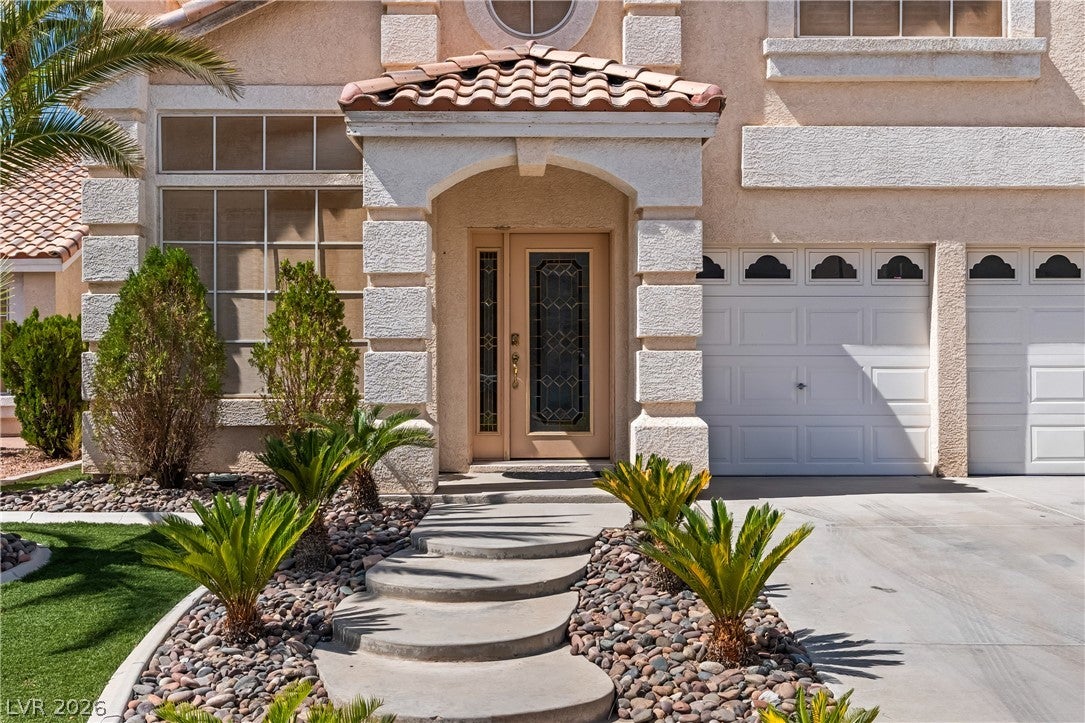
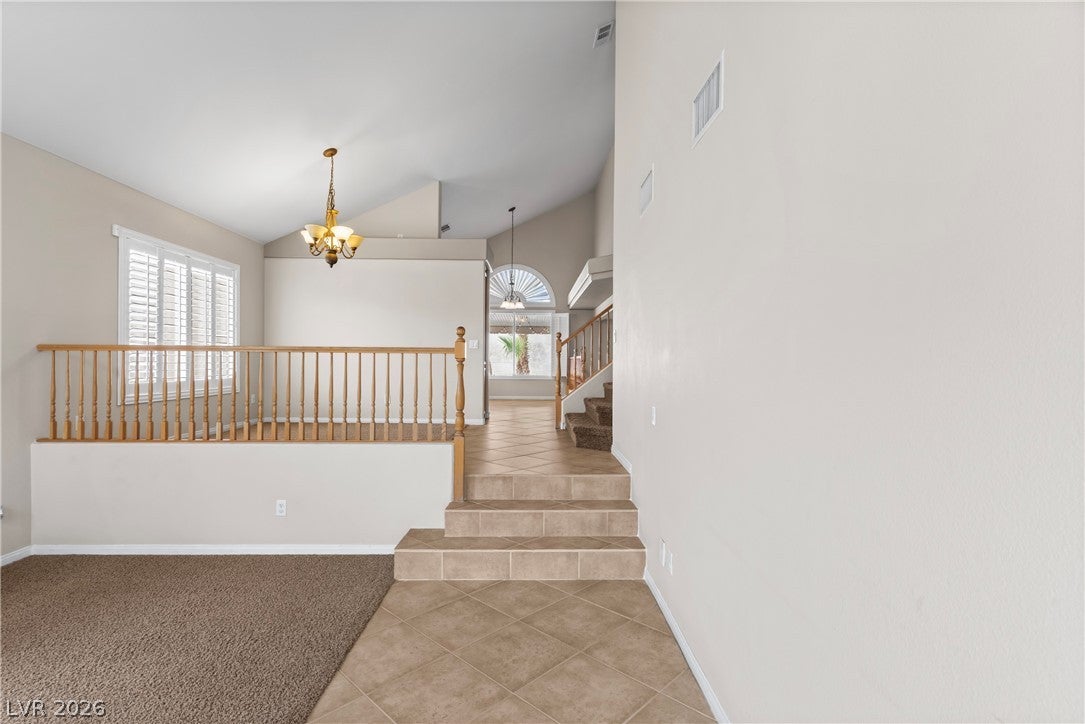
Spanish tile roofing and structured stucco accents define the Mediterranean-inspired exterior of this two-story residential property. An arched covered entry and curved concrete steps guide visitors inside to the welcoming foyer. The multi-level structure offers 2,324 square feet of living space, complete with a garage and a concrete porch. Inside, the multi-level layout features high vaulted ceilings, central air, ceiling fans, and an alarm system. A stone fireplace with a raised stone hearth and glass doors anchors the carpeted living room, which also features shutters and built-in features. The kitchen is equipped with stone countertops, wood cabinetry, tile flooring, a stone-topped island, custom glass shelving and a central vacuum. Additional interior conveniences include a designated laundry room with overhead wood cabinetry, a classical chandelier in the foyer, and built-in wooden storage cabinetry in the carpeted hallway. The home incorporates four bedrooms, including an open main bedroom that connects to an en suite bathroom and a walk-in closet featuring wire shelving. The main bathroom is finished with tile flooring, an integrated soaking tub, a double vanity, wood cabinetry, and a glass shower. The home also features two full bathrooms, one half bathroom with a pedestal sink and shutters throughout. The outdoor setting features a fenced back yard with a covered concrete patio, a swimming pool and spa combo, a built-in barbecue, and an outdoor kitchen. This private yard includes wrought iron fencing and back yard access. This Las Vegas residence is ready for scheduling individual tours.

Save
Ask
Tour
Hide
Share
Listing Snapshot
Price 
$570,000
Days On Site 
16 Days
Bedrooms 
4
Inside Area (SqFt) 
2,324 sqft
Total Baths 
3
Full Baths 
2
Partial Baths 
1
Lot Size 
0.13 Acres
Year Built 
2003
MLS® Number 
2820841
Status 
Active
Property Tax 
$3,480
HOA/Condo/Coop Fees 
$29 monthly
Sq Ft Source 
N/A
Friends & Family
Recent Activity
2 weeks agoListing first seen on site
2 weeks agoListing updated with changes from the MLS®
General Features
Acres 
0.13
Attached Garage 
Yes
Direction Faces 
East
Disclosures 
Covenants Restrictions Disclosure
Energy Features 
Solar
Garage 
Yes
Garage Spaces 
3
Parking 
AttachedGarageInside EntrancePrivateStorage
Property Sub Type 
Single Family Residence
Sewer 
Public Sewer
SqFt Total 
2324
Style 
TwoStory
Utilities 
Cable Available
Water Source 
Public
Zoning 
Single Family
Interior Features
Appliances 
DryerDishwasherGas CooktopDisposalGas RangeGas Water HeaterMicrowaveRefrigeratorWasherWater Heater
Cooling 
Ceiling Fan(s)Central AirElectric
Electric 
Photovoltaics Third-Party Owned
Fireplace 
Yes
Fireplace Features 
Family RoomGasGlass DoorsLiving Room
Fireplaces 
2
Flooring 
CarpetTile
Furnished 
Unfurnished
Heating 
Natural GasCentral
Interior 
Ceiling Fan(s)Central Vacuum
Laundry Features 
Gas Dryer HookupMain Level
Spa 
Yes
Window Features 
Window CoveringsPlantation Shutters
Bedroom 2 
Dimensions - 12x10Description - Ceiling Fan
Bedroom 3 
Dimensions - 12x9Description - Ceiling Fan
Bedroom 4 
Dimensions - 11x9Description - Ceiling Fan
Kitchen 
Dimensions - 16x16Description - Breakfast Bar/Counter,Island,Tile Countertops
Living Room 
Dimensions - 25x15Description - Surround Sound
PrimaryBathroom 
Description - Double Sink,Separate Shower,Separate Tub
PrimaryBedroom 
Dimensions - 16x16Description - Ceiling Fan,Upstairs,Walk-In Closet(s)
Save
Ask
Tour
Hide
Share
Exterior Features
Exterior 
Built-in BarbecueBarbecuePrivate Yard
Fencing 
BlockBack Yard
Lot Features 
Cul-De-SacFront YardLandscaped
Patio And Porch 
PatioCovered
Pool Features 
In GroundPrivatePool/Spa Combo
Private Pool 
Yes
Roof 
Tile
Spa 
Yes
Windows/Doors 
Window CoveringsPlantation Shutters
Community Features
Association Fee 
$175.0
Association Fee Frequency 
Semi-Annually
Horse Property 
None
Financing Terms Available 
CashConventionalFHAVA Loan
Schools
School District
Unknown
Elementary School
Alamo, Tony,Alamo, Tony
Middle School
Canarelli Lawrence & Heidi
High School
Sierra Vista High
Listing courtesy of Equity Union Real Estate (702) 985-6358

logo

Listing information is provided by Participants of the Greater Las Vegas Association of Realtors. IDX information is provided exclusively for personal, non-commercial use, and may not be used for any purpose other than to identify prospective properties consumers may be interested in purchasing. Information is deemed reliable but not guaranteed. Copyright 2026, Greater Las Vegas Association of Realtors.
Last checked: 2026-10-10 12:01 PM UTC

Neighborhood & Commute
Source: Walkscore
Save
Ask
Tour
Hide
Share