
Save
Ask
Tour
Hide
$850
12 Days On Site
305 N 10th Street 30Las Vegas, NV 89101
For Rent|Condominium|Active
1
Bed
1
Total Bath
1
Full Bath
468
SqFt
$2
/SqFt
1980
Built
Subdivision:
Carmel Condo Sub
County:
Clark
Listing courtesy of Vice Realty (702) 825-4663
Call Now: 702-688-3508
Is this the listing for you? We can help make it yours.
702-688-3508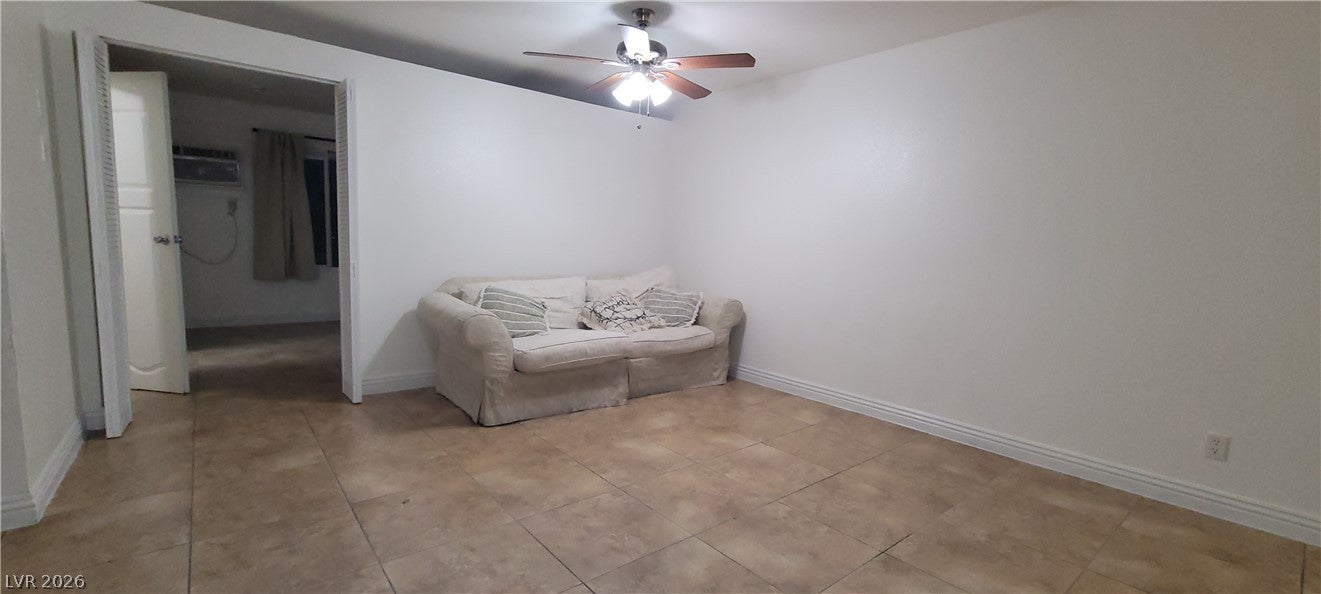
Save
Ask
Tour
Hide
Mortgage Calculator
Monthly Payment (Est.)
Enter an interest rate to see your estimated monthly payment.Calculator powered by Showcase IDX, a Constellation1 Company. Copyright ©2026 Information is deemed reliable but not guaranteed.
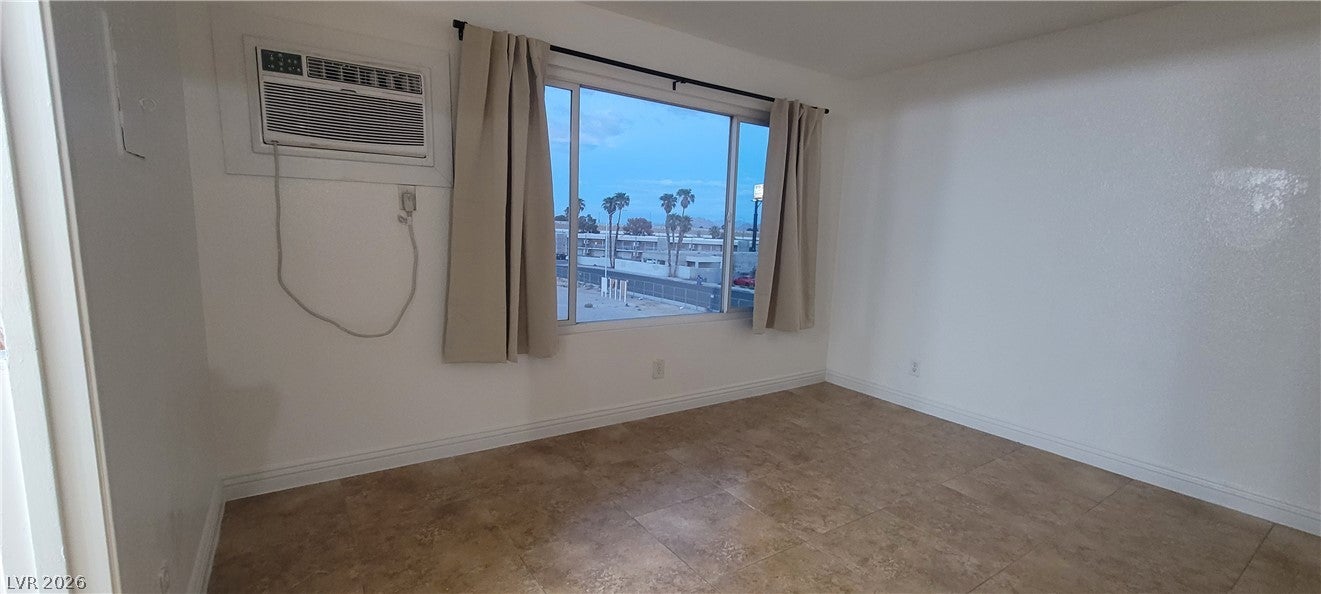
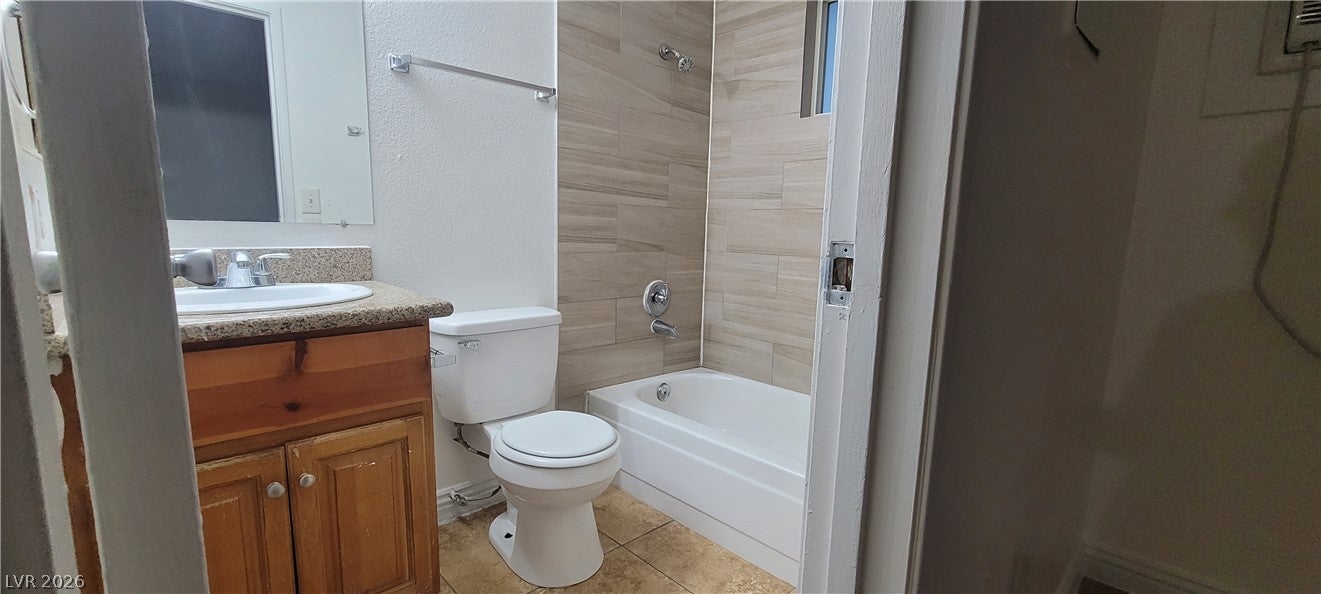
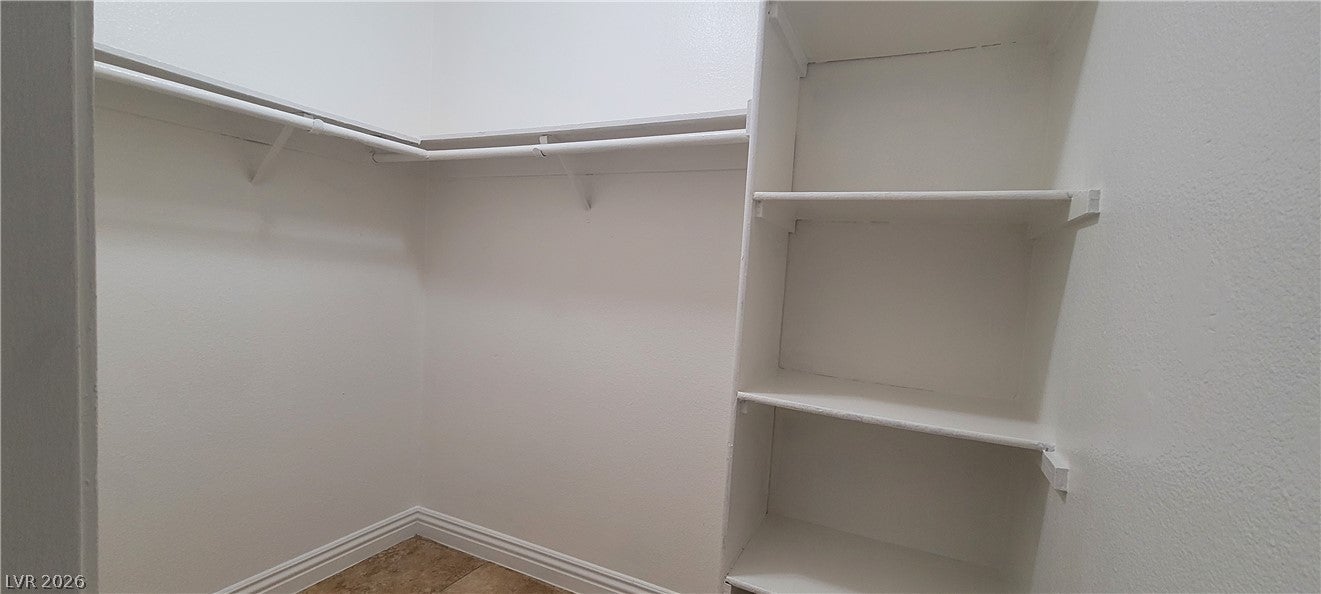
1 Bedroom / 1 Bathroom apartment located at 305 N 10th Street in Las Vegas. This comfortable unit features a spacious living area with tile flooring, a ceiling fan, and plenty of natural light. The kitchen includes a refrigerator and electric stove/oven for everyday convenience. The bedroom offers a generous closet with built-in shelving, while the bathroom provides a practical layout with a tub/shower combination. Conveniently located near Downtown Las Vegas, this home offers comfortable living in a central location. Move-in special: Qualified applicants may receive one month free rent with executed lease. Terms and conditions apply.
Save
Ask
Tour
Hide
Listing Snapshot
Price
$850
Days On Site
12 Days
Bedrooms
1
Inside Area (SqFt)
468 sqft
Total Baths
1
Full Baths
1
Partial Baths
N/A
Lot Size
0.1671 Acres
Year Built
1980
MLS® Number
2820949
Status
Active
Property Tax
N/A
HOA/Condo/Coop Fees
N/A
Sq Ft Source
N/A
Friends & Family
Recent Activity
| 2 weeks ago | Listing first seen on site | |
| 2 weeks ago | Listing updated with changes from the MLS® |
General Features
Acres
0.1671
Available on
2026-09-22
Direction Faces
West
Disclosures
Principal Is Real Estate Licensed
Parking
Assigned
Pets
No
Property Sub Type
Condominium
Sewer
Public Sewer
SqFt Total
468
Style
ThreeStory
Utilities
Cable Available
Zoning
Multi-Family
Interior Features
Appliances
Electric RangeRefrigerator
Cooling
ElectricWindow Unit(s)
Flooring
CarpetLaminate
Furnished
Partially
Heating
CentralElectric
Laundry Features
Laundry Room
Window Features
Window CoveringsBlinds
Kitchen
Description - Luxury Vinyl Plank
PrimaryBathroom
Description - Tub/Shower Combo
PrimaryBedroom
Dimensions - 10x10Description - Ceiling Light,Closet
Save
Ask
Tour
Hide
Exterior Features
Construction Details
BlockStucco
Fencing
None
Roof
Tile
Windows/Doors
Window CoveringsBlinds
Community Features
Association Amenities
None
Schools
School District
Unknown
Elementary School
Hollingswoth, Howard,Hollingswoth, Howard
Middle School
Fremont John C.
High School
Rancho
Listing courtesy of Vice Realty (702) 825-4663

Listing information is provided by Participants of the Greater Las Vegas Association of Realtors. IDX information is provided exclusively for personal, non-commercial use, and may not be used for any purpose other than to identify prospective properties consumers may be interested in purchasing. Information is deemed reliable but not guaranteed. Copyright 2026, Greater Las Vegas Association of Realtors.
Last checked: 2026-10-05 01:18 PM UTC
Listing information is provided by Participants of the Greater Las Vegas Association of Realtors. IDX information is provided exclusively for personal, non-commercial use, and may not be used for any purpose other than to identify prospective properties consumers may be interested in purchasing. Information is deemed reliable but not guaranteed. Copyright 2026, Greater Las Vegas Association of Realtors.
Last checked: 2026-10-05 01:18 PM UTC
Neighborhood & Commute
Source: Walkscore
Save
Ask
Tour
Hide