Save
Ask
Tour
Hide
Share
$1,075,000
15 Days On Site

9992 Peak Lookout Street
Las Vegas, NV 89178

For Sale|Single Family Residence|Active
4
Beds
4
Total Baths
3
Full Baths
1
Partial Bath
4,521
SqFt
$238
/SqFt
2006
Built
Subdivision:
Pod 201 At Mountains Edge
County:
Clark
Listing courtesy of Realty ONE Group, Inc (702) 504-6939
Call Now: 702-688-3508
Is this the listing for you? We can help make it yours.
702-688-3508
9992 Peak Lookout Street9992 Peak Lookout Street9992 Peak Lookout Street9992 Peak Lookout Street
Save
Ask
Tour
Hide
Share

Mortgage Calculator

Monthly Payment (Est.)

Enter an interest rate to see your estimated monthly payment.
Calculator powered by Showcase IDX, a Constellation1 Company. Copyright ©2026 Information is deemed reliable but not guaranteed.

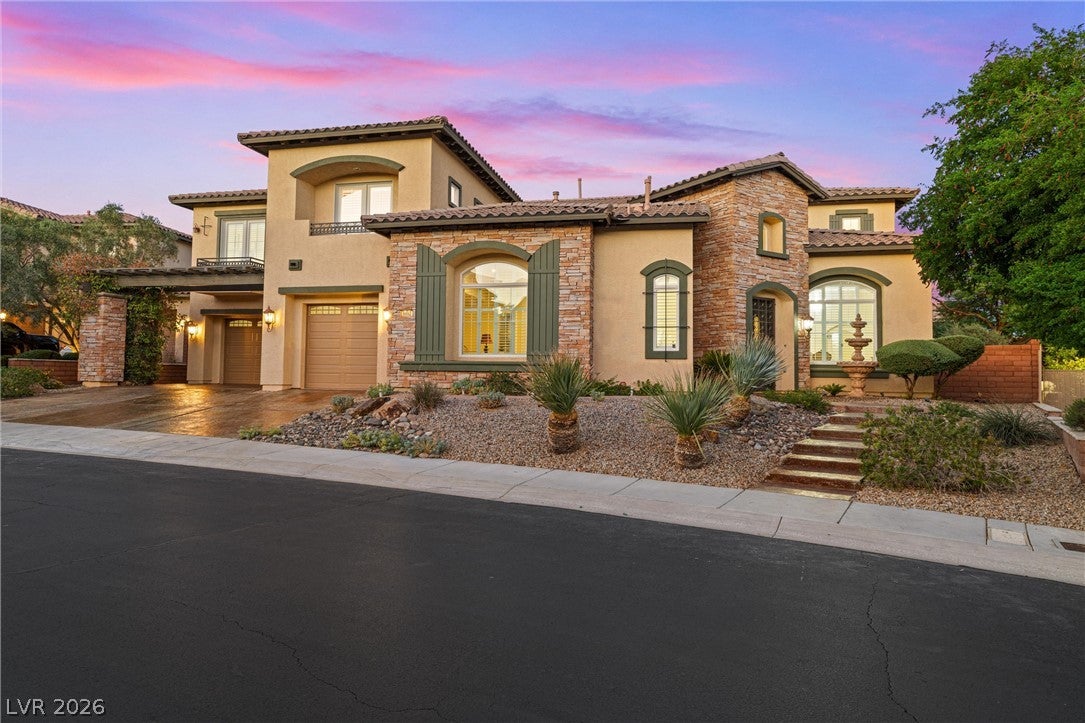
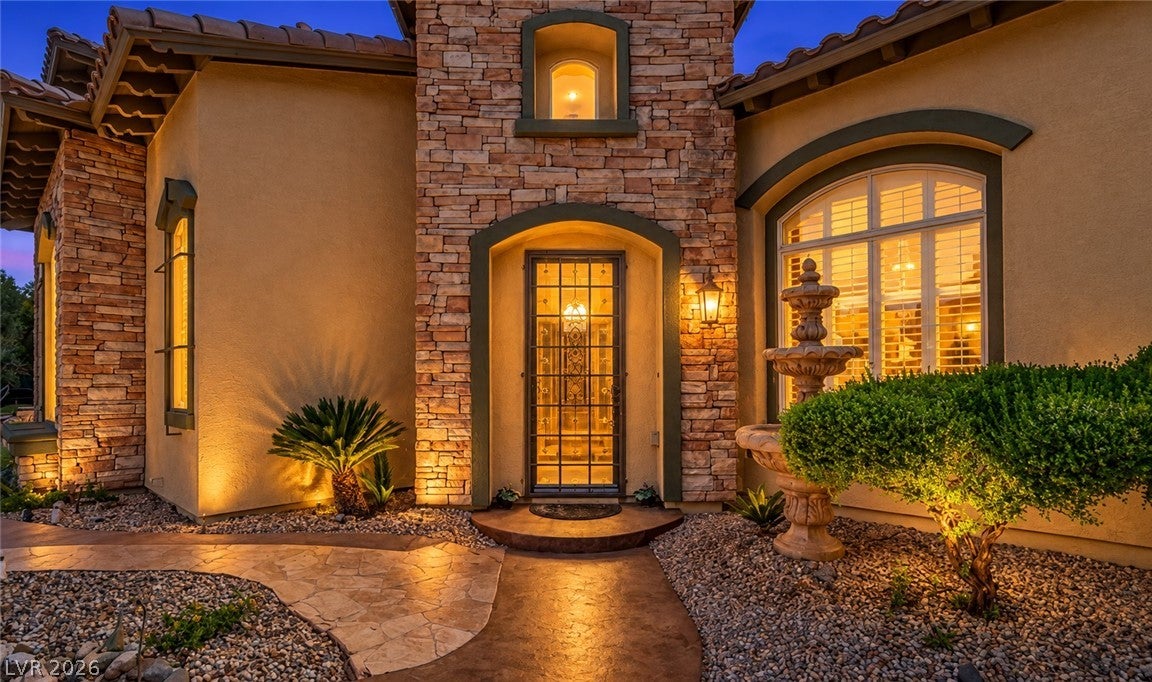
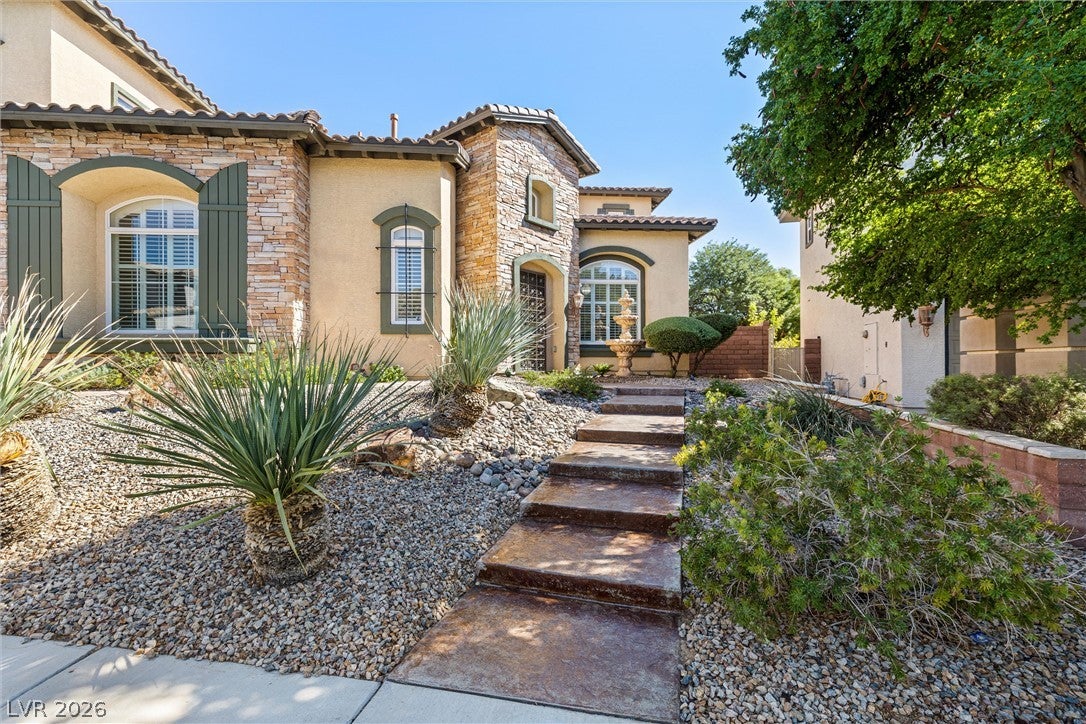
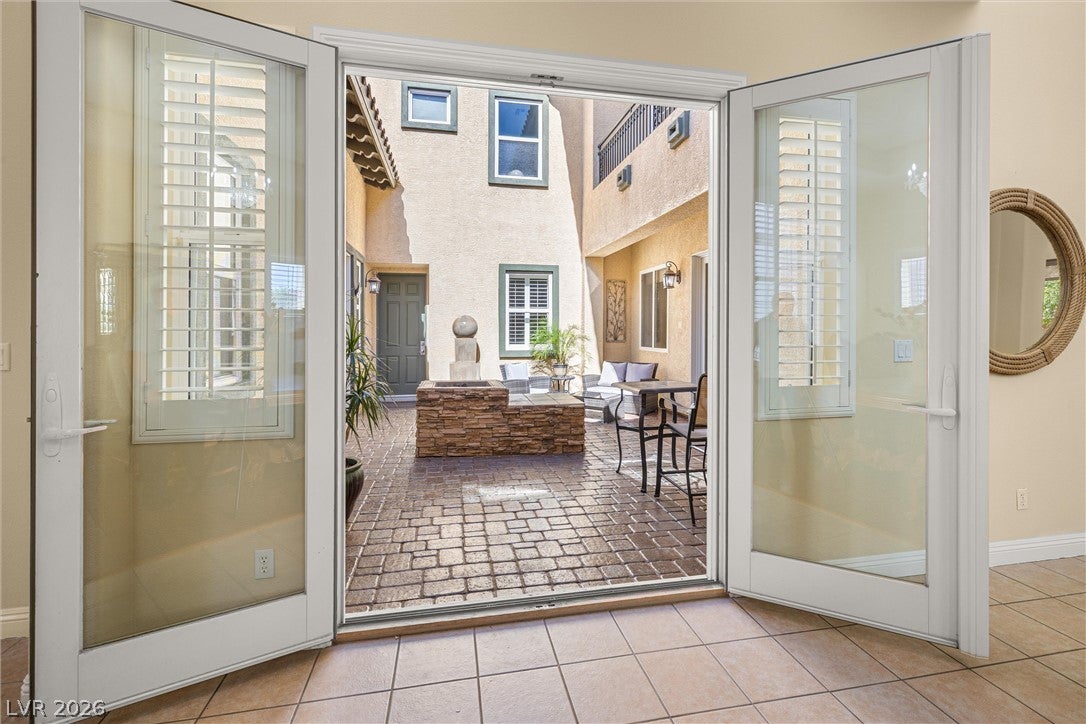
Welcome to this stunning Toll Brothers residence in the gated Madera community at Mountain’s Edge. With over 4,500 sq. ft. of living space on a 12,600+ sq. ft. lot, it offers one of the largest floor plans and lots in the community. Pride of ownership shows from the freshly painted exterior to the hardwood floors, new upstairs carpet and padding, shutters, and finished three-car garage with epoxy flooring. Vaulted ceilings make a memorable first impression. The spacious kitchen is ready for everyday meals or a house full of guests, and all appliances are included. A large office offers room to work from home, while the downstairs suite has direct access to the backyard. Imagine starting the morning in the courtyard beside its fountain and fire pit, then spending the afternoon by the replastered pool and spa. New Kool Decking, a covered patio with remote-controlled shades and a SunSetter retractable awning, an outdoor BBQ area, two more gas fire pits, and a second fountain make the yard feel like a private retreat. Stamped concrete, pavers, and artificial grass complete the setting. Additional features include a fireplace, surround sound, an alarm system, built-in fire sprinklers, a newer water heater, and recently serviced A/C units. Enjoy Mountain’s Edge parks and trails, with convenient access to Henderson, Harry Reid International Airport, and the Las Vegas Strip. Schools listed for the property are Reedom Elementary, Gunderson Middle, and Desert Oasis High. THIS IS A TURN KEY AND MOVE-IN READY HOME! SELLER'S INCENTIVES WILL BE CONSIDERED.

Save
Ask
Tour
Hide
Share
Listing Snapshot
Price 
$1,075,000
Days On Site 
15 Days
Bedrooms 
4
Inside Area (SqFt) 
4,521 sqft
Total Baths 
4
Full Baths 
3
Partial Baths 
1
Lot Size 
0.29 Acres
Year Built 
2006
MLS® Number 
2821028
Status 
Active
Property Tax 
$5,814
HOA/Condo/Coop Fees 
$145 monthly
Sq Ft Source 
N/A
Friends & Family
Recent Activity
yesterdayStatus changed to Active
yesterdayListing updated with changes from the MLS®
2 weeks agoListing first seen on site
General Features
Acres 
0.29
Attached Garage 
Yes
Direction Faces 
West
Disclosures 
Covenants Restrictions Disclosure
Garage 
Yes
Garage Spaces 
3
Green Energy Efficient 
Windows
Parking 
AttachedGaragePrivate
Property Sub Type 
Single Family Residence
Security 
Security System OwnedFire Sprinkler SystemGated Community
Sewer 
Public Sewer
SqFt Total 
4521
Style 
TwoStory
Utilities 
Cable Available
Water Source 
Public
Zoning 
Single Family
Interior Features
Appliances 
Built-In Gas OvenDouble OvenDryerDisposalGas RangeMicrowaveRefrigeratorWasher
Cooling 
Ceiling Fan(s)Central AirElectric
Fireplace 
Yes
Fireplace Features 
GasGreat Room
Fireplaces 
1
Flooring 
CarpetHardwoodTile
Heating 
Natural GasCentral
Interior 
Ceiling Fan(s)
Laundry Features 
Gas Dryer HookupMain LevelLaundry Room
Spa 
Yes
Window Features 
Window CoveringsLow Emissivity WindowsPlantation Shutters
Bedroom 2 
Dimensions - 15x13Description - Walk-In Closet(s)
Bedroom 3 
Dimensions - 13x13Description - Walk-In Closet(s)
Bedroom 4 
Dimensions - 13x11Description - Closet
Dining Room 
Dimensions - 13x12Description - Formal Dining Room
Family Room 
Dimensions - 18x17Description - Ceiling Fan,Downstairs
Kitchen 
Description - Walk-in Pantry
PrimaryBathroom 
Description - Double Sink
PrimaryBedroom 
Dimensions - 18x17Description - Sitting Room
Save
Ask
Tour
Hide
Share
Exterior Features
Exterior 
BalconyCourtyard
Fencing 
BlockBack Yard
Lot Features 
Landscaped
Patio And Porch 
PatioCovered
Pool Features 
HeatedIn GroundPrivatePool/Spa Combo
Private Pool 
Yes
Roof 
Tile
Spa 
Yes
Windows/Doors 
Window CoveringsLow Emissivity WindowsPlantation Shutters
Community Features
Association Amenities 
Gated
Association Fee 
$100.0
Association Fee Frequency 
Monthly
Additional Association Fee 
$135.0
Additional Association Fee Frequency 
Quarterly
Community Features 
Gated
Horse Property 
None
Financing Terms Available 
CashConventionalFHAVA Loan
Schools
School District
Unknown
Elementary School
Reedom, Carolyn S.,Reedom, Carolyn S.
Middle School
Gunderson, Barry & June
High School
Desert Oasis
Listing courtesy of Realty ONE Group, Inc (702) 504-6939

logo

Listing information is provided by Participants of the Greater Las Vegas Association of Realtors. IDX information is provided exclusively for personal, non-commercial use, and may not be used for any purpose other than to identify prospective properties consumers may be interested in purchasing. Information is deemed reliable but not guaranteed. Copyright 2026, Greater Las Vegas Association of Realtors.
Last checked: 2026-10-09 07:43 PM UTC

Neighborhood & Commute
Source: Walkscore
Save
Ask
Tour
Hide
Share